New construction in desirable Newton Upper Falls, offering 5 bedrooms, 5 full baths, and 1 half bath, across approximately 4,950 sq ft of thoughtfully designed living space. This exceptional home features 3 finished levels plus a fully finished lower level. The main level offers soaring 10-foot ceilings, expansive sun-filled living and dining areas, and an open layout ideal for modern living. The designer kitchen flows seamlessly into spacious family areas and outdoor access. Upper levels include generously sized bedrooms, multiple private baths, and flexible living spaces. Attached garage parking adds convenience. Ideally located near Needham Street shopping, dining, major commuter routes, public transportation, and scenic backyard walking trails—a rare opportunity for sophisticated new construction in Newton.
For sale
$2,499,000
28 Chandler Pl, Newton, MA 02464
5beds
4,950sqft
Single Family Residence
Built in 2026
5,391 Square Feet Lot
$2,416,200 Zestimate®
$505/sqft
$-- HOA
What's special
Flexible living spacesMultiple private bathsGenerously sized bedroomsOutdoor access
- 57 days
- 1,104
- 75
Zillow last checked:
Listing updated:
Listed by:
Nova Group 617-458-3008,
Hooli Homes Boston 617-487-8083
Source: MLS PIN,MLS#: 73546016
Facts & features
Interior
Bedrooms & bathrooms
- Bedrooms: 5
- Bathrooms: 6
- Full bathrooms: 5
- 1/2 bathrooms: 1
Primary bedroom
- Level: Second
Bedroom 2
- Level: First
Bedroom 3
- Level: Second
Bedroom 4
- Level: Second
Bedroom 5
- Level: Basement
Primary bathroom
- Features: Yes
Dining room
- Level: First
Family room
- Level: Basement
Kitchen
- Level: First
Living room
- Level: First
Heating
- Central, Heat Pump
Cooling
- Central Air, Heat Pump
Appliances
- Included: Electric Water Heater, Water Heater, Range, Oven, Dishwasher, Disposal, Microwave, Refrigerator
- Laundry: Second Floor, Electric Dryer Hookup, Washer Hookup
Features
- Wet Bar, Other
- Flooring: Tile, Engineered Hardwood
- Doors: Insulated Doors
- Windows: Insulated Windows
- Basement: Full,Finished
- Number of fireplaces: 1
Interior area
- Total structure area: 4,950
- Total interior livable area: 4,950 sqft
- Finished area above ground: 900
- Finished area below ground: 4,050
Property
Parking
- Total spaces: 2
- Parking features: Attached, Off Street
- Attached garage spaces: 1
- Uncovered spaces: 1
Features
- Patio & porch: Deck
- Exterior features: Deck, Balcony
Lot
- Size: 5,391 Square Feet
- Features: Gentle Sloping
Details
- Parcel number: 693865
- Zoning: MR1
Construction
Type & style
- Home type: SingleFamily
- Architectural style: Colonial
- Property subtype: Single Family Residence
Materials
- Frame, Stone
- Foundation: Concrete Perimeter
- Roof: Shingle,Metal
Condition
- Year built: 2026
Details
- Warranty included: Yes
Utilities & green energy
- Electric: 200+ Amp Service
- Sewer: Public Sewer
- Water: Public
- Utilities for property: for Electric Dryer, Washer Hookup
Community & HOA
Community
- Features: Public Transportation, Shopping, Park, Walk/Jog Trails, Bike Path, Highway Access, Private School, Public School, T-Station
HOA
- Has HOA: No
Location
- Region: Newton
Financial & listing details
- Price per square foot: $505/sqft
- Tax assessed value: $99,999
- Annual tax amount: $9,999
- Date on market: 7/8/2026
Estimated market value
$2,416,200
$2.30M - $2.54M
$3,300/mo
Price history
| Date | Event | Price |
|---|---|---|
| 7/7/2026 | Listed for sale | $2,499,000-2%$505/sqft |
Source: MLS PIN #73546016 Report a problem | ||
| 7/1/2026 | Listing removed | $2,549,000$515/sqft |
Source: MLS PIN #73509385 Report a problem | ||
| 5/26/2026 | Price change | $2,549,000-1.9%$515/sqft |
Source: MLS PIN #73509385 Report a problem | ||
| 4/29/2026 | Listed for sale | $2,599,000+256%$525/sqft |
Source: MLS PIN #73509385 Report a problem | ||
| 4/26/2024 | Sold | $730,000-2.5%$147/sqft |
Source: MLS PIN #73214073 Report a problem | ||
| 3/19/2024 | Listed for sale | $749,000$151/sqft |
Source: MLS PIN #73214073 Report a problem | ||
Public tax history
| Year | Property taxes | Tax assessment |
|---|---|---|
| 2025 | $6,148 +3.4% | $627,300 +3% |
| 2024 | $5,944 +5.9% | $609,000 +10.5% |
| 2023 | $5,611 +4.5% | $551,200 +8% |
| 2022 | $5,369 +3.6% | $510,400 +6% |
| 2021 | $5,181 +3.1% | $481,500 |
| 2020 | $5,027 +2.9% | $481,500 +3% |
| 2019 | $4,885 +5.8% | $467,500 +9.6% |
| 2018 | $4,617 +3.2% | $426,700 +6% |
| 2017 | $4,476 +2.1% | $402,500 +4.5% |
| 2016 | $4,382 +4.9% | $385,100 +7% |
| 2015 | $4,178 -0.4% | $359,900 +4% |
| 2014 | $4,195 +5.5% | $346,100 |
| 2013 | $3,977 +2.9% | $346,100 |
| 2012 | $3,866 +0.3% | $346,100 -2.2% |
| 2011 | $3,856 +2.6% | $353,800 -2% |
| 2010 | $3,758 +2.4% | $361,000 -2% |
| 2009 | $3,669 +2.7% | $368,400 |
| 2008 | $3,573 -5.4% | $368,400 -9% |
| 2007 | $3,776 +2.7% | $404,700 +3% |
| 2006 | $3,678 +3.7% | $392,900 +5% |
| 2005 | $3,547 +13.2% | $374,200 +21.8% |
| 2004 | $3,134 +4.6% | $307,300 +12% |
| 2003 | $2,996 +9.8% | $274,400 |
| 2002 | $2,728 +10.1% | $274,400 +33.6% |
| 2000 | $2,477 +4.8% | $205,400 +9.9% |
| 1999 | $2,364 | $186,900 |
Find assessor info on the county website
Monthly payment
Est. payment
Payment breakdown
Explore the cost of this home by adjusting the details. Changes won't be saved.Climate risks
Neighborhood: Newton Upper Falls

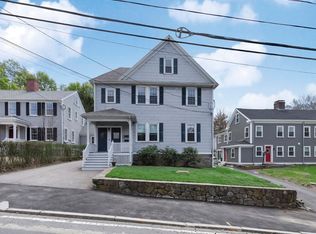
Similar homes
- $2,488,8884 bd5 ba3.8k sqft442 Lowell Ave, Newtonville, MA 02460For Sale
 MLS ID #73509185, David Hariri, RE/MAX Real Estate Center. MLS PIN
 - $2,599,0004 bd4 ba3.4k sqft956 Walnut St #2, Newton Highlands, MA 02461For Sale
 MLS ID #73536936, Ward Shifman, Coldwell Banker Realty - Newton. MLS PIN
 - $2,499,0005 bd5 ba4.4k sqft31 Conwell Ave, Somerville, MA 02144For Sale
 MLS ID #73570702, Dalton Spingler, Naples Realty Group. MLS PIN
 - $2,799,0005 bd6 ba5k sqft315 Crafts St, Newton, MA 02460For Sale
 MLS ID #73568103, Mike DeStefano, Coldwell Banker Realty - Waltham. MLS PIN
