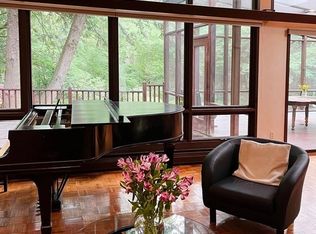
Prepare to be impressed by this beautifully renovated 4 Bed 3 Bath mid-century modern ranch in Chestnut Hill Brookline on the edge of the golf course! Set on over a half acre of beautiful landscaping surrounding the flat back yard lead to the golf course. Breathtaking renovations highlight modern living with soaring exposed beam ceilings, a dramatic living room with a wood-burning fireplace, and a wall of windows overlooking the screened porch, deck, and tranquil Japanese rock garden. The renovated kitchen features sleek cabinetry, updated countertops, appliances, a peninsula, pantry, and eat-in area. The main level offers three spacious bedrooms, including a large primary suite, while the finished walkout lower level includes a great room with kitchenette, fourth bedroom, full bath, studio, bonus room, patio access, and abundant storage. Perfect location with quick access to 9 & I-93 and a quick hop to local restaurants, shopping, Wegman's, and much more!
For sale
$2,399,000
365 Newton St, Chestnut Hill, MA 02467
4beds
3,243sqft
Single Family Residence
Built in 1962
0.56 Acres Lot
$-- Zestimate®
$740/sqft
$-- HOA
What's special
- 76 days
- 978
- 84
Zillow last checked:
Listing updated:
Listed by:
Rose Hall 857-207-7579,
Blue Ocean Realty, LLC 617-206-5700,
Key Kuen Ho 781-496-7954
Source: MLS PIN,MLS#: 73547641
Facts & features
Interior
Bedrooms & bathrooms
- Bedrooms: 4
- Bathrooms: 3
- Full bathrooms: 3
Primary bedroom
- Features: Closet, Flooring - Hardwood, Window(s) - Picture, Recessed Lighting, Remodeled
- Level: First
- Area: 201.63
- Dimensions: 14.3 x 14.1
Bedroom 2
- Features: Closet, Flooring - Hardwood, Lighting - Overhead
- Level: First
- Area: 146.16
- Dimensions: 12.6 x 11.6
Bedroom 3
- Features: Closet, Flooring - Hardwood, Lighting - Overhead
- Level: First
- Area: 120.64
- Dimensions: 11.6 x 10.4
Bedroom 4
- Features: Walk-In Closet(s), Closet, Flooring - Vinyl, Window(s) - Picture, Lighting - Overhead
- Level: Basement
- Area: 153.72
- Dimensions: 12.6 x 12.2
Primary bathroom
- Features: Yes
Bathroom 1
- Features: Bathroom - Full, Bathroom - Double Vanity/Sink, Bathroom - Tiled With Shower Stall, Flooring - Stone/Ceramic Tile, Countertops - Stone/Granite/Solid, Recessed Lighting, Lighting - Sconce
- Level: First
- Area: 59.94
- Dimensions: 8.1 x 7.4
Bathroom 2
- Features: Bathroom - Full, Bathroom - Double Vanity/Sink, Bathroom - Tiled With Shower Stall, Flooring - Stone/Ceramic Tile, Countertops - Stone/Granite/Solid, Recessed Lighting, Lighting - Sconce
- Level: First
- Area: 56.54
- Dimensions: 7.44 x 7.6
Bathroom 3
- Features: Bathroom - Full, Bathroom - Tiled With Tub & Shower, Flooring - Stone/Ceramic Tile, Countertops - Stone/Granite/Solid, Lighting - Sconce
- Level: Basement
- Area: 57.66
- Dimensions: 8.11 x 7.11
Dining room
- Features: Beamed Ceilings, Flooring - Hardwood, Window(s) - Picture, Exterior Access, Open Floorplan, Recessed Lighting, Remodeled, Slider
- Level: Main,First
- Area: 259.05
- Dimensions: 16.5 x 15.7
Kitchen
- Features: Beamed Ceilings, Flooring - Hardwood, Window(s) - Picture, Countertops - Stone/Granite/Solid, Deck - Exterior, Exterior Access, Open Floorplan, Recessed Lighting, Remodeled, Gas Stove, Peninsula, Lighting - Pendant
- Level: Main,First
- Area: 146.47
- Dimensions: 15.1 x 9.7
Living room
- Features: Skylight, Beamed Ceilings, Flooring - Hardwood, Window(s) - Picture, Cable Hookup, Deck - Exterior, Exterior Access, Open Floorplan, Recessed Lighting, Remodeled, Slider, Lighting - Overhead
- Level: Main,First
- Width: 14.7
Heating
- Central, Natural Gas
Cooling
- Central Air
Appliances
- Included: Gas Water Heater, Water Heater, Range, Dishwasher, Microwave, Refrigerator, Washer, Dryer, Range Hood
- Laundry: Gas Dryer Hookup, Washer Hookup, In Basement
Features
- Bonus Room
- Flooring: Tile, Flooring - Vinyl
- Doors: Insulated Doors
- Windows: Insulated Windows
- Basement: Full,Finished,Walk-Out Access,Interior Entry,Garage Access
- Number of fireplaces: 1
- Fireplace features: Dining Room
Interior area
- Total structure area: 3,243
- Total interior livable area: 3,243 sqft
- Finished area above ground: 2,000
- Finished area below ground: 1,243
Video & virtual tour
Property
Parking
- Total spaces: 7
- Parking features: Attached, Garage Door Opener, Storage, Workshop in Garage, Garage Faces Side, Paved Drive, Off Street, Paved
- Attached garage spaces: 1
- Uncovered spaces: 6
Features
- Patio & porch: Screened, Deck - Wood, Patio
- Exterior features: Porch - Screened, Deck - Wood, Patio, Rain Gutters
Lot
- Size: 0.56 Acres
- Features: Wooded
Details
- Zoning: S15
Construction
Type & style
- Home type: SingleFamily
- Architectural style: Contemporary,Mid-Century Modern
- Property subtype: Single Family Residence
Materials
- Frame
- Foundation: Concrete Perimeter
- Roof: Rubber
Condition
- Year built: 1962
Utilities & green energy
- Electric: Circuit Breakers, 200+ Amp Service
- Sewer: Public Sewer
- Water: Public
- Utilities for property: for Gas Range, for Gas Dryer, Washer Hookup
Community & HOA
Community
- Features: Shopping, Park, Walk/Jog Trails, Golf, Medical Facility, Public School, T-Station, University
HOA
- Has HOA: No
Location
- Region: Chestnut Hill
Financial & listing details
- Price per square foot: $740/sqft
- Tax assessed value: $1,708,800
- Annual tax amount: $17,498
- Date on market: 8/4/2026
- Road surface type: Paved
Estimated market value
Not available
Estimated sales range
Not available
Not available
Price history
| Date | Event | Price |
|---|---|---|
| 7/9/2026 | Listed for sale | $2,399,000$740/sqft |
Source: MLS PIN #73547641 Report a problem | ||
Public tax history
Tax history is unavailable.
Monthly payment
Est. payment
Payment breakdown
Explore the cost of this home by adjusting the details. Changes won't be saved.Climate risks
Neighborhood: Chestnut Hill
Nearby schools
Schools provided by the listing agent
- Elementary: Baker
- Middle: Baker
- High: Brookline High
Source: MLS PIN. This data may not be complete. We recommend contacting the local school district to confirm school assignments for this home.
Similar homes
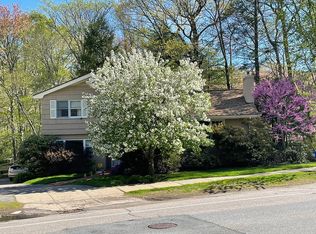
- $1,395,0003 bd2 ba2.3k sqft91 Grove St, Brookline, MA 02467For Sale
 MLS ID #73575003, Eric Seitz, The Statesmen Group, LLC. MLS PIN
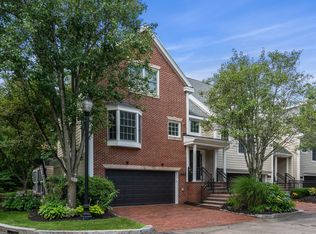
 - $2,250,0003 bd4 ba3.1k sqftThe Residences At Chestnut Hill, Newton, MA 02459For Sale
 MLS ID #73574004, Neda Vander Stoep, Coldwell Banker Realty - Boston. MLS PIN
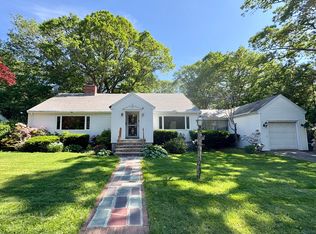
 - $1,599,0004 bd3 ba2.6k sqft83 Bound Brook Rd, Newton, MA 02461For Sale
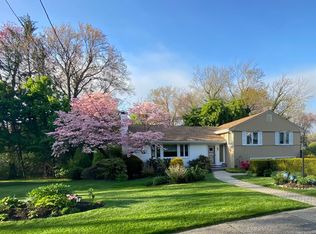 MLS ID #73588141, Jamie Genser, Coldwell Banker Realty - Brookline. MLS PIN
 - $1,980,0004 bd3 ba3.3k sqft42 Sheridan Rd, Wellesley, MA 02481For Sale
 MLS ID #73587697, Aphrodite Karpouzis, Gibson Sotheby's International Realty. MLS PIN
