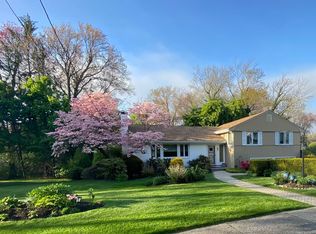
DISCOVER A TRULY EXCEPTIONAL OPPORTUNITY IN PRIME MOSS HILL. This elegant, sun-drenched spilt entry colonial boasts a thoughtfully designed, versatile floor plan spanning four expansive levels of living space. On the main level, an inviting fireplace-warmed living room leads to a cozy den w/skylights, a newer full bathroom w/walk in shower, and a luminous, spacious kitchen equipped with skylights and generous counter space. The adjoining dining area features its own cozy fireplace and a captivating wall of windows, seamlessly transitioning to a deck—ideal for basking in morning light or hosting evening gatherings. The second floor offers 3 spacious bedrooms, including a flexible ensuite with a private bath, alongside a stylishly updated full hall bath. The top level serves as a serene, sunlit primary suite complete with skylights and an updated bath. The lower level extends the living space with an multi-purpose family room, and direct outdoor access to the private backyard. This special home is conveniently situated near Jamaica Pond, vibrant JP Centre, and the Longwood Medical Area. A rare gem ready for its next owner!
For sale
$1,395,000
130 Moss Hill Rd, Jamaica Plain, MA 02130
4beds
2,458sqft
Single Family Residence
Built in 1964
8,539 Square Feet Lot
$1,408,800 Zestimate®
$568/sqft
$-- HOA
What's special
Private backyard
- 21 days
- 1,719
- 113
Zillow last checked:
Listing updated:
Listed by:
Bunny Cecchetto 617-686-1096,
Focus Real Estate 617-676-4082
Source: MLS PIN,MLS#: 73583887
Facts & features
Interior
Bedrooms & bathrooms
- Bedrooms: 4
- Bathrooms: 5
- Full bathrooms: 4
- 1/2 bathrooms: 1
- Main level bathrooms: 1
Primary bedroom
- Features: Bathroom - 3/4, Skylight, Ceiling Fan(s), Closet, Flooring - Wall to Wall Carpet, Window(s) - Bay/Bow/Box, Recessed Lighting
- Level: Third
Bedroom 2
- Features: Bathroom - Full, Ceiling Fan(s), Closet, Flooring - Hardwood, Lighting - Overhead
- Level: Second
Bedroom 3
- Features: Closet, Flooring - Hardwood, Lighting - Overhead
- Level: Second
Bedroom 4
- Features: Closet, Flooring - Hardwood, Recessed Lighting, Lighting - Overhead
- Level: Second
Primary bathroom
- Features: Yes
Bathroom 1
- Features: Bathroom - 3/4, Bathroom - With Shower Stall, Flooring - Stone/Ceramic Tile, Recessed Lighting
- Level: Main,First
Bathroom 2
- Features: Bathroom - Full, Bathroom - Double Vanity/Sink, Bathroom - Tiled With Tub & Shower, Flooring - Stone/Ceramic Tile, Recessed Lighting
- Level: Second
Bathroom 3
- Features: Bathroom - 3/4, Bathroom - With Shower Stall, Flooring - Stone/Ceramic Tile, Recessed Lighting
- Level: Second
Dining room
- Features: Ceiling Fan(s), Flooring - Hardwood, Deck - Exterior, Exterior Access, Open Floorplan, Recessed Lighting
- Level: Main,First
Family room
- Features: Bathroom - Full, Skylight, Flooring - Wall to Wall Carpet, Open Floorplan, Recessed Lighting, Remodeled, Crown Molding, Decorative Molding
- Level: Main,First
Kitchen
- Features: Skylight, Flooring - Hardwood, Dining Area, Open Floorplan, Recessed Lighting
- Level: Main,First
Living room
- Features: Flooring - Wall to Wall Carpet, Window(s) - Bay/Bow/Box, Open Floorplan, Recessed Lighting, Archway, Crown Molding
- Level: Main,First
Heating
- Baseboard, Natural Gas
Cooling
- Ductless
Appliances
- Included: Gas Water Heater, Range, Dishwasher, Disposal, Microwave, Refrigerator, Washer, Dryer
- Laundry: In Basement, Electric Dryer Hookup, Washer Hookup
Features
- Bathroom - 3/4, Bathroom - With Shower Stall, Recessed Lighting, Bathroom - Half, 3/4 Bath, Play Room, Bathroom, Internet Available - Unknown
- Flooring: Tile, Carpet, Marble, Hardwood, Flooring - Stone/Ceramic Tile
- Doors: French Doors
- Basement: Full,Finished,Walk-Out Access,Interior Entry,Garage Access
- Number of fireplaces: 2
- Fireplace features: Dining Room, Living Room
Interior area
- Total structure area: 2,458
- Total interior livable area: 2,458 sqft
- Finished area above ground: 2,458
Property
Parking
- Total spaces: 4
- Parking features: Under, Paved Drive, Off Street, Driveway
- Attached garage spaces: 2
- Uncovered spaces: 2
Features
- Patio & porch: Deck
- Exterior features: Deck, Rain Gutters, Sprinkler System, Fenced Yard, Garden
- Fencing: Fenced
Lot
- Size: 8,539 Square Feet
- Features: Cleared, Gentle Sloping, Level
Details
- Parcel number: W:19 P:02466 S:001,1352962
- Zoning: R1
Construction
Type & style
- Home type: SingleFamily
- Architectural style: Split Entry
- Property subtype: Single Family Residence
Materials
- Frame
- Foundation: Concrete Perimeter
- Roof: Shingle,Rubber
Condition
- Year built: 1964
Utilities & green energy
- Electric: Circuit Breakers
- Sewer: Public Sewer
- Water: Public
- Utilities for property: for Electric Range, for Electric Oven, for Electric Dryer, Washer Hookup
Community & HOA
Community
- Features: Public Transportation, Shopping, Pool, Tennis Court(s), Park, Medical Facility, Bike Path, House of Worship, Private School, Public School, T-Station
- Security: Security System
- Subdivision: Moss Hill
HOA
- Has HOA: No
Location
- Region: Jamaica Plain
Financial & listing details
- Price per square foot: $568/sqft
- Tax assessed value: $1,353,400
- Annual tax amount: $12,540
- Date on market: 9/29/2026
- Listing terms: Seller W/Participate
- Road surface type: Paved
Estimated market value
$1,408,800
$1.34M - $1.48M
$5,913/mo
Price history
| Date | Event | Price |
|---|---|---|
| 10/18/2026 | Listed for sale | $1,395,000$568/sqft |
Source: MLS PIN #73583887 Report a problem | ||
| 10/10/2026 | Contingent | $1,395,000$568/sqft |
Source: MLS PIN #73583887 Report a problem | ||
| 9/29/2026 | Listed for sale | $1,395,000$568/sqft |
Source: MLS PIN #73583887 Report a problem | ||
Public tax history
| Year | Property taxes | Tax assessment |
|---|---|---|
| 2025 | $15,672 +10.1% | $1,353,400 +3.7% |
| 2024 | $14,232 +8.6% | $1,305,700 +7% |
| 2023 | $13,104 +7.6% | $1,220,100 +9% |
| 2022 | $12,183 +8.1% | $1,119,800 +6% |
| 2021 | $11,272 +15.4% | $1,056,400 +14.2% |
| 2020 | $9,766 +3.2% | $924,800 +3% |
| 2019 | $9,467 +5.6% | $898,200 +5% |
| 2018 | $8,965 +456.8% | $855,400 |
| 2017 | $1,610 -80.8% | $855,400 +12% |
| 2016 | $8,402 +0.4% | $763,800 +10.5% |
| 2015 | $8,372 +4.2% | $691,300 +8.2% |
| 2014 | $8,037 -3.8% | $638,900 +0.5% |
| 2013 | $8,356 +2% | $635,900 +1.2% |
| 2012 | $8,196 +2% | $628,500 |
| 2011 | $8,039 +6.6% | $628,500 -1% |
| 2010 | $7,541 +11.9% | $634,800 +0.2% |
| 2009 | $6,737 -3% | $633,800 +0.1% |
| 2008 | $6,946 -3.7% | $633,200 -3.5% |
| 2007 | $7,211 | $656,100 |
Find assessor info on the county website
Monthly payment
Est. payment
Payment breakdown
Explore the cost of this home by adjusting the details. Changes won't be saved.Climate risks
Neighborhood: Jamaica Plain
Nearby schools
Schools provided by the listing agent
- Elementary: Bps
- Middle: Bps
- High: Bps
Source: MLS PIN. This data may not be complete. We recommend contacting the local school district to confirm school assignments for this home.
- $1,207,1003 bd2 ba1.5k sqft120 Moss Hill Rd, Jamaica Plain, MA 02130Off Market

- $2,082,6003 bd3 ba2.9k sqft135 Moss Hill Rd, Jamaica Plain, MA 02130Off Market

- $1,349,3003 bd2 ba2.6k sqft37 Hillcroft Rd, Boston, MA 02130Off Market

- $1,541,7003 bd2 ba2.7k sqft38 Hillcroft Rd, Jamaica Plain, MA 02130Off Market
Similar homes
- $1,690,0004 bd3 ba2.4k sqft292 Pond St, Jamaica Plain, MA 02130For Sale
 MLS ID #73574821, The Gillach Group, William Raveis R. E. & Home Services. MLS PIN
- $1,395,0003 bd2 ba2.3k sqft91 Grove St, Brookline, MA 02467For Sale
 MLS ID #73575003, Eric Seitz, The Statesmen Group, LLC. MLS PIN
- $1,599,0004 bd3 ba2.6k sqft83 Bound Brook Rd, Newton, MA 02461For Sale
 MLS ID #73588141, Jamie Genser, Coldwell Banker Realty - Brookline. MLS PIN
- $1,649,0004 bd3 ba2.5k sqft133 Wolcott Rd, Brookline, MA 02467For Sale
 MLS ID #73572511, Mary Lochner, Coldwell Banker Realty - Brookline. MLS PIN
