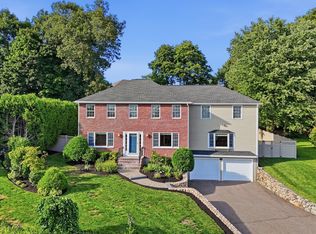
Come fall in this love with this Stunning move-in ready NORTH facing 4 bed, 3 bath home in the most desirable and friendly neighborhood of Lexington! The gorgeous sundrenched living room features a cozy fireplace and large bay windows opening to a spacious dining room. The sunroom is perfect for your morning coffee! The updated kitchen dazzles with granite countertops, backsplash, Newer SS appliances, tons of cabinets, a breakfast area and direct access to a beautiful backyard and patio. A generous master suite offers a full bath and luxurious double closets. Two bright spacious bedrooms with double wardrobes and a bathroom complete this floor. The mid lower level features a spacious bedroom and a full bathroom and access to the garage ideal for an in-law suite or guest bedroom. the basement has a spacious family room, pantry, storage space and utilities room. Gleaming hardwood floors, high ceilings, tons of storage at all levels and fresh paint add to the home's charm. Outside, enjoy the beautifully landscaped level yard which is a perfect sanctuary. An attached 2-car garage with EV charger & an additional 4 car parking space completes this perfect home! Lexington's highly rated schools, easy access to major highways, proximity to shopping, trails and much more that Lexington has to offer!! List of updates provided - Oil ROTH Tank - 2026, Irrigation system- 2023, Sunroom - 2015, Central AC -2019, Garden Shed - 2024, Anderson Windows - 2012, Interior paint - 2026, Garage Updates and EV charger - 2024, Interior Oak panel doors - 2025, Heating & AC system with 3 zones.
For sale
$1,389,000
184 Concord Ave, Lexington, MA 02421
4beds
2,392sqft
Single Family Residence
Built in 1958
0.36 Acres Lot
$1,375,700 Zestimate®
$581/sqft
$-- HOA
What's special
Cozy fireplaceGleaming hardwood floorsBreakfast areaTons of cabinetsLarge bay windowsHigh ceilingsFresh paint
- 11 days
- 567
- 32
Likely to sell faster than
Zillow last checked:
Listing updated:
Listed by:
Preeti Walhekar 781-496-9227,
Keller Williams Realty Boston Northwest 781-862-2800
Source: MLS PIN,MLS#: 73569145
Facts & features
Interior
Bedrooms & bathrooms
- Bedrooms: 4
- Bathrooms: 3
- Full bathrooms: 3
Primary bedroom
- Features: Bathroom - Full, Flooring - Hardwood, Window(s) - Picture, Lighting - Overhead, Closet - Double
- Level: Second
Bedroom 2
- Features: Flooring - Hardwood, Window(s) - Picture, Lighting - Overhead, Closet - Double
- Level: Second
Bedroom 3
- Features: Closet, Flooring - Hardwood, Window(s) - Picture, Lighting - Overhead
- Level: Second
Bedroom 4
- Features: Closet, Window(s) - Picture, Lighting - Overhead
- Level: First
Primary bathroom
- Features: Yes
Bathroom 1
- Features: Bathroom - Full, Bathroom - Tiled With Shower Stall, Window(s) - Picture
- Level: First
Bathroom 2
- Features: Bathroom - Full, Bathroom - Tiled With Tub, Flooring - Stone/Ceramic Tile
- Level: Second
Bathroom 3
- Features: Bathroom - Full, Bathroom - Tiled With Shower Stall, Flooring - Stone/Ceramic Tile, Lighting - Overhead
- Level: Second
Dining room
- Features: Flooring - Hardwood, Window(s) - Picture, Exterior Access, Recessed Lighting, Slider
- Level: First
Family room
- Features: Flooring - Vinyl, Storage
- Level: Basement
Kitchen
- Features: Window(s) - Picture, Breakfast Bar / Nook, Cabinets - Upgraded, Exterior Access, Recessed Lighting
- Level: First
Living room
- Features: Flooring - Hardwood, Open Floorplan, Recessed Lighting, Sunken
- Level: First
Heating
- Central
Cooling
- Central Air
Appliances
- Included: Water Heater, Range, Oven, Dishwasher, Microwave, Refrigerator
Features
- Flooring: Tile, Hardwood
- Basement: Full,Partially Finished,Walk-Out Access
- Number of fireplaces: 2
- Fireplace features: Living Room
Interior area
- Total structure area: 2,392
- Total interior livable area: 2,392 sqft
- Finished area above ground: 1,638
- Finished area below ground: 754
Property
Parking
- Total spaces: 6
- Parking features: Attached, Paved
- Attached garage spaces: 2
- Uncovered spaces: 4
Features
- Patio & porch: Screened
- Exterior features: Porch - Screened
Lot
- Size: 0.36 Acres
- Features: Corner Lot
Details
- Parcel number: 547174
- Zoning: R
Construction
Type & style
- Home type: SingleFamily
- Architectural style: Raised Ranch
- Property subtype: Single Family Residence
Materials
- Foundation: Concrete Perimeter
- Roof: Shingle
Condition
- Year built: 1958
Utilities & green energy
- Electric: 220 Volts
- Sewer: Public Sewer
- Water: Public
- Utilities for property: for Electric Range
Community & HOA
Community
- Features: Public Transportation, Shopping, Pool, Tennis Court(s), Park, Walk/Jog Trails, Medical Facility, Bike Path, Highway Access, House of Worship, Private School, Public School
HOA
- Has HOA: No
Location
- Region: Lexington
Financial & listing details
- Price per square foot: $581/sqft
- Tax assessed value: $1,253,000
- Annual tax amount: $15,424
- Date on market: 9/16/2026
- Listing terms: Contract
Estimated market value
$1,375,700
$1.31M - $1.44M
$5,522/mo
Price history
| Date | Event | Price |
|---|---|---|
| 8/27/2026 | Listed for sale | $1,389,000+89%$581/sqft |
Source: MLS PIN #73569145 Report a problem | ||
| 8/23/2012 | Sold | $735,000-1.3%$307/sqft |
Source: Public Record Report a problem | ||
| 5/23/2012 | Listed for sale | $745,000+0.7%$311/sqft |
Source: Coldwell Banker Residential Brokerage - Lexington #71386197 Report a problem | ||
| 12/2/2011 | Listing removed | $740,000$309/sqft |
Source: Coldwell Banker Residential Brokerage - #71280584 Report a problem | ||
| 9/1/2011 | Price change | $740,000-1.3%$309/sqft |
Source: Coldwell Banker Residential Brokerage - #71280584 Report a problem | ||
| 6/22/2011 | Price change | $750,000-4.8%$314/sqft |
Source: Century 21 Adams Realty #71199691 Report a problem | ||
| 6/19/2011 | Price change | $788,000-1.4%$329/sqft |
Source: Century 21 Adams Realty #71199691 Report a problem | ||
| 4/30/2011 | Price change | $799,000-2%$334/sqft |
Source: Adams Realty #71199691 Report a problem | ||
| 4/13/2011 | Price change | $814,900-2.9%$341/sqft |
Source: Adams Realty #71199691 Report a problem | ||
| 3/15/2011 | Listed for sale | $839,000$351/sqft |
Source: James Savas #71199691 Report a problem | ||
| 1/6/2011 | Listing removed | $839,000$351/sqft |
Source: CENTURY 21 Adams Realty #71161510 Report a problem | ||
| 11/12/2010 | Listed for sale | $839,000+30.5%$351/sqft |
Source: James Savas #71161510 Report a problem | ||
| 9/24/2003 | Sold | $643,000+3.5%$269/sqft |
Source: Public Record Report a problem | ||
| 5/24/2002 | Sold | $621,000$260/sqft |
Source: Public Record Report a problem | ||
Public tax history
| Year | Property taxes | Tax assessment |
|---|---|---|
| 2025 | $14,334 +2.6% | $1,172,000 +2.7% |
| 2024 | $13,977 +5.3% | $1,141,000 +11.8% |
| 2023 | $13,273 +7.8% | $1,021,000 +14.5% |
| 2022 | $12,310 +0.4% | $892,000 +4.7% |
| 2021 | $12,260 +1.1% | $852,000 -1.3% |
| 2020 | $12,125 +2.7% | $863,000 +3.2% |
| 2019 | $11,804 +2.3% | $836,000 +3.6% |
| 2018 | $11,540 +1.3% | $807,000 +2.7% |
| 2017 | $11,389 +4.2% | $786,000 +4.9% |
| 2016 | $10,935 +5.3% | $749,000 +7.2% |
| 2015 | $10,387 +3.7% | $699,000 +8.2% |
| 2014 | $10,019 +8.4% | $646,000 +6.3% |
| 2013 | $9,242 +4.6% | $608,000 +3.1% |
| 2012 | $8,832 +1.4% | $590,000 -2.5% |
| 2011 | $8,712 +3.9% | $605,000 |
| 2010 | $8,385 +6.7% | $605,000 -0.2% |
| 2009 | $7,860 +1.7% | $606,000 -1.8% |
| 2008 | $7,725 +3.2% | $617,000 -6.5% |
| 2007 | $7,484 +8.5% | $660,000 +6.3% |
| 2006 | $6,899 +7.7% | $621,000 +9.9% |
| 2005 | $6,407 +11.5% | $565,000 +2.9% |
| 2004 | $5,748 +10.3% | $549,000 +15.3% |
| 2003 | $5,212 +4.3% | $476,000 +7.4% |
| 2002 | $4,997 +13.9% | $443,000 +23.7% |
| 2000 | $4,386 +12.1% | $358,000 +17% |
| 1999 | $3,914 | $306,000 |
Find assessor info on the county website
Monthly payment
Est. payment
Payment breakdown
Explore the cost of this home by adjusting the details. Changes won't be saved.Climate risks
Neighborhood: 02421
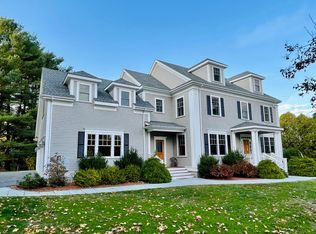
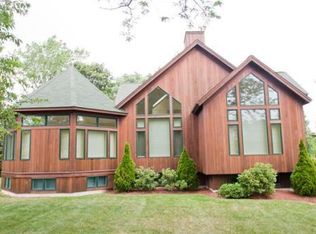
Similar homes
- $1,075,0004 bd2 ba2k sqft6 Brookside Ave, Lexington, MA 02421For Sale
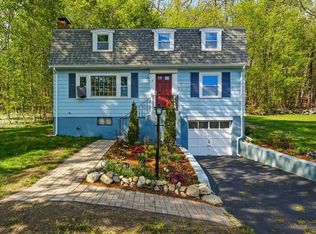 MLS ID #73579085, Danielle Fleming, MA Properties. MLS PIN
 - $1,450,0003 bd3 ba2.7k sqft78 Rosewood Dr, Waltham, MA 02452For Sale
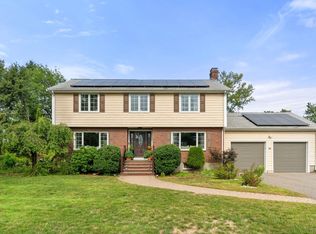 MLS ID #73577807, Vrushali Phirke, Coldwell Banker Realty - Newton. MLS PIN
 - $1,475,0004 bd3 ba2.8k sqft44 Raffaele Dr, Waltham, MA 02452For Sale
 MLS ID #73568607, The Murphy Group Lexington, William Raveis R.E. & Home Services. MLS PIN
 - $1,198,0003 bd2 ba1.7k sqft22 Harbell St, Lexington, MA 02421For Sale
 MLS ID #73571429, Jing Zheng, PWK Realty LLC. MLS PIN
