Walking distance to highly sought-after Hastings School, this beautifully maintained home is ideally situated on a quiet street, offering a peaceful neighborhood with no through traffic. A pedestrian path from the street connects to Balfour Street, creating a wonderful walking connection and a natural gathering place.Light, bright, and inviting, the home features an open layout designed to maximize natural light and cross-ventilation, with soaring ceilings and a seamless flow between the welcoming living room, open dining area, and updated kitchen. The kitchen features quartz countertops, modern cabinetry, quality appliances, and a convenient breakfast bar for casual dining.Step directly outside to an impressive oversized covered deck—an inviting extension of the home and the perfect setting for relaxing or entertaining. The deck overlooks a level backyard with plenty of space for gardening, relaxing, and play. A sunny front yard and shady backyard offer endless possibilities for outdoor living.The upper level features three good-sized bedrooms with beautiful hardwood floors and an updated full bathroom. The lower level adds everyday convenience with a practical mudroom, direct garage access, and a stylish 3/4 bathroom. The versatile finished basement provides substantial additional living space, ideal for a home office, media room, family room, or guest space.Major recent improvements including heat pump(2024), upgraded electric panel, top brand boiler(2021) and roof(2024).Conveniently located near historic Minuteman National Historical Park, walking and biking trails, this inviting home offers a wonderful combination of a peaceful setting, thoughtful updates, flexible living space, and exceptional indoor and outdoor living. A rare opportunity to move right in and enjoy all this home has to offer.
For sale
$1,198,000
22 Harbell St, Lexington, MA 02421
3beds
1,790sqft
Single Family Residence
Built in 1958
6,500 Square Feet Lot
$1,187,100 Zestimate®
$669/sqft
$-- HOA
What's special
Shady backyardQuiet streetSunny front yardDirect garage accessModern cabinetryQuartz countertopsQuality appliances
- 12 days
- 334
- 15
Likely to sell faster than
Zillow last checked:
Listing updated:
Listed by:
Jing Zheng 978-289-3605,
PWK Realty LLC 857-230-8603
Source: MLS PIN,MLS#: 73571429
Facts & features
Interior
Bedrooms & bathrooms
- Bedrooms: 3
- Bathrooms: 2
- Full bathrooms: 2
Primary bedroom
- Features: Closet, Flooring - Hardwood, Window(s) - Picture
- Level: Second
- Area: 143.75
- Dimensions: 12.5 x 11.5
Bedroom 2
- Features: Closet, Flooring - Hardwood, Window(s) - Picture
- Level: Second
- Area: 115
- Dimensions: 10 x 11.5
Bedroom 3
- Features: Closet, Flooring - Hardwood, Window(s) - Picture
- Level: Second
- Area: 118.75
- Dimensions: 9.5 x 12.5
Bathroom 1
- Features: Bathroom - Full, Bathroom - Tiled With Tub & Shower
- Level: Second
- Area: 66.5
- Dimensions: 7 x 9.5
Bathroom 2
- Features: Bathroom - 3/4, Bathroom - Tiled With Tub
- Level: First
- Area: 36
- Dimensions: 6 x 6
Dining room
- Features: Cathedral Ceiling(s), Flooring - Hardwood, Window(s) - Bay/Bow/Box, Exterior Access, Open Floorplan
- Level: Main,First
- Area: 83.31
- Dimensions: 7.75 x 10.75
Family room
- Features: Closet
- Level: Basement
- Area: 358.88
- Dimensions: 16.5 x 21.75
Kitchen
- Features: Flooring - Stone/Ceramic Tile, Breakfast Bar / Nook
- Level: Main,First
- Area: 134.38
- Dimensions: 12.5 x 10.75
Living room
- Features: Cathedral Ceiling(s), Flooring - Hardwood, Window(s) - Picture
- Level: Main,First
- Area: 255
- Dimensions: 20 x 12.75
Heating
- Baseboard, Heat Pump, Oil, Electric
Cooling
- Heat Pump
Appliances
- Included: Water Heater, Dishwasher, Microwave, Range, Refrigerator, Washer, Dryer
- Laundry: In Basement, Electric Dryer Hookup, Washer Hookup
Features
- Flooring: Hardwood
- Doors: Storm Door(s)
- Windows: Insulated Windows
- Basement: Full,Finished,Garage Access
- Number of fireplaces: 1
Interior area
- Total structure area: 1,790
- Total interior livable area: 1,790 sqft
- Finished area above ground: 1,334
- Finished area below ground: 456
Property
Parking
- Total spaces: 5
- Parking features: Attached, Off Street
- Attached garage spaces: 1
- Uncovered spaces: 4
Features
- Patio & porch: Deck - Roof, Covered
- Exterior features: Deck - Roof, Covered Patio/Deck, Storage, Fruit Trees
Lot
- Size: 6,500 Square Feet
- Features: Level
Details
- Parcel number: M:0058 B:0000 L:0080,554941
- Zoning: RS
Construction
Type & style
- Home type: SingleFamily
- Architectural style: Split Entry
- Property subtype: Single Family Residence
Materials
- Frame
- Foundation: Concrete Perimeter
- Roof: Shingle
Condition
- Year built: 1958
Utilities & green energy
- Electric: 200+ Amp Service
- Sewer: Public Sewer
- Water: Public
- Utilities for property: for Electric Range, for Electric Oven, for Electric Dryer, Washer Hookup
Green energy
- Energy efficient items: Attic Vent Elec.
Community & HOA
Community
- Features: Public Transportation, Park, Walk/Jog Trails, Golf, Bike Path, Highway Access, Public School
HOA
- Has HOA: No
Location
- Region: Lexington
Financial & listing details
- Price per square foot: $669/sqft
- Tax assessed value: $1,069,000
- Annual tax amount: $13,159
- Date on market: 9/15/2026
- Exclusions: Trampoline In Back Yard.
- Road surface type: Paved
Estimated market value
$1,187,100
$1.13M - $1.25M
$4,594/mo
Price history
| Date | Event | Price |
|---|---|---|
| 9/25/2026 | Listed for rent | $4,300$2/sqft |
Source: Zillow Rentals Report a problem | ||
| 9/8/2026 | Listed for sale | $1,198,000+31.8%$669/sqft |
Source: MLS PIN #73571429 Report a problem | ||
| 6/30/2021 | Sold | $908,888+7%$508/sqft |
Source: Public Record Report a problem | ||
| 4/27/2021 | Pending sale | $849,500$475/sqft |
Source: MLS PIN #72818867 Report a problem | ||
| 4/22/2021 | Listed for sale | $849,500+62.7%$475/sqft |
Source: MLS PIN #72818867 Report a problem | ||
| 7/2/2013 | Sold | $522,000+11.8%$292/sqft |
Source: Public Record Report a problem | ||
| 5/4/2004 | Sold | $467,000+166.9%$261/sqft |
Source: Public Record Report a problem | ||
| 4/8/1987 | Sold | $175,000$98/sqft |
Source: Public Record Report a problem | ||
Public tax history
| Year | Property taxes | Tax assessment |
|---|---|---|
| 2025 | $12,267 +2.9% | $1,003,000 +3.1% |
| 2024 | $11,919 +5.1% | $973,000 +11.6% |
| 2023 | $11,336 +15.5% | $872,000 +22.6% |
| 2022 | $9,812 +0.6% | $711,000 +4.9% |
| 2021 | $9,756 +1.5% | $678,000 -0.9% |
| 2020 | $9,610 +3.3% | $684,000 +3.8% |
| 2019 | $9,305 +2.6% | $659,000 +3.9% |
| 2018 | $9,066 +4.8% | $634,000 +6.2% |
| 2017 | $8,651 +7% | $597,000 +7.8% |
| 2016 | $8,088 +3.9% | $554,000 +5.7% |
| 2015 | $7,787 +7.7% | $524,000 +12.4% |
| 2014 | $7,228 +4.5% | $466,000 +2.4% |
| 2013 | $6,916 +4.8% | $455,000 +3.2% |
| 2012 | $6,602 +2.1% | $441,000 -1.8% |
| 2011 | $6,466 +3.9% | $449,000 |
| 2010 | $6,223 +5.2% | $449,000 -1.5% |
| 2009 | $5,914 +1.1% | $456,000 -2.4% |
| 2008 | $5,847 +3.7% | $467,000 -6% |
| 2007 | $5,636 +9.3% | $497,000 +7.1% |
| 2006 | $5,155 +7.7% | $464,000 +10% |
| 2005 | $4,785 +14.5% | $422,000 +5.8% |
| 2004 | $4,178 +9.6% | $399,000 +14.7% |
| 2003 | $3,811 +4.6% | $348,000 +7.7% |
| 2002 | $3,643 +15.7% | $323,000 +25.7% |
| 2000 | $3,148 +5.6% | $257,000 +10.3% |
| 1999 | $2,980 | $233,000 |
Find assessor info on the county website
Monthly payment
Est. payment
Payment breakdown
Explore the cost of this home by adjusting the details. Changes won't be saved.Climate risks
Neighborhood: 02421
Nearby schools
Schools provided by the listing agent
- Elementary: Hasting
- Middle: Diamond
- High: Lhs
Source: MLS PIN. This data may not be complete. We recommend contacting the local school district to confirm school assignments for this home.
Similar homes
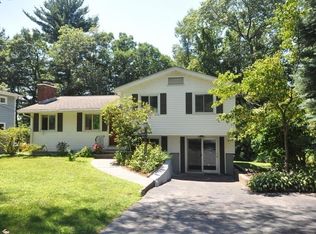
- $1,298,0004 bd2 ba1.6k sqft11 Stratham Rd, Lexington, MA 02421For Sale
 MLS ID #73574069, Martha Sevigny, William Raveis R.E. & Home Services. MLS PIN
 - $1,075,0004 bd2 ba2k sqft6 Brookside Ave, Lexington, MA 02421For Sale
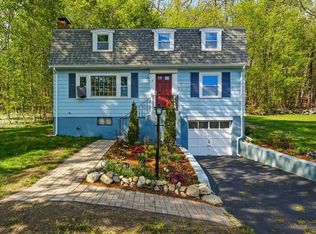 MLS ID #73579085, Danielle Fleming, MA Properties. MLS PIN
 - $1,389,0004 bd3 ba2.3k sqft184 Concord Ave, Lexington, MA 02421For Sale
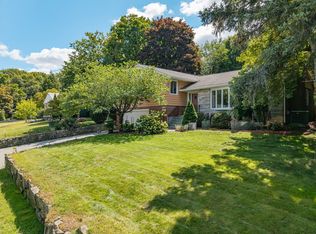 MLS ID #73569145, Preeti Walhekar, Keller Williams Realty Boston Northwest. MLS PIN
 - $1,289,0003 bd3 ba2.2k sqft95 Woburn St, Lexington, MA 02420For Sale
 MLS ID #73575102, Ning Sun, United Real Estate, LLC. MLS PIN
