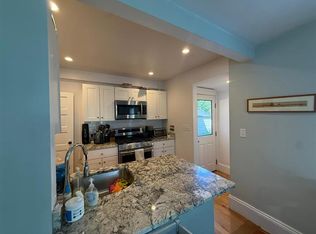
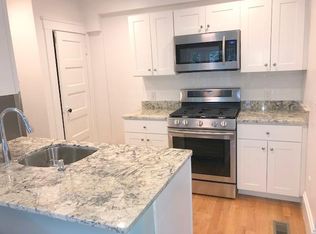

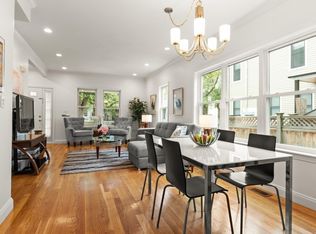
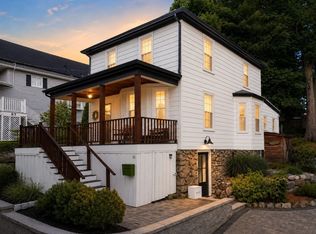
Rare find alert! This lovingly renovated SINGLE FAMILY in East Arlington doesn't come often — and it delivers on every level (literally). The design is thoughtful and beautiful — a great condo alternative for buyers who want a true single-family. Three full floors of living space: main level flows with a living room, dining area, kitchen, and half bath; upstairs brings 2 bedrooms and a full bath; the lower level adds a third bedroom and full bath - also perfect as a home office or guest suite. Stunning hardwood floors throughout, loads of energy saving features, plus one car garage. Outside, the sunny corner lot with a private fenced-in yard hits the sweet spot for size, including a patio just made for entertaining. Location is unbeatable: moments to the Alewife Red Line T and the Minuteman Bike Path, plus easy access to Hardy School, Thorndike Field (with Dog Park) and Magnolia Parks. Stroll to vibrant East Arlington's many shops and trendy restaurants, the Capitol Theater, or hop the 77 bus straight to Porter or Harvard Squares. Take advantage of the proximity to all that Cambridge and Boston have to offer - this is a lifestyle game changer!
Pending
$945,000
68 Fairmont St, Arlington, MA 02474
3beds
1,345sqft
Single Family Residence
Built in 1919
3,123 Square Feet Lot
$950,400 Zestimate®
$703/sqft
$-- HOA
What's special
One car garageSunny corner lotStunning hardwood floors throughoutPrivate fenced-in yard
- 25 days
- 2,530
- 197
Likely to sell faster than
Zillow last checked:
Listing updated:
Listed by:
Sarah Holt 908-256-6856,
Gibson Sotheby's International Realty 781-648-3500,
Carol Curcio 781-985-3543
Source: MLS PIN,MLS#: 73578140
Facts & features
Interior
Bedrooms & bathrooms
- Bedrooms: 3
- Bathrooms: 3
- Full bathrooms: 2
- 1/2 bathrooms: 1
Primary bedroom
- Level: Second
Bedroom 2
- Level: Second
Bedroom 3
- Level: Basement
Bathroom 1
- Features: Bathroom - Full, Bathroom - With Shower Stall
- Level: Second
Bathroom 2
- Features: Bathroom - Half
- Level: First
Bathroom 3
- Features: Bathroom - Full, Bathroom - With Tub & Shower
- Level: Basement
Dining room
- Features: Flooring - Hardwood
- Level: First
Kitchen
- Level: First
Living room
- Features: Flooring - Hardwood
- Level: First
Heating
- Forced Air, Natural Gas
Cooling
- Central Air
Appliances
- Included: Gas Water Heater, Range, Dishwasher, Microwave, Refrigerator, Washer, Dryer
- Laundry: In Basement, Electric Dryer Hookup, Washer Hookup
Features
- Flooring: Tile, Hardwood
- Windows: Insulated Windows
- Basement: Finished
- Has fireplace: No
Interior area
- Total structure area: 1,345
- Total interior livable area: 1,345 sqft
- Finished area above ground: 990
- Finished area below ground: 355
Video & virtual tour
Property
Parking
- Total spaces: 3
- Parking features: Detached, Paved Drive, Off Street
- Garage spaces: 1
- Uncovered spaces: 2
Features
- Patio & porch: Patio
- Exterior features: Patio, Fenced Yard, Garden
- Fencing: Fenced
Lot
- Size: 3,123 Square Feet
- Features: Corner Lot
Details
- Parcel number: M:002.0 B:0006 L:0001,318223
- Zoning: R2
Construction
Type & style
- Home type: SingleFamily
- Architectural style: Colonial
- Property subtype: Single Family Residence
Materials
- Frame
- Foundation: Stone
- Roof: Shingle
Condition
- Year built: 1919
Utilities & green energy
- Electric: Circuit Breakers
- Sewer: Public Sewer
- Water: Public
- Utilities for property: for Gas Range, for Electric Dryer, Washer Hookup
Community & HOA
Community
- Features: Public Transportation, Shopping, Park, Walk/Jog Trails, Bike Path, House of Worship, Public School, T-Station
HOA
- Has HOA: No
Location
- Region: Arlington
Financial & listing details
- Price per square foot: $703/sqft
- Tax assessed value: $728,200
- Annual tax amount: $7,843
- Date on market: 9/20/2026
Estimated market value
$950,400
$903,000 - $998,000
$3,802/mo
Price history
| Date | Event | Price |
|---|---|---|
| 10/10/2026 | Pending sale | $945,000$703/sqft |
Source: MLS PIN #73578140 Report a problem | ||
| 10/1/2026 | Contingent | $945,000$703/sqft |
Source: MLS PIN #73578140 Report a problem | ||
| 9/16/2026 | Listed for sale | $945,000+85.3%$703/sqft |
Source: MLS PIN #73578140 Report a problem | ||
| 7/15/2025 | Listing removed | $4,000$3/sqft |
Source: Zillow Rentals Report a problem | ||
| 7/12/2025 | Listed for rent | $4,000$3/sqft |
Source: Zillow Rentals Report a problem | ||
| 7/12/2025 | Listing removed | $4,000$3/sqft |
Source: Zillow Rentals Report a problem | ||
| 6/16/2025 | Listed for rent | $4,000+11.1%$3/sqft |
Source: Zillow Rentals Report a problem | ||
| 5/17/2021 | Listing removed | -- |
Source: Zillow Rental Manager Report a problem | ||
| 5/10/2021 | Listed for rent | $3,600$3/sqft |
Source: Zillow Rental Manager Report a problem | ||
| 7/9/2018 | Listing removed | $3,600$3/sqft |
Source: Apartment Rental Experts Report a problem | ||
| 7/6/2018 | Listed for rent | $3,600$3/sqft |
Source: Apartment Rental Experts Report a problem | ||
| 9/26/2017 | Sold | $510,000+6.5%$379/sqft |
Source: Public Record Report a problem | ||
| 8/16/2017 | Pending sale | $479,000$356/sqft |
Source: BOWES REAL ESTATE REAL LIVING #72211765 Report a problem | ||
| 8/10/2017 | Listed for sale | $479,000$356/sqft |
Source: Bowes Real Estate Real Living #72211765 Report a problem | ||
Public tax history
| Year | Property taxes | Tax assessment |
|---|---|---|
| 2025 | $7,843 +7.2% | $728,200 +5.4% |
| 2024 | $7,315 +10% | $690,700 +16.4% |
| 2023 | $6,651 +3.4% | $593,300 +5.3% |
| 2022 | $6,434 +1.5% | $563,400 +0.8% |
| 2021 | $6,340 +2.5% | $559,100 |
| 2020 | $6,184 -3.5% | $559,100 -1.8% |
| 2019 | $6,408 +17.2% | $569,100 +26.2% |
| 2018 | $5,469 +3.9% | $450,900 +7.6% |
| 2017 | $5,263 +8.8% | $419,000 +10.9% |
| 2016 | $4,837 -3.4% | $377,900 +2.3% |
| 2015 | $5,007 +10.6% | $369,500 +12.5% |
| 2014 | $4,529 +4.3% | $328,400 +2.9% |
| 2013 | $4,343 +5.1% | $319,100 +5.5% |
| 2012 | $4,132 +10.1% | $302,500 |
| 2011 | $3,754 +2.5% | $302,500 |
| 2010 | $3,663 +6.1% | $302,500 +4.4% |
| 2009 | $3,453 +2.4% | $289,700 -1.6% |
| 2008 | $3,372 -0.6% | $294,500 -4.9% |
| 2007 | $3,391 +3.1% | $309,700 +6.8% |
| 2006 | $3,289 +14.2% | $290,000 +10.1% |
| 2005 | $2,881 +2.8% | $263,300 |
| 2004 | $2,802 +2.8% | $263,300 +31.4% |
| 2003 | $2,727 +6.4% | $200,400 +8.3% |
| 2002 | $2,562 +13.6% | $185,000 +44.9% |
| 2000 | $2,255 +2.8% | $127,700 |
| 1999 | $2,193 | $127,700 |
Find assessor info on the county website
Monthly payment
Est. payment
Payment breakdown
Explore the cost of this home by adjusting the details. Changes won't be saved.Climate risks
Neighborhood: 02474
Nearby schools
Schools provided by the listing agent
- Elementary: Hardy
- Middle: Gibbs/ Ottoson
- High: Arlington High
Source: MLS PIN. This data may not be complete. We recommend contacting the local school district to confirm school assignments for this home.

Similar homes
- $950,0003 bd3 ba1.5k sqftThe 51 Wyman Terrace Condominium, Arlington, MA 02474For Sale
 MLS ID #73574420, Peter Cote, Coldwell Banker Realty - Cambridge. MLS PIN
 - $925,0003 bd2 ba1.7k sqft106 Paul Revere Rd, Arlington, MA 02476For Sale
 MLS ID #73575413, Matthew Zborezny, Redfin Corp.. MLS PIN
 - $849,9003 bd2 ba1.6k sqft248 Warren St, Waltham, MA 02453For Sale
 MLS ID #73586874, Robert Cohen, Coldwell Banker Realty - Lexington. MLS PIN
 - $1,079,0003 bd3 ba1.8k sqft61 Wilmot St, Watertown, MA 02472For Sale
 MLS ID #73553421, Aphrodite Karpouzis, Gibson Sotheby's International Realty. MLS PIN
