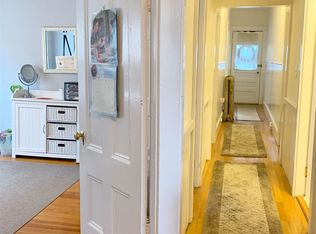
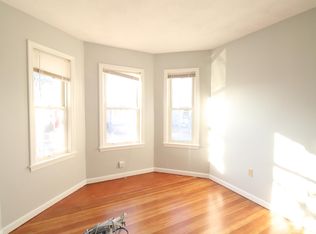
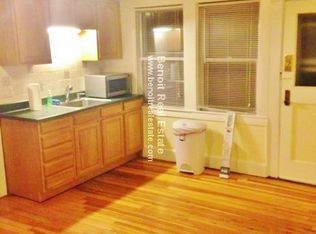
This meticulously updated single-family home is located between Tufts, Magoun Square, Spring Hill, and Davis Square. It has been completely renovated over the years. With 3 full bedrooms and 2 full bathrooms, you have plenty of space to live and work from home. Recent updates include a heated driveway, professional landscaping, new siding and fencing, a tankless water heater, a gas heater, wireless shades, and a brand-new sump pump. There is nothing to do except move in. The previous owners did additional work to the structure of the home and improved the electrical service to 200 amps and several hardwired Ring cameras. The spacious bedrooms, cooking, and beautiful sunlit spaces make this feel like a home. Use the Magoun T station, or take the walking path to Davis Square. This is the perfect location for living and enjoying the Somerville Community.
For sale
$1,170,000
18 Partridge Ave, Somerville, MA 02145
3beds
1,524sqft
Single Family Residence
Built in 1900
2,240 Square Feet Lot
$1,144,400 Zestimate®
$768/sqft
$-- HOA
What's special
Gas heaterSeveral hardwired ring camerasTankless water heaterHeated drivewayNew siding and fencingBeautiful sunlit spacesProfessional landscaping
- 1 day
- 190
- 18
Zillow last checked:
Listing updated:
Listed by:
Sarah Rodewald 314-814-2145,
SR Realty 314-814-2145
Source: MLS PIN,MLS#: 73572064
Facts & features
Interior
Bedrooms & bathrooms
- Bedrooms: 3
- Bathrooms: 2
- Full bathrooms: 2
Primary bedroom
- Level: Second
Bedroom 2
- Level: Second
Bedroom 3
- Level: Basement
Primary bathroom
- Features: Yes
Bathroom 1
- Level: Second
Bathroom 2
- Level: First
Kitchen
- Level: First
Living room
- Level: First
Heating
- Forced Air, Natural Gas
Cooling
- Central Air
Appliances
- Included: Gas Water Heater, Range, Dishwasher, Disposal, Microwave, Refrigerator, Freezer, Washer, Dryer
- Laundry: In Basement
Features
- Flooring: Wood, Tile, Carpet
- Doors: Insulated Doors
- Windows: Insulated Windows
- Basement: Partial,Partially Finished,Walk-Out Access,Interior Entry,Sump Pump,Concrete
- Has fireplace: No
Interior area
- Total structure area: 1,524
- Total interior livable area: 1,524 sqft
- Finished area above ground: 1,032
- Finished area below ground: 492
Video & virtual tour
Property
Parking
- Total spaces: 2
- Parking features: Paved Drive, Off Street, On Street, Driveway, Paved
- Uncovered spaces: 2
Accessibility
- Accessibility features: No
Features
- Patio & porch: Porch - Enclosed, Covered
- Exterior features: Porch - Enclosed, Covered Patio/Deck, Rain Gutters, Storage, Fenced Yard, Other
- Fencing: Fenced/Enclosed,Fenced
Lot
- Size: 2,240 Square Feet
- Features: Level, Other
Details
- Parcel number: M:0041 B:000B L:0021,753423
- Zoning: NR
Construction
Type & style
- Home type: SingleFamily
- Architectural style: Colonial
- Property subtype: Single Family Residence
Materials
- Frame
- Foundation: Stone, Brick/Mortar
- Roof: Shingle
Condition
- Year built: 1900
Utilities & green energy
- Electric: 200+ Amp Service
- Sewer: Public Sewer
- Water: Public
- Utilities for property: for Gas Range, for Gas Oven
Green energy
- Energy efficient items: Thermostat
Community & HOA
Community
- Features: Public Transportation, Shopping, Park, Walk/Jog Trails, Medical Facility, Laundromat, Bike Path, Conservation Area, House of Worship, Private School, Public School, T-Station, University, Other, Sidewalks
HOA
- Has HOA: No
Location
- Region: Somerville
Financial & listing details
- Price per square foot: $768/sqft
- Tax assessed value: $1,002,200
- Annual tax amount: $11,004
- Date on market: 9/9/2026
- Exclusions: Upstairs Toilet Seat.
- Road surface type: Paved
Estimated market value
$1,144,400
$1.09M - $1.20M
$3,785/mo
Price history
| Date | Event | Price |
|---|---|---|
| 9/9/2026 | Listed for sale | $1,170,000+11.4%$768/sqft |
Source: MLS PIN #73572064 Report a problem | ||
| 7/15/2022 | Sold | $1,050,000$689/sqft |
Source: MLS PIN #72985041 Report a problem | ||
| 5/25/2022 | Contingent | $1,050,000$689/sqft |
Source: MLS PIN #72985041 Report a problem | ||
| 5/19/2022 | Listed for sale | $1,050,000+40%$689/sqft |
Source: MLS PIN #72985041 Report a problem | ||
| 8/9/2017 | Sold | $750,000+76.5%$492/sqft |
Source: Public Record Report a problem | ||
| 3/31/2017 | Sold | $425,000$279/sqft |
Source: Agent Provided Report a problem | ||
| 12/15/2016 | Sold | $425,000$279/sqft |
Source: Public Record Report a problem | ||
| 10/7/2016 | Listed for sale | $425,000$279/sqft |
Source: LAER Realty Partners #72078437 Report a problem | ||
Public tax history
| Year | Property taxes | Tax assessment |
|---|---|---|
| 2025 | $10,332 +7% | $947,000 +3.2% |
| 2024 | $9,652 +9.3% | $917,500 +7.5% |
| 2023 | $8,827 +7.9% | $853,700 +6.2% |
| 2022 | $8,183 +6.6% | $803,800 +6.7% |
| 2021 | $7,677 +6.7% | $753,400 +5.6% |
| 2020 | $7,198 +2.6% | $713,400 +9.4% |
| 2019 | $7,014 +35% | $651,900 +41.9% |
| 2018 | $5,197 +0.9% | $459,500 +4.1% |
| 2017 | $5,149 +6.5% | $441,200 +14.3% |
| 2016 | $4,837 | $386,000 |
Find assessor info on the county website
Monthly payment
Est. payment
Payment breakdown
Explore the cost of this home by adjusting the details. Changes won't be saved.Climate risks
Neighborhood: Magoun Square
Similar homes
- $1,049,0005 bd2 ba1.9k sqft93 Jaques St, Somerville, MA 02145For Sale
 MLS ID #73573267, Amy Frizzi, Ivy Realty Group. MLS PIN
 - $1,188,8883 bd2 ba1.7k sqft34 Heath St #3, Somerville, MA 02145For Sale
 MLS ID #73573052, David Morganti, Jason Mitchell Group. MLS PIN
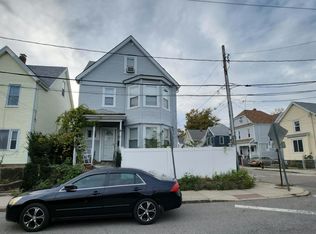
 - $--4 bd1 ba1.6k sqft15 Aldrich St, Somerville, MA 02145Auction
 Auction.com 2
 - $1,100,0005 bd1 ba1.7k sqft12 Perry St, Somerville, MA 02143For Sale
 MLS ID #73574509, Keith Littlefield, Littlefield Real Estate. MLS PIN
