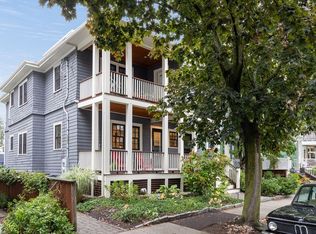
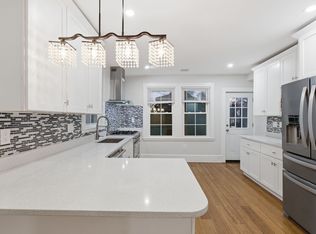
Ideally situated in the heart of Huron Village, this spacious 2-bedroom, 2-bath duplex offers a wonderful combination of classic Cambridge character, flexible living space and private outdoor areas. Hardwood floors and bay windows bring warmth and natural light to the main living spaces, while front and rear porches and a private garden provide multiple options for outdoor dining, gardening and relaxing. The lower level features a large family room with kitchenette and two additional rooms, offering terrific flexibility for guests, home offices, a gym or playroom. Additional amenities include private basement storage and an exclusive washer and dryer. Just moments from the shops and restaurants of Huron Village, neighborhood parks and green spaces, 165 Fayerweather offers exceptional versatility in a sought-after Cambridge location.
For sale
$1,295,000
165 Fayerweather St #1, Cambridge, MA 02138
2beds
1,873sqft
Condominium, Duplex
Built in 1910
-- sqft lot
$1,266,600 Zestimate®
$691/sqft
$268/mo HOA
What's special
Front and rear porchesPrivate gardenClassic cambridge characterHardwood floorsExclusive washer and dryerBay windowsPrivate basement storage
- 1 day
- 150
- 10
Zillow last checked:
Listing updated:
Listed by:
Max Dublin Team 617-230-7615,
Gibson Sotheby's International Realty 617-945-9161,
Max Dublin 617-230-7615
Source: MLS PIN,MLS#: 73574296
Facts & features
Interior
Bedrooms & bathrooms
- Bedrooms: 2
- Bathrooms: 2
- Full bathrooms: 2
Primary bedroom
- Level: First
- Area: 121
- Dimensions: 11 x 11
Bedroom 2
- Level: First
- Area: 121
- Dimensions: 11 x 11
Primary bathroom
- Features: No
Bathroom 1
- Level: First
- Area: 42
- Dimensions: 7 x 6
Bathroom 2
- Level: Basement
- Area: 63
- Dimensions: 7 x 9
Dining room
- Level: First
- Area: 168
- Dimensions: 14 x 12
Family room
- Level: Basement
- Area: 264
- Dimensions: 22 x 12
Kitchen
- Level: First
- Area: 165
- Dimensions: 11 x 15
Living room
- Level: First
- Area: 132
- Dimensions: 11 x 12
Heating
- Baseboard
Cooling
- None
Appliances
- Included: Range, Dishwasher, Disposal, Refrigerator, Washer, Dryer
- Laundry: In Basement, In Building
Features
- Bonus Room
- Flooring: Wood
- Has basement: Yes
- Has fireplace: No
Interior area
- Total structure area: 1,873
- Total interior livable area: 1,873 sqft
- Finished area above ground: 1,178
- Finished area below ground: 695
Video & virtual tour
Property
Parking
- Parking features: On Street
- Has uncovered spaces: Yes
Features
- Entry location: Unit Placement(Below Grade,Street)
- Patio & porch: Porch, Patio
- Exterior features: Porch, Patio, Garden
Details
- Parcel number: M:0262 B:0070 L:0001,418486
- Zoning: res
Construction
Type & style
- Home type: Condo
- Property subtype: Condominium, Duplex
- Attached to another structure: Yes
Materials
- Frame
- Roof: Shingle
Condition
- Year built: 1910
- Major remodel year: 2005
Utilities & green energy
- Electric: Circuit Breakers
- Sewer: Public Sewer
- Water: Public
Community & HOA
Community
- Features: Public Transportation, Shopping, Park, Walk/Jog Trails, Highway Access, Public School, T-Station
HOA
- Services included: Water, Sewer, Insurance
- HOA fee: $268 monthly
Location
- Region: Cambridge
Financial & listing details
- Price per square foot: $691/sqft
- Tax assessed value: $1,020,900
- Annual tax amount: $3,895
- Date on market: 9/9/2026
Estimated market value
$1,266,600
$1.20M - $1.33M
$4,756/mo
Price history
| Date | Event | Price |
|---|---|---|
| 9/9/2026 | Listed for sale | $1,295,000+52.4%$691/sqft |
Source: MLS PIN #73574296 Report a problem | ||
| 9/23/2018 | Sold | $850,000$454/sqft |
Source: Agent Provided Report a problem | ||
| 9/22/2017 | Sold | $850,000+13.5%$454/sqft |
Source: Public Record Report a problem | ||
| 8/9/2017 | Pending sale | $749,000$400/sqft |
Source: Red Tree Real Estate #72206707 Report a problem | ||
| 8/1/2017 | Listed for sale | $749,000$400/sqft |
Source: Red Tree Real Estate #72206707 Report a problem | ||
Public tax history
| Year | Property taxes | Tax assessment |
|---|---|---|
| 2025 | $6,176 +6.6% | $972,600 -0.6% |
| 2024 | $5,795 +6.7% | $978,900 +5.6% |
| 2023 | $5,431 +0.4% | $926,800 +1.4% |
| 2022 | $5,410 +2.2% | $913,800 +1% |
| 2021 | $5,294 +5.3% | $905,000 +3.5% |
| 2020 | $5,026 +4.4% | $874,000 +7.8% |
| 2019 | $4,815 +2.9% | $810,600 +9% |
| 2018 | $4,678 +1.7% | $743,700 +4.9% |
| 2017 | $4,602 +2.5% | $709,100 +10.4% |
| 2016 | $4,488 +0.9% | $642,100 +12.9% |
| 2015 | $4,446 +1.6% | $568,600 +8.8% |
| 2014 | $4,378 +3.5% | $522,400 +7% |
| 2013 | $4,229 +3.2% | $488,300 +1% |
| 2012 | $4,098 +5.8% | $483,300 +1.8% |
| 2011 | $3,873 +5.7% | $474,600 |
| 2010 | $3,664 +2.1% | $474,600 |
| 2009 | $3,588 +1.8% | $474,600 -0.9% |
| 2008 | $3,526 -3.1% | $479,100 -1.5% |
| 2007 | $3,638 | $486,400 |
Find assessor info on the county website
Monthly payment
Est. payment
Payment breakdown
Explore the cost of this home by adjusting the details. Changes won't be saved.Climate risks
Neighborhood: Peabody
- $1,685,0005 bd2 ba1.8k sqft165 Fayerweather St #2, Cambridge, MA 02138Sold

- $1,356,1003 bd-- ba2k sqft159 Fayerweather St #2, Cambridge, MA 2138Off Market
- $1,527,5004 bd-- ba2.1k sqft159 Fayerweather St #1, Cambridge, MA 2138Off Market
- $1,617,1004 bd3 ba1.9k sqft159 Fayerweather St #2, Cambridge, MA 02138Off Market
Similar homes
- $1,025,0002 bd2 ba1k sqft160 Appleton St #1, Cambridge, MA 02138For Sale
 MLS ID #73574389, Barbara Currier, Coldwell Banker Realty - Cambridge. MLS PIN
 - $1,625,0004 bd3 ba2.1k sqft159 Fayerweather St #1, Cambridge, MA 02138For Sale
 MLS ID #73574378, Bigelow/Irving, Compass. MLS PIN
 - $1,299,0004 bd4 ba1.8k sqft318 Concord Ave #2, Cambridge, MA 02138For Sale
 MLS ID #73551539, Ismail Guessous, Coldwell Banker Realty - Boston. MLS PIN
 - $949,9002 bd1 ba1.1k sqft35-37 Granville Road Condominium, Cambridge, MA 02138For Sale
 MLS ID #73573962, Meg Steere, Berkshire Hathaway HomeServices Commonwealth Real Estate. MLS PIN
