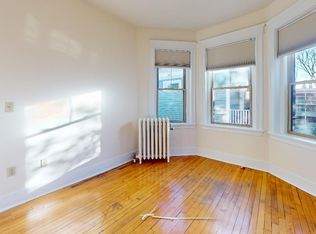
Rarely does a Cambridge condominium offer this combination of scale, character, and location. Spanning 1,819 sq ft across the top floor of a beautifully preserved 1890 building, this 3-bedroom, 2-bath floor-through home offers generous proportions, period detail, and a flexible layout suited to both everyday living and entertaining. High ceilings, a skylight, hardwood floors, and bow windows bring warmth and natural light throughout. Multiple living spaces include a generous living room, formal dining room with fireplace, and separate sitting room. The eat-in kitchen features premium appliances, while both bathrooms have been renovated with contemporary finishes, including a glass-enclosed rain shower in the primary bath. In-unit laundry adds everyday convenience. Two private decks extend the living space outdoors, with mature trees creating a peaceful, treehouse-like setting. Generous storage, garage and driveway parking add to the ease of ownership. Harvard Square, Inman and Union Squares, and the Red and Green Lines are all easily accessible, with independent coffee shops, restaurants, the public library, bakeries, and specialty grocers just around the corner. Easy bike access further connects you to Cambridge and beyond.
For sale
$1,695,000
85 Trowbridge St #3, Cambridge, MA 02138
3beds
1,819sqft
Condominium
Built in 1890
-- sqft lot
$1,662,000 Zestimate®
$932/sqft
$675/mo HOA
What's special
In-unit laundryHardwood floorsPeriod detailSeparate sitting roomBow windowsHigh ceilingsGenerous proportions
- 1 day
- 130
- 7
Zillow last checked:
Listing updated:
Listed by:
Kendall Green Luce Team 617-233-6585,
Compass 617-303-0067,
Kendall Luce 617-233-6585
Source: MLS PIN,MLS#: 73574562
Facts & features
Interior
Bedrooms & bathrooms
- Bedrooms: 3
- Bathrooms: 2
- Full bathrooms: 2
Primary bedroom
- Level: Third
Bedroom 2
- Level: Third
Bedroom 3
- Level: Third
Primary bathroom
- Features: Yes
Bathroom 1
- Level: Third
Bathroom 2
- Level: Third
Dining room
- Level: Third
Family room
- Level: Third
Kitchen
- Level: Third
Living room
- Level: Third
Heating
- Baseboard, Ductless
Cooling
- Ductless
Appliances
- Included: Range, Dishwasher, Microwave, Refrigerator, Washer, Dryer
- Laundry: Third Floor
Features
- Flooring: Wood, Tile
- Has basement: Yes
- Number of fireplaces: 1
Interior area
- Total structure area: 1,819
- Total interior livable area: 1,819 sqft
- Finished area above ground: 1,819
Property
Parking
- Total spaces: 2
- Parking features: Detached, Off Street, Assigned
- Garage spaces: 1
- Uncovered spaces: 1
Features
- Entry location: Unit Placement(Upper)
- Patio & porch: Porch
- Exterior features: Porch
Details
- Parcel number: 5205571
- Zoning: R4
Construction
Type & style
- Home type: Condo
- Property subtype: Condominium
Materials
- Roof: Shingle
Condition
- Year built: 1890
Utilities & green energy
- Electric: Other (See Remarks)
- Sewer: Public Sewer
- Water: Public
Community & HOA
Community
- Features: Public Transportation, Shopping, Tennis Court(s), Park, Walk/Jog Trails, Medical Facility, Bike Path, Public School, T-Station, University
HOA
- Services included: Water, Sewer, Insurance, Maintenance Grounds, Snow Removal
- HOA fee: $675 monthly
Location
- Region: Cambridge
Financial & listing details
- Price per square foot: $932/sqft
- Tax assessed value: $1,801,900
- Annual tax amount: $8,616
- Date on market: 9/9/2026
Estimated market value
$1,662,000
$1.58M - $1.75M
$3,064/mo
Price history
| Date | Event | Price |
|---|---|---|
| 9/9/2026 | Listed for sale | $1,695,000+16.9%$932/sqft |
Source: MLS PIN #73574562 Report a problem | ||
| 3/16/2026 | Listing removed | $2,725$1/sqft |
Source: Zillow Rentals Report a problem | ||
| 3/11/2026 | Listed for rent | $2,725$1/sqft |
Source: Zillow Rentals Report a problem | ||
| 6/29/2020 | Sold | $1,450,000$797/sqft |
Source: Public Record Report a problem | ||
| 5/15/2020 | Listed for sale | $1,450,000+380.6%$797/sqft |
Source: Compass #72657088 Report a problem | ||
| 11/17/1995 | Sold | $301,691+308.2%$166/sqft |
Source: Public Record Report a problem | ||
| 5/2/1979 | Sold | $73,900$41/sqft |
Source: Agent Provided Report a problem | ||
Public tax history
| Year | Property taxes | Tax assessment |
|---|---|---|
| 2025 | $10,909 +5.4% | $1,718,000 -1.7% |
| 2024 | $10,351 +9.2% | $1,748,400 +8% |
| 2023 | $9,483 +0.4% | $1,618,200 +1.4% |
| 2022 | $9,447 +2.5% | $1,595,800 +1.3% |
| 2021 | $9,218 +7.3% | $1,575,800 +5.5% |
| 2020 | $8,589 +4.3% | $1,493,800 +7.7% |
| 2019 | $8,238 +2.8% | $1,386,800 +8.9% |
| 2018 | $8,012 +3.1% | $1,273,800 +6.4% |
| 2017 | $7,768 +7.3% | $1,196,900 +15.5% |
| 2016 | $7,242 +0.9% | $1,036,100 +12.9% |
| 2015 | $7,176 +6.1% | $917,700 +13.7% |
| 2014 | $6,763 +2.3% | $807,100 +5.7% |
| 2013 | $6,612 +7.2% | $763,500 +5% |
| 2012 | $6,168 +3.9% | $727,400 |
| 2011 | $5,936 +5.7% | $727,400 |
| 2010 | $5,616 +3.1% | $727,400 +0.9% |
| 2009 | $5,448 +1.8% | $720,600 -0.9% |
| 2008 | $5,353 -2.2% | $727,300 -0.6% |
| 2007 | $5,475 | $731,900 |
Find assessor info on the county website
Monthly payment
Est. payment
Payment breakdown
Explore the cost of this home by adjusting the details. Changes won't be saved.Climate risks
Neighborhood: Mid-Cambridge

Similar homes
- $1,695,0003 bd3 ba1.7k sqft170 Garden St, Cambridge, MA 02138For Sale
 MLS ID #73573622, Lauren Holleran Team, Gibson Sotheby's International Realty. MLS PIN
 - $1,950,0005 bd3 ba2.7k sqft24 Langdon Street Condominium, Cambridge, MA 02138For Sale
 MLS ID #73574258, Lauren Holleran Team, Gibson Sotheby's International Realty. MLS PIN
 - $1,748,0003 bd4 ba2k sqftRollins Court Condominium, Cambridge, MA 02139For Sale
 MLS ID #73573553, Lauren Holleran Team, Gibson Sotheby's International Realty. MLS PIN
 - $1,445,0002 bd2 ba1.5k sqftLongview Corporation Cooperative, Cambridge, MA 02138For Sale
 MLS ID #73573766, Rob Ramsdell, Gibson Sotheby's International Realty. MLS PIN
