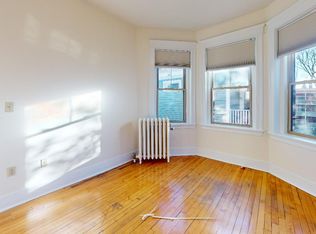
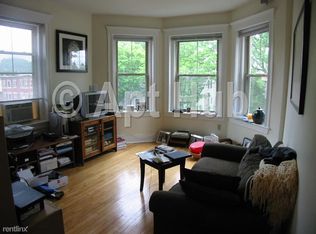
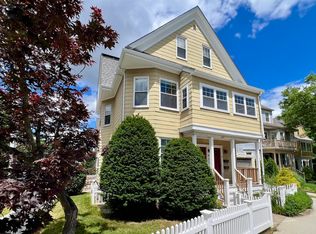
This exceptionally generous 1,819 sq ft, 3 bed, 2 bath, floor-through condominium comprises the second floor of a beautifully preserved 1890 building on a side street very close to Harvard Square. Superb configuration of the space is enhanced by turn-of-the-century grace and beauty, high ceilings and lovely wood floors. The open areas for entertaining are flexible and formal; large living room with bow windows, dining room, a separate living room with a brick fireplace, and an eat-in kitchen. Premium appliances in the kitchen and both baths are renovated. In-unit laundry in guest bath. New HVAC (2026). Recent windows (2022). Lovely front and rear decks, with mature trees lending a cozy, treehouse feel. And best of all, a prime location, convenient to Harvard & Inman Sq’s & the Redline. Around the corner from locally-owned coffee shops, restaurants, bakeries, and specialty grocers. Generous storage and easy bike access. Rare garage parking. Professionally managed. 100% owner-occupied.
Pending
Price cut: $90K (10/15)
$1,560,000
85 Trowbridge St #2, Cambridge, MA 02138
3beds
1,819sqft
Condominium
Built in 1890
-- sqft lot
$1,620,400 Zestimate®
$858/sqft
$646/mo HOA
What's special
Eat-in kitchenDining roomTurn-of-the-century grace and beautyLovely wood floorsGenerous storageHigh ceilingsOpen areas for entertaining
- 50 days
- 870
- 82
Zillow last checked:
Listing updated:
Listed by:
The Petrowsky Jones Group 617-504-6330,
Compass 617-303-0067,
Christian Jones 617-240-0799
Source: MLS PIN,MLS#: 73575145
Facts & features
Interior
Bedrooms & bathrooms
- Bedrooms: 3
- Bathrooms: 2
- Full bathrooms: 2
Primary bedroom
- Features: Bathroom - Full
- Level: First
Bedroom 2
- Level: First
Bedroom 3
- Level: First
Primary bathroom
- Features: Yes
Bathroom 1
- Features: Bathroom - Full
- Level: First
Bathroom 2
- Features: Bathroom - Full
- Level: First
Dining room
- Level: First
Family room
- Level: First
Kitchen
- Level: First
Living room
- Level: First
Heating
- Baseboard, Natural Gas, ENERGY STAR Qualified Equipment
Cooling
- Central Air
Appliances
- Laundry: First Floor, In Unit
Features
- Flooring: Tile, Hardwood
- Has basement: Yes
- Number of fireplaces: 1
- Fireplace features: Family Room
- Common walls with other units/homes: No One Above
Interior area
- Total structure area: 1,819
- Total interior livable area: 1,819 sqft
- Finished area above ground: 1,819
Property
Parking
- Total spaces: 1
- Parking features: Detached, Off Street
- Garage spaces: 1
Features
- Patio & porch: Porch, Deck
- Exterior features: Porch, Deck
Details
- Parcel number: 5205571
- Zoning: res
Construction
Type & style
- Home type: Condo
- Property subtype: Condominium
Materials
- Frame
- Roof: Rubber
Condition
- Year built: 1890
- Major remodel year: 1973
Utilities & green energy
- Electric: Circuit Breakers
- Sewer: Public Sewer
- Water: Public
- Utilities for property: for Gas Range
Community & HOA
Community
- Features: Public Transportation, Park, House of Worship, Public School, T-Station, University
- Security: Intercom
HOA
- Services included: Water, Sewer, Insurance, Maintenance Structure, Maintenance Grounds, Snow Removal, Trash, Reserve Funds
- HOA fee: $646 monthly
Location
- Region: Cambridge
Financial & listing details
- Price per square foot: $858/sqft
- Tax assessed value: $1,755,800
- Annual tax amount: $12,042
- Date on market: 9/11/2026
- Listing terms: Contract
Estimated market value
$1,620,400
$1.54M - $1.70M
$5,071/mo
Price history
| Date | Event | Price |
|---|---|---|
| 10/29/2026 | Pending sale | $1,560,000$858/sqft |
Source: MLS PIN #73575145 Report a problem | ||
| 10/17/2026 | Contingent | $1,560,000$858/sqft |
Source: MLS PIN #73575145 Report a problem | ||
| 10/15/2026 | Price change | $1,560,000-5.5%$858/sqft |
Source: MLS PIN #73575145 Report a problem | ||
| 9/10/2026 | Listed for sale | $1,650,000+93%$907/sqft |
Source: MLS PIN #73575145 Report a problem | ||
| 2/29/2020 | Listing removed | $2,195$1/sqft |
Source: Mass Rentals Report a problem | ||
| 1/1/2020 | Listed for rent | $2,195$1/sqft |
Source: Mass Rentals Report a problem | ||
| 12/11/2018 | Listing removed | $2,195$1/sqft |
Source: Mass Rentals Report a problem | ||
| 10/22/2018 | Listed for rent | $2,195$1/sqft |
Source: Mass Rentals Report a problem | ||
| 5/1/2012 | Sold | $855,000-3.9%$470/sqft |
Source: Agent Provided Report a problem | ||
| 2/10/2012 | Listed for sale | $890,000-4.8%$489/sqft |
Source: RE/MAX Destiny #71328111 Report a problem | ||
| 5/17/2011 | Listed for sale | $935,000+33.8%$514/sqft |
Source: Keller Williams Realty #71328111 Report a problem | ||
| 2/25/2011 | Sold | $699,000$384/sqft |
Source: Public Record Report a problem | ||
| 1/29/2011 | Listed for sale | $699,000$384/sqft |
Source: Coldwell Banker Residential Brokerage #71182363 Report a problem | ||
Public tax history
| Year | Property taxes | Tax assessment |
|---|---|---|
| 2025 | $10,636 +5.4% | $1,674,900 -1.7% |
| 2024 | $10,088 +9% | $1,704,100 +7.9% |
| 2023 | $9,251 +0.4% | $1,578,700 +1.4% |
| 2022 | $9,218 +3% | $1,557,100 +1.8% |
| 2021 | $8,948 +7.3% | $1,529,600 +5.4% |
| 2020 | $8,341 +4.2% | $1,450,600 +7.6% |
| 2019 | $8,005 +2.7% | $1,347,600 +8.8% |
| 2018 | $7,791 +3.1% | $1,238,700 +6.4% |
| 2017 | $7,556 +0.3% | $1,164,200 +8% |
| 2016 | $7,532 +0.9% | $1,077,600 +12.8% |
| 2015 | $7,468 +5.9% | $955,000 +13.5% |
| 2014 | $7,052 +2.2% | $841,500 +5.6% |
| 2013 | $6,898 +10.3% | $796,500 +8% |
| 2012 | $6,253 +3.9% | $737,400 |
| 2011 | $6,017 +5.7% | $737,400 |
| 2010 | $5,693 +3.1% | $737,400 +0.9% |
| 2009 | $5,523 +1.8% | $730,600 -0.9% |
| 2008 | $5,427 -2.2% | $737,300 -0.6% |
| 2007 | $5,549 | $741,900 |
Find assessor info on the county website
Monthly payment
Est. payment
Payment breakdown
Explore the cost of this home by adjusting the details. Changes won't be saved.Climate risks
Neighborhood: Mid-Cambridge
Similar homes
- $1,695,0003 bd2 ba1.6k sqftStrathcona-On-The-Charles Condominium, Cambridge, MA 02138For Sale
 MLS ID #73585116, The May Group, Gibson Sotheby's International Realty. MLS PIN
- $1,695,0003 bd2 ba2k sqft8 Wright Street Condominium Trust, Cambridge, MA 02138For Sale
 MLS ID #73578096, Tyler Smith, Real Broker MA, LLC. MLS PIN
- $1,485,0003 bd3 ba1.8k sqft293 Huron Ave #2, Cambridge, MA 02138For Sale
 MLS ID #73537823, Gail Roberts, Ed Feijo & Team, Coldwell Banker Realty - Cambridge. MLS PIN
- $1,445,0002 bd2 ba1.5k sqftLongview Corporation Cooperative, Cambridge, MA 02138For Sale
 MLS ID #73573766, Rob Ramsdell, Gibson Sotheby's International Realty. MLS PIN
