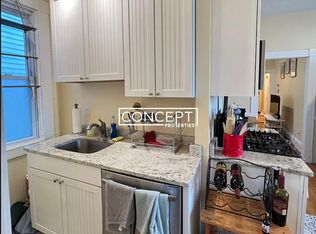
A lot of house for you to spread out or a fantastic investment. Projected rent of $9900. Right in Cambridge. 407 Washington offers nearly 2,500 square feet across four levels, with six bedrooms, three full bathrooms, two staircases, three decorative fireplaces, wood floors, and the character of a classic Cambridge home. The six bedrooms create unusual flexibility: use them as bedrooms, home offices, a library, studio, guest room, music room, or project space. The number and variety of rooms allow the floor plan to adapt to many different uses. The dual staircases are one of the home's most distinctive features, creating more than one way through the house and helping the four levels feel connected rather than simply stacked. Built in 1904, the home retains original character and rooms that feel like rooms — with doors, details, and spaces that can serve different purposes while still feeling part of one home. And then there is Cambridge. MIT, Harvard, Kendall Square, the Red Line, shopping, restaurants, parks, and the farmers market are all easily accessible. The surrounding neighborhood offers the mix of old houses, new ideas, local businesses, community life, food, books, and wonderfully specific Cambridge energy that makes living here different from living almost anywhere else.A porch provides outdoor space for plants, coffee, a book, or conversation. Six bedrooms. Three baths. Four levels. Two staircases. Nearly 2,500 square feet.Some houses ask you to fit your life into their floor plan. This one gives you room to figure it out.
For sale
$1,700,000
407 Washington St #407, Cambridge, MA 02139
6beds
2,479sqft
Condominium, Townhouse
Built in 1904
-- sqft lot
$-- Zestimate®
$686/sqft
$345/mo HOA
What's special
Six bedroomsThree decorative fireplacesTwo staircasesWood floors
- 49 days
- 1,102
- 76
Likely to sell faster than
Zillow last checked:
Listing updated:
Listed by:
Stephanie Ford 617-468-7889,
Coldwell Banker Realty - Newton 617-969-2447
Source: MLS PIN,MLS#: 73585718
Facts & features
Interior
Bedrooms & bathrooms
- Bedrooms: 6
- Bathrooms: 3
- Full bathrooms: 3
Primary bedroom
- Level: Second
Bedroom 2
- Level: Second
Bedroom 3
- Level: Second
Bedroom 4
- Level: Third
Bedroom 5
- Level: Third
Bathroom 1
- Level: First
Bathroom 2
- Level: Second
Bathroom 3
- Level: Third
Dining room
- Level: First
Kitchen
- Level: First
Living room
- Level: First
Heating
- Hot Water
Cooling
- None
Appliances
- Included: Range, Dishwasher, Disposal, Refrigerator, Washer, Dryer
- Laundry: In Basement, In Unit, Electric Dryer Hookup
Features
- Bedroom
- Flooring: Wood, Tile
- Has basement: Yes
- Number of fireplaces: 3
Interior area
- Total structure area: 2,479
- Total interior livable area: 2,479 sqft
- Finished area above ground: 2,479
Property
Parking
- Parking features: On Street
- Has uncovered spaces: Yes
Features
- Patio & porch: Porch
- Exterior features: Porch
Details
- Parcel number: M:0089 B:0026 L:0407,403448
- Zoning: Res
Construction
Type & style
- Home type: Townhouse
- Property subtype: Condominium, Townhouse
Materials
- Frame
Condition
- Year built: 1904
Utilities & green energy
- Sewer: Public Sewer
- Water: Public
- Utilities for property: for Gas Range, for Electric Dryer
Community & HOA
Community
- Features: Public Transportation, Shopping, Park, T-Station, University
HOA
- Services included: Insurance, Maintenance Structure
- HOA fee: $345 monthly
Location
- Region: Cambridge
Financial & listing details
- Price per square foot: $686/sqft
- Tax assessed value: $1,689,900
- Annual tax amount: $11,272
- Date on market: 10/1/2026
Estimated market value
Not available
Estimated sales range
Not available
Not available
Price history
| Date | Event | Price |
|---|---|---|
| 10/2/2026 | Listed for sale | $1,700,000$686/sqft |
Source: MLS PIN #73585718 Report a problem | ||
Public tax history
Tax history is unavailable.
Monthly payment
Est. payment
Payment breakdown
Explore the cost of this home by adjusting the details. Changes won't be saved.Climate risks
Neighborhood: The Port - Area 4



Similar homes
- $1,600,0003 bd3 ba2k sqft247 Chestnut St, Cambridge, MA 02139For Sale
 MLS ID #73593969, Anne M Kennedy, Coldwell Banker Realty - Newton. MLS PIN
- $1,745,0006 bd3 ba3.1k sqft386-388 Huron Ave, Cambridge, MA 02138For Sale
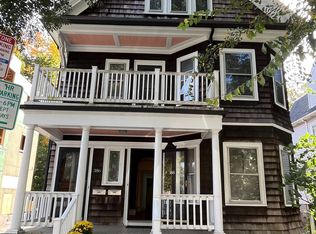 MLS ID #73594051, Amy Tillotson, Leading Edge Real Estate. MLS PIN
- $1,825,0003 bd2 ba1.2k sqft158 Mount Auburn St Ste 1, Cambridge, MA 02138For Sale
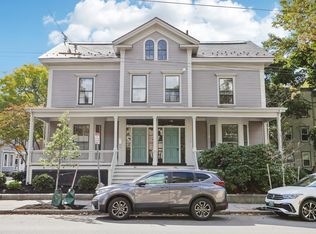 MLS ID #73597817, Shawn Burke, eXp Realty LLC - Corporate Office. MLS PIN
- $1,665,0003 bd2 ba2k sqft8 Wright Street Condominium Trust, Cambridge, MA 02138For Sale
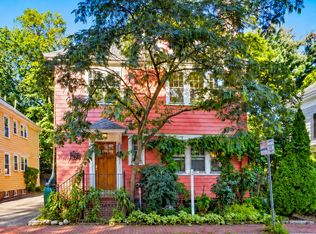 MLS ID #73578096, Tyler Smith, Real Broker MA, LLC. MLS PIN
