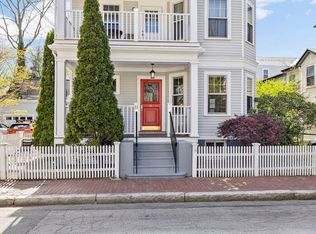
Set on a quiet, tree-lined street in Cambridge's Baldwin neighborhood, 35 Gorham Street is a sun-filled, four-level townhouse that lives with the ease of a single-family home. Gut-renovated in 2011, it has been well kept ever since. Enter through a private entrance into an open-concept kitchen, living, and dining area, where hardwood floors, crown molding, and a gas fireplace greet you. The kitchen is appointed with tall glass-front cabinetry, granite counters, and a full suite of stainless steel appliances. French doors lead to an exclusive back patio. A powder room completes the first floor. The top floor belongs to the primary suite with vaulted ceilings, skylights, a walk-in closet, a deck of its own, and an en-suite with a soaking tub, separate glass shower, and double vanity. The second floor holds two bedrooms with generous closets, a full bathroom, and laundry. A finished lower level adds a family room, a full bathroom, and dedicated storage. Gas forced-air heat and central air keep every level comfortable year-round. Harvard Square, Porter Square, and the Red Line are all moments away, along with the shops and restaurants that make this sought-after neighborhood so easy to call home.
For sale
$2,099,900
35 Gorham St #35, Cambridge, MA 02138
3beds
2,171sqft
Condominium, Townhouse
Built in 1916
-- sqft lot
$2,045,100 Zestimate®
$967/sqft
$-- HOA
What's special
Gas fireplaceSeparate glass showerSun-filled four-level townhousePrivate entranceHardwood floorsDeck of its ownPowder room
- 1 day
- 172
- 24
Zillow last checked:
Listing updated:
Listed by:
The Denman Group 617-702-4842,
eXp Realty LLC 888-854-7493
Source: MLS PIN,MLS#: 73580712
Facts & features
Interior
Bedrooms & bathrooms
- Bedrooms: 3
- Bathrooms: 4
- Full bathrooms: 3
- 1/2 bathrooms: 1
Primary bedroom
- Features: Skylight, Cathedral Ceiling(s), Flooring - Hardwood, Window(s) - Picture, Balcony / Deck, Exterior Access, Recessed Lighting, Closet - Double
- Level: Third
Bedroom 2
- Features: Flooring - Hardwood, Window(s) - Picture, Recessed Lighting, Closet - Double
- Level: Second
Bedroom 3
- Features: Closet, Flooring - Hardwood, Window(s) - Picture, Recessed Lighting
- Level: Second
Primary bathroom
- Features: Yes
Bathroom 1
- Features: Bathroom - Half, Flooring - Hardwood, Window(s) - Picture, Recessed Lighting
- Level: First
Bathroom 2
- Features: Bathroom - Full, Bathroom - Double Vanity/Sink, Bathroom - Tiled With Tub & Shower, Flooring - Stone/Ceramic Tile, Countertops - Stone/Granite/Solid, Recessed Lighting, Lighting - Sconce
- Level: Second
Bathroom 3
- Features: Bathroom - Full, Bathroom - Tiled With Shower Stall, Bathroom - Tiled With Tub, Skylight, Flooring - Stone/Ceramic Tile, Window(s) - Picture, Countertops - Stone/Granite/Solid, Recessed Lighting, Lighting - Sconce
- Level: Third
Dining room
- Features: Flooring - Hardwood, Window(s) - Picture, Lighting - Pendant
- Level: First
Family room
- Features: Walk-In Closet(s), Flooring - Hardwood, Window(s) - Bay/Bow/Box, Recessed Lighting
- Level: Basement
Kitchen
- Features: Flooring - Hardwood, Window(s) - Picture, Dining Area, Countertops - Stone/Granite/Solid, Kitchen Island, Recessed Lighting, Gas Stove, Lighting - Pendant
- Level: First
Living room
- Features: Closet, Flooring - Hardwood, Window(s) - Picture, French Doors, Exterior Access, Recessed Lighting
- Level: First
Heating
- Central, Forced Air, Natural Gas
Cooling
- Central Air
Appliances
- Included: Range, Dishwasher, Disposal, Microwave, Refrigerator, Washer, Dryer, Water Treatment
- Laundry: Second Floor, In Unit, Electric Dryer Hookup, Washer Hookup
Features
- Bathroom - Full, Bathroom - Tiled With Shower Stall, Recessed Lighting, Lighting - Sconce, Bathroom, Other
- Flooring: Tile, Hardwood, Flooring - Stone/Ceramic Tile
- Doors: French Doors
- Windows: Insulated Windows
- Has basement: Yes
- Number of fireplaces: 1
- Fireplace features: Living Room
Interior area
- Total structure area: 2,171
- Total interior livable area: 2,171 sqft
- Finished area above ground: 1,661
- Finished area below ground: 510
Property
Parking
- Parking features: On Street
- Has uncovered spaces: Yes
Features
- Entry location: Unit Placement(Back,Walkout,Garden)
- Patio & porch: Patio
- Exterior features: Patio, Balcony, Storage, Garden, Rain Gutters, Professional Landscaping
Details
- Parcel number: 4867603
- Zoning: 102
Construction
Type & style
- Home type: Townhouse
- Property subtype: Condominium, Townhouse
Materials
- Frame
- Roof: Shingle
Condition
- Year built: 1916
- Major remodel year: 2000
Utilities & green energy
- Electric: 200+ Amp Service
- Sewer: Public Sewer
- Water: Public
- Utilities for property: for Gas Range, for Electric Dryer, Washer Hookup
Green energy
- Energy efficient items: Thermostat
Community & HOA
Community
- Features: Public Transportation, Shopping, Park, Medical Facility, Highway Access, Private School, Public School, T-Station, University, Other
- Security: Other, Security System
Location
- Region: Cambridge
Financial & listing details
- Price per square foot: $967/sqft
- Tax assessed value: $2,347,200
- Annual tax amount: $15,665
- Date on market: 9/23/2026
Estimated market value
$2,045,100
$1.94M - $2.15M
$5,795/mo
Price history
| Date | Event | Price |
|---|---|---|
| 9/22/2026 | Listed for sale | $2,099,900$967/sqft |
Source: MLS PIN #73580712 Report a problem | ||
| 5/1/2018 | Listing removed | $6,500$3/sqft |
Source: Realty Executives #72313141 Report a problem | ||
| 4/23/2018 | Listed for rent | $6,500$3/sqft |
Source: Realty Executives #72313141 Report a problem | ||
Public tax history
Tax history is unavailable.
Monthly payment
Est. payment
Payment breakdown
Explore the cost of this home by adjusting the details. Changes won't be saved.Climate risks
Neighborhood: Aggasiz - Harvard North


Similar homes
- $1,995,0003 bd5 ba2.4k sqft43 Winslow Condominium, Cambridge, MA 02138For Sale
 MLS ID #73581585, Peter Cote, Coldwell Banker Realty - Cambridge. MLS PIN
 - $1,999,5003 bd3 ba2.1k sqft11 Wright St #1, Cambridge, MA 02138For Sale
 MLS ID #73575587, Girish Tikhe, CBC Realty LLC. MLS PIN
 - $2,480,0004 bd5 ba2.7k sqftThe Residences At 24 Wendell, Cambridge, MA 02138For Sale
 MLS ID #73579584, Michael Glenmullen, Coldwell Banker Realty - Cambridge. MLS PIN
 - $2,198,0004 bd3 ba2.1k sqft339 Concord Ave #339, Cambridge, MA 02138For Sale
 MLS ID #73580517, Lewis Carroll Team, Compass. MLS PIN
