Rarely available three-level townhouse in the historic 1881 Peabody & Stearns-designed Carriage House at Fisher Hill Estates, set on approximately 13 acres of beautifully landscaped grounds with a private heated pool and tennis courts. This distinctive Brookline residence combines architectural character, dramatic scale, thoughtful updates, and exceptional privacy in a highly desirable setting.The main level opens to an impressive living and dining area with exposed beams, abundant natural light, and a soaring 25-foot atrium ceiling, creating a striking sense of volume and openness. The renovated kitchen features quartz countertops, updated appliances, generous cabinetry and storage, a center island, and a comfortable breakfast area. A guest bathroom completes this level.Upstairs, the spacious primary suite includes an en-suite bathroom with double vanity and shower, a walk-in closet, and a separate dressing room. A second bedroom and full hall bathroom complete the second floor. The third floor offers flexible additional space ideal for a home office, den, guest room, or studio.The residence also includes two-car garage parking with direct interior access.Tucked away near the Buckminster Road entrance and set well back from Boylston Street, the home is across from Brookline Reservoir Park and offers convenient access to the Longwood Medical Area, Downtown Boston, the Brookline Hills Green Line D stop, Chestnut Hill, Brookline Village, and Washington Square.A compelling combination of historic pedigree, dramatic architecture, resort-style amenities, and outstanding Brookline convenience.
For sale
$1,950,000
563 Boylston St Unit 563, Brookline, MA 02445
2beds
2,177sqft
Condominium, Townhouse
Built in 1880
-- sqft lot
$-- Zestimate®
$896/sqft
$1,669/mo HOA
What's special
Architectural characterTennis courtsExposed beamsRenovated kitchenSeparate dressing roomComfortable breakfast areaPrivate heated pool
- 2 days
- 83
- 6
Zillow last checked:
Listing updated:
Listed by:
Susan and Jen Rothstein Team 617-875-2088,
Hammond Residential Real Estate 617-731-4644
Source: MLS PIN,MLS#: 73573463
Facts & features
Interior
Bedrooms & bathrooms
- Bedrooms: 2
- Bathrooms: 3
- Full bathrooms: 2
- 1/2 bathrooms: 1
Primary bedroom
- Features: Bathroom - Full, Walk-In Closet(s), Closet/Cabinets - Custom Built, Flooring - Wall to Wall Carpet, Recessed Lighting, Lighting - Sconce, Window Seat
- Level: Second
- Area: 588
- Dimensions: 28 x 21
Bedroom 2
- Features: Walk-In Closet(s), Flooring - Wall to Wall Carpet
- Level: Second
- Area: 180
- Dimensions: 15 x 12
Primary bathroom
- Features: Yes
Bathroom 1
- Features: Bathroom - Half, Flooring - Stone/Ceramic Tile, Lighting - Sconce
- Level: First
- Area: 70
- Dimensions: 7 x 10
Bathroom 2
- Features: Bathroom - With Shower Stall, Closet/Cabinets - Custom Built, Flooring - Stone/Ceramic Tile, Countertops - Upgraded, Double Vanity, Recessed Lighting, Lighting - Sconce
- Level: Second
- Area: 80
- Dimensions: 8 x 10
Bathroom 3
- Features: Bathroom - Tiled With Tub & Shower, Skylight, Flooring - Stone/Ceramic Tile
- Level: Second
- Area: 54
- Dimensions: 9 x 6
Dining room
- Features: Flooring - Hardwood, Recessed Lighting
- Level: First
- Area: 154
- Dimensions: 14 x 11
Kitchen
- Features: Flooring - Hardwood, Dining Area, Pantry, Countertops - Upgraded, Kitchen Island, Cabinets - Upgraded, Dryer Hookup - Electric, Recessed Lighting, Remodeled, Stainless Steel Appliances, Lighting - Pendant
- Level: First
- Area: 504
- Dimensions: 24 x 21
Living room
- Features: Ceiling Fan(s), Closet/Cabinets - Custom Built, Flooring - Hardwood, Open Floorplan, Recessed Lighting, Window Seat
- Level: First
- Area: 406
- Dimensions: 29 x 14
Heating
- Central, Forced Air, Heat Pump, Natural Gas
Cooling
- Central Air, Heat Pump, Ductless
Appliances
- Included: Range, Dishwasher, Disposal, Microwave, Refrigerator, Washer, Dryer, Range Hood
- Laundry: In Unit
Features
- Closet/Cabinets - Custom Built, Recessed Lighting, Study
- Flooring: Tile, Carpet, Hardwood, Flooring - Wall to Wall Carpet
- Doors: Insulated Doors
- Windows: Skylight(s), Insulated Windows
- Has basement: No
- Number of fireplaces: 1
- Fireplace features: Living Room
- Common walls with other units/homes: 2+ Common Walls
Interior area
- Total structure area: 2,177
- Total interior livable area: 2,177 sqft
- Finished area above ground: 2,177
Property
Parking
- Total spaces: 2
- Parking features: Attached, Under, Garage Door Opener, Storage
- Attached garage spaces: 2
Features
- Entry location: Unit Placement(Front)
- Patio & porch: Porch
- Exterior features: Porch
- Pool features: Association, In Ground, Heated
Details
- Parcel number: 38805
- Zoning: 0
Construction
Type & style
- Home type: Townhouse
- Property subtype: Condominium, Townhouse
Materials
- Frame, Stone
- Roof: Shingle
Condition
- Year built: 1880
- Major remodel year: 1982
Utilities & green energy
- Electric: 200+ Amp Service
- Sewer: Public Sewer
- Water: Public
- Utilities for property: for Gas Range
Community & HOA
Community
- Features: Public Transportation, Shopping, Pool, Tennis Court(s), Park, Walk/Jog Trails, Medical Facility, Bike Path, Highway Access, Private School, Public School, T-Station
HOA
- Amenities included: Pool, Tennis Court(s)
- Services included: Water, Sewer, Insurance, Maintenance Structure, Road Maintenance, Maintenance Grounds, Snow Removal, Trash, Reserve Funds
- HOA fee: $1,669 monthly
Location
- Region: Brookline
Financial & listing details
- Price per square foot: $896/sqft
- Tax assessed value: $1,678,900
- Annual tax amount: $14,512
- Date on market: 9/8/2026
- Exclusions: Stained Glass In Living Room.
Estimated market value
Not available
Estimated sales range
Not available
Not available
Price history
| Date | Event | Price |
|---|---|---|
| 9/8/2026 | Listed for sale | $1,950,000$896/sqft |
Source: MLS PIN #73573463 Report a problem | ||
Public tax history
Tax history is unavailable.
Monthly payment
Est. payment
Payment breakdown
Explore the cost of this home by adjusting the details. Changes won't be saved.Climate risks
Neighborhood: Fisher Hill
Nearby schools
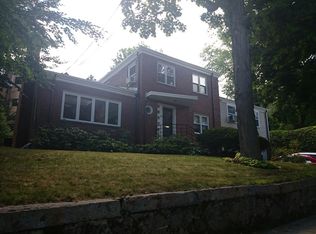
- $2,765,2004 bd3 ba2.3k sqft90 Buckminster Rd, Brookline, MA 02445Off Market
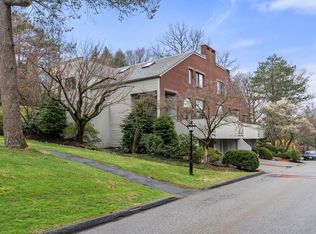
- $1,875,0003 bd4 ba2.8k sqft567 Boylston St UNIT 567, Brookline, MA 02445Sold
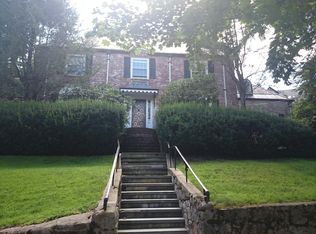
- $3,359,6005 bd3 ba3.3k sqft82 Buckminster Rd, Brookline, MA 02445Off Market
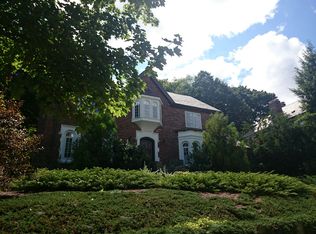
- $3,133,0004 bd5 ba3.1k sqft76 Buckminster Rd, Brookline, MA 02445Off Market
Similar homes
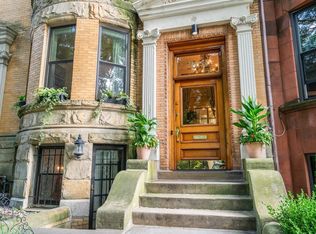
- $1,995,0003 bd2 ba2.2k sqft1081 Beacon St #8, Brookline, MA 02446For Sale
 MLS ID #73572969, S. Amber Smit, Coldwell Banker Realty - Brookline. MLS PIN
 - $1,600,0003 bd3 ba2.2k sqft618 Washington St Unit 618, Brookline, MA 02446For Sale
 MLS ID #73573467, AD Advisors Team, Block Realty. MLS PIN
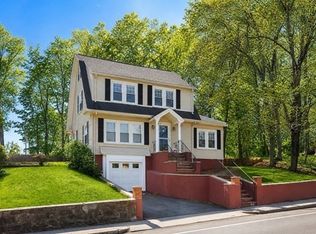
 - $1,295,0003 bd2 ba1.7k sqft428 Boylston St, Brookline, MA 02445For Sale
 MLS ID #73574339, Victor Divine, Berkshire Hathaway HomeServices Commonwealth Real Estate. MLS PIN
 - $1,999,0004 bd4 ba2.1k sqft101 Sumner Road Condominium, Brookline, MA 02445For Sale
 MLS ID #73549642, Aaron Adler, Appraisals Unlimited, Inc. MLS PIN
