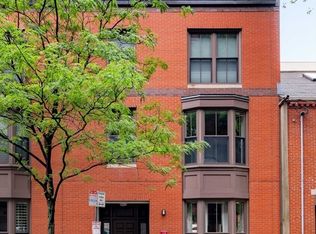
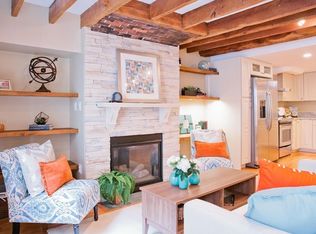
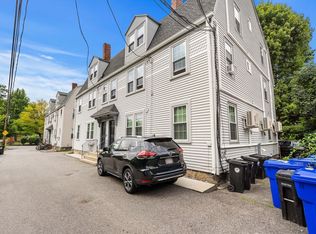
A rare East Cambridge offering with the space, flexibility, and parking that are nearly impossible to find in this neighborhood. This classic 19th-century brick townhouse spans four levels with five bedrooms, four-and-a-half baths, two kitchens, outdoor space, and an extraordinary four deeded, non-tandem parking spaces.Unit 1 features high ceilings, hardwood floors, a modern kitchen and baths, including one with a Jacuzzi tub and separate seated shower. A third-floor primary suite with exposed brick adds character and privacy, while a private deck provides welcome outdoor space. Unit 2 is comfortable, eclectic, and very Cambridge, with two bedrooms, a modern kitchen, two updated baths, and a private patio. The property offers tremendous versatility: maintain the current two-unit configuration, create a multigenerational home, or explore combining the spaces into an impressive single-family residence. There may also be potential for a residential and professional office combination, subject to Cambridge zoning and approvals. Across from a beautifully landscaped park and close to the Charles River, Lechmere Green Line, Cambridge Crossing, CambridgeSide, MIT, Kendall Square, restaurants, shops, and everything that makes East Cambridge such a desirable place to live.
For sale
$1,995,000
30 2nd St, Cambridge, MA 02141
5beds
2,602sqft
Multi Family
Built in 1839
-- sqft lot
$-- Zestimate®
$767/sqft
$-- HOA
What's special
Separate seated showerPrivate deckHardwood floorsFour-and-a-half bathsPrivate patioOutdoor spaceTwo updated baths
- 6 days
- 254
- 11
Zillow last checked:
Listing updated:
Listed by:
Mike Cohen 617-852-1160,
Compass 617-303-0067,
Katherine Malin 781-799-5981
Source: MLS PIN,MLS#: 73577696
Facts & features
Interior
Bedrooms & bathrooms
- Bedrooms: 5
- Bathrooms: 5
- Full bathrooms: 4
- 1/2 bathrooms: 1
Heating
- Forced Air, Baseboard, Natural Gas, Ductless
Cooling
- Ductless, Central Air
Appliances
- Included: Range, Dishwasher, Disposal, Microwave, Refrigerator, Washer, Dryer
Features
- Stone/Granite/Solid Counters, Bathroom with Shower Stall, Bathroom With Tub & Shower, Open Floorplan, Living Room, Dining Room, Kitchen
- Flooring: Hardwood
- Basement: Full,Partially Finished,Walk-Out Access
- Number of fireplaces: 3
Interior area
- Total structure area: 2,602
- Total interior livable area: 2,602 sqft
- Finished area above ground: 2,602
Property
Parking
- Total spaces: 4
- Parking features: Paved Drive, Off Street, Deeded
- Uncovered spaces: 4
Features
- Patio & porch: Deck, Patio, Covered
- Exterior features: Balcony/Deck
- Spa features: Bath
Lot
- Size: 2,602 Square Feet
- Features: Other
Details
- Foundation area: 99999
- Parcel number: 400014
- Zoning: Res
Construction
Type & style
- Home type: MultiFamily
- Property subtype: Multi Family
Materials
- Frame
- Foundation: Stone, Brick/Mortar
Condition
- Year built: 1839
Utilities & green energy
- Electric: Circuit Breakers
- Sewer: Public Sewer
- Water: Public
Community & HOA
Community
- Features: Public Transportation, Shopping, Park, Medical Facility, Highway Access, House of Worship, T-Station, University
Location
- Region: Cambridge
Financial & listing details
- Price per square foot: $767/sqft
- Tax assessed value: $1,805,000
- Annual tax amount: $12,040
- Date on market: 9/25/2026
- Total actual rent: 0
Estimated market value
Not available
Estimated sales range
Not available
Not available
Price history
| Date | Event | Price |
|---|---|---|
| 9/16/2026 | Listed for sale | $1,995,000-2.7%$767/sqft |
Source: MLS PIN #73577696 Report a problem | ||
| 9/1/2026 | Listing removed | $2,050,000$788/sqft |
Source: MLS PIN #73473462 Report a problem | ||
| 6/10/2026 | Price change | $2,050,000-2.4%$788/sqft |
Source: MLS PIN #73473462 Report a problem | ||
| 5/26/2026 | Price change | $2,100,000-1.2%$807/sqft |
Source: MLS PIN #73473462 Report a problem | ||
| 3/14/2026 | Listed for sale | $2,125,000$817/sqft |
Source: MLS PIN #73473462 Report a problem | ||
| 3/4/2026 | Contingent | $2,125,000$817/sqft |
Source: MLS PIN #73473462 Report a problem | ||
| 2/2/2026 | Listed for sale | $2,125,000-3.4%$817/sqft |
Source: MLS PIN #73473462 Report a problem | ||
| 1/1/2026 | Listing removed | $2,200,000$846/sqft |
Source: MLS PIN #73430880 Report a problem | ||
| 11/20/2025 | Price change | $2,200,000-4.3%$846/sqft |
Source: MLS PIN #73430880 Report a problem | ||
| 10/13/2025 | Price change | $2,300,000-8%$884/sqft |
Source: MLS PIN #73430880 Report a problem | ||
| 9/15/2025 | Listed for sale | $2,500,000$961/sqft |
Source: MLS PIN #73430880 Report a problem | ||
Public tax history
Tax history is unavailable.
Monthly payment
Est. payment
Payment breakdown
Explore the cost of this home by adjusting the details. Changes won't be saved.Climate risks
Neighborhood: East Cambridge

Similar homes
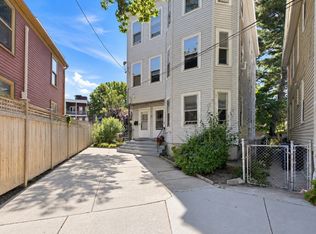
- $2,080,0006 bd3 ba3k sqft72 Eustis St, Cambridge, MA 02140For Sale
 MLS ID #73577671, Melanie Lentini, Leading Edge Real Estate. MLS PIN
 - $1,800,0004 bd3 ba2.2k sqft19 Walker St, Charlestown, MA 02129For Sale
 MLS ID #73526128, Aranson Maguire Group, Compass. MLS PIN
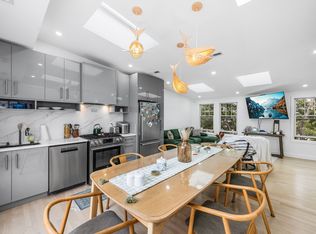
 - $1,850,0007 bd5 ba2.9k sqft73 Webster St, East Boston, MA 02128For Sale
 MLS ID #73572319, Serhat Ozcicek, Boston Brokerage Group. MLS PIN
 - $2,195,0006 bd3 ba2.8k sqft3 High Street Pl, Brookline, MA 02445For Sale
 MLS ID #73577192, Francis Saenz, Northeast Private Client Group. MLS PIN
