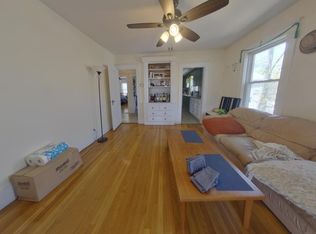
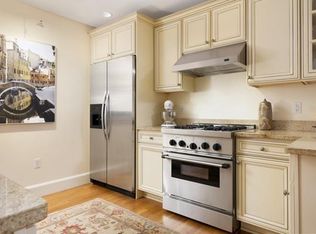
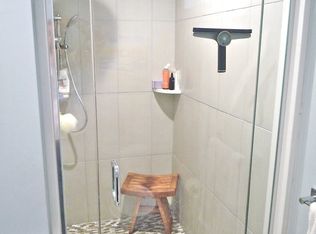
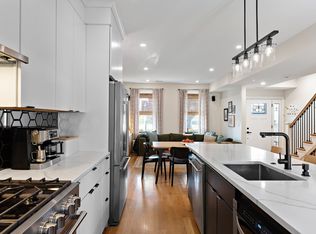
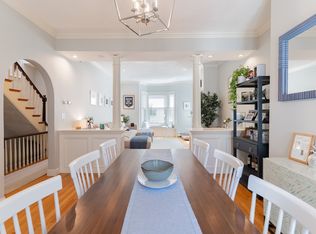
Located on a charming side street in the heart of Charlestown, this exceptional 3-bedroom, 3.5-bath home with off-street parking offers the space and feel of a single-family residence with the convenience of city living. The main level features an open-concept living, dining, and kitchen area with custom cabinetry, stainless steel appliances, and a commercial-style Thermador range. Sliding doors lead to a private, fenced-in patio—ideal for entertaining. The lower level offers a versatile bonus family room, home office or gym space, full bath, and laundry, providing excellent additional living space and storage. Upstairs, the spacious primary suite is filled with natural light and features a walk-in closet and luxurious en-suite bath with a tub, large frameless step in glass shower, and double vanity. The top floor includes two generously sized bedrooms, one with a built-in Murphy bed and desk, plus a renovated full bath with double vanity. Additional highlights include central A/C, hardwood floors, and abundant storage throughout. Offering a flexible layout, private outdoor space, and off-street parking, this home combines the feel of a single-family residence with the convenience of being close to everything Charlestown has to offer.
For sale
Price cut: $49K (10/8)
$1,750,000
6 Franklin St #2, Boston, MA 02129
3beds
2,053sqft
Condominium, Townhouse
Built in 1875
2,053 Square Feet Lot
$1,687,300 Zestimate®
$852/sqft
$171/mo HOA
What's special
Commercial-style thermador rangeHardwood floorsTwo generously sized bedroomsPrivate outdoor spaceAbundant storage throughoutStainless steel appliancesOff-street parking
- 21 days
- 1,129
- 36
Zillow last checked:
Listing updated:
Listed by:
Martha Toti 413-883-6711,
Coldwell Banker Realty - Boston 617-242-0025,
Amanda Werner 978-790-0057
Source: MLS PIN,MLS#: 73582226
Facts & features
Interior
Bedrooms & bathrooms
- Bedrooms: 3
- Bathrooms: 4
- Full bathrooms: 3
- 1/2 bathrooms: 1
Primary bedroom
- Level: Second
Bedroom 2
- Level: Third
Bedroom 3
- Level: Third
Primary bathroom
- Features: Yes
Bathroom 1
- Level: Basement
Bathroom 2
- Level: Second
Bathroom 3
- Level: Third
Dining room
- Level: First
Family room
- Level: Basement
Kitchen
- Level: First
Living room
- Level: First
Heating
- Forced Air
Cooling
- Central Air
Appliances
- Included: Range, Dishwasher, Disposal, Microwave, Refrigerator, Freezer, Washer, Dryer
- Laundry: In Basement, In Unit
Features
- Bathroom
- Flooring: Hardwood
- Has basement: Yes
- Has fireplace: No
Interior area
- Total structure area: 2,053
- Total interior livable area: 2,053 sqft
- Finished area above ground: 1,599
- Finished area below ground: 454
Property
Parking
- Total spaces: 1
- Parking features: Deeded
- Uncovered spaces: 1
Features
- Patio & porch: Deck, Patio - Enclosed
- Exterior features: Deck, Patio - Enclosed
Lot
- Size: 2,053 Square Feet
Details
- Parcel number: W:02 P:00576 S:014,1340774
- Zoning: CD
Construction
Type & style
- Home type: Townhouse
- Property subtype: Condominium, Townhouse
Condition
- Year built: 1875
- Major remodel year: 2004
Utilities & green energy
- Sewer: Public Sewer
- Water: Public
- Utilities for property: for Gas Range
Community & HOA
Community
- Features: Public Transportation, Shopping, Pool, Park, Highway Access, House of Worship, Public School
HOA
- Services included: Water, Sewer, Insurance
- HOA fee: $171 monthly
Location
- Region: Boston
Financial & listing details
- Price per square foot: $852/sqft
- Tax assessed value: $1,271,200
- Annual tax amount: $11,409
- Date on market: 9/24/2026
Estimated market value
$1,687,300
$1.60M - $1.77M
$5,698/mo
Price history
| Date | Event | Price |
|---|---|---|
| 10/8/2026 | Price change | $1,750,000-2.7%$852/sqft |
Source: MLS PIN #73582323 Report a problem | ||
| 9/24/2026 | Listed for sale | $1,799,000+49.9%$876/sqft |
Source: MLS PIN #73582226 Report a problem | ||
| 1/21/2020 | Sold | $1,200,000-4%$585/sqft |
Source: Agent Provided Report a problem | ||
| 12/12/2019 | Pending sale | $1,250,000$609/sqft |
Source: Gibson Sotheby's International Realty #72570853 Report a problem | ||
| 10/16/2019 | Price change | $1,250,000-3%$609/sqft |
Source: Gibson Sotheby's International Realty #72570853 Report a problem | ||
| 9/26/2019 | Listed for sale | $1,289,000$628/sqft |
Source: Gibson Sotheby's International Realty #72570852 Report a problem | ||
Public tax history
Tax history is unavailable.
Monthly payment
Est. payment
Payment breakdown
Explore the cost of this home by adjusting the details. Changes won't be saved.Climate risks
Neighborhood: Charlestown

Similar homes
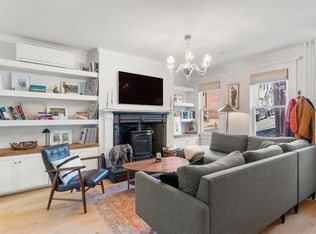
- $1,799,0004 bd3 ba1.9k sqft40 Sullivan St, Charlestown, MA 02129For Sale
 MLS ID #73589976, Jesse MacDonald, Gibson Sotheby's International Realty. MLS PIN
 - $1,775,0003 bd3 ba2.1k sqft40 Mount Vernon Street Condominium, Charlestown, MA 02129For Sale
 MLS ID #73587337, Nancy Roth, Gibson Sotheby's International Realty. MLS PIN
 - $1,499,0003 bd4 ba2.1k sqft39 Essex St, Charlestown, MA 02129For Sale
 MLS ID #73582257, The Goodrich Team, Compass. MLS PIN
 - $1,450,0003 bd2 ba1.6k sqft22 Albion Pl #2, Charlestown, MA 02129For Sale
 MLS ID #73589927, Kerry D'Ambroise, Columbus and Over Group, LLC. MLS PIN
