Discover the perfect blend of historic Charlestown charm and modern sophistication at 40 Sullivan Street. This beautifully updated four-bedroom, three-bathroom residence offers four levels of thoughtfully designed living space, rich architectural character, and a private brick patio ideal for outdoor entertaining. The inviting living room showcases an ornate fireplace, custom built-in shelving, hardwood floors, and elegant period details. The beautifully appointed eat-in kitchen features white cabinetry, quartz countertops, stainless steel appliances, a farmhouse sink, and distinctive brass pendant lighting. Generous windows fill the space with natural light, while a charming window seat adds warmth and character. Upstairs, four bedrooms offer comfortable accommodations and flexibility for a home office or guest space. Original wide-plank wood floors, decorative fireplaces, and classic millwork preserve the home's historic appeal, while three full bathrooms feature stylish updates, including a freestanding soaking tub and a double vanity with marble countertops. The finished lower level provides an inviting family or media room with a fireplace, built-in shelving, and French doors opening directly to the private, fenced brick patio—a wonderful extension of the living space for dining, entertaining, or relaxing outdoors. Ideally situated in the heart of Charlestown, this distinctive home offers a rare combination of timeless New England character, modern comfort, and versatile living spaces, all within easy reach of neighborhood shops, restaurants, parks, and downtown Boston.
For sale
$1,799,000
40 Sullivan St, Charlestown, MA 02129
4beds
1,970sqft
Single Family Residence
Built in 1865
780 Square Feet Lot
$1,755,000 Zestimate®
$913/sqft
$-- HOA
What's special
Ornate fireplaceRich architectural characterElegant period detailsCharming window seatOriginal wide-plank wood floorsHardwood floorsClassic millwork
- 25 days
- 1,521
- 85
Likely to sell faster than
Zillow last checked:
Listing updated:
Listed by:
Jesse MacDonald 617-669-8449,
Gibson Sotheby's International Realty 617-242-4222
Source: MLS PIN,MLS#: 73589976
Facts & features
Interior
Bedrooms & bathrooms
- Bedrooms: 4
- Bathrooms: 3
- Full bathrooms: 3
Primary bedroom
- Level: Third
Bedroom 2
- Level: Third
Bedroom 3
- Level: Second
Bedroom 4
- Level: Second
Primary bathroom
- Features: Yes
Bathroom 1
- Level: Third
Bathroom 2
- Level: Second
Bathroom 3
- Level: Basement
Dining room
- Level: First
Family room
- Level: Basement
Kitchen
- Level: First
Living room
- Level: First
Heating
- Baseboard
Cooling
- Ductless
Appliances
- Laundry: Second Floor
Features
- Basement: Partially Finished,Walk-Out Access
- Number of fireplaces: 2
Interior area
- Total structure area: 1,970
- Total interior livable area: 1,970 sqft
- Finished area above ground: 1,570
- Finished area below ground: 400
Property
Parking
- Parking features: On Street
- Has uncovered spaces: Yes
Lot
- Size: 780 Square Feet
- Features: Other
Details
- Parcel number: W:02 P:00911 S:000,1281288
- Zoning: R1
Construction
Type & style
- Home type: SingleFamily
- Architectural style: Other (See Remarks)
- Property subtype: Single Family Residence
- Attached to another structure: Yes
Materials
- Foundation: Other
Condition
- Year built: 1865
Utilities & green energy
- Sewer: Public Sewer
- Water: Public
Community & HOA
Community
- Features: Public Transportation, Shopping, Park, Highway Access, Public School, T-Station
HOA
- Has HOA: No
Location
- Region: Charlestown
Financial & listing details
- Price per square foot: $913/sqft
- Tax assessed value: $1,558,900
- Annual tax amount: $19,330
- Date on market: 10/13/2026
Estimated market value
$1,755,000
$1.67M - $1.84M
$5,949/mo
Price history
| Date | Event | Price |
|---|---|---|
| 10/13/2026 | Listed for sale | $1,799,000-0.1%$913/sqft |
Source: MLS PIN #73589976 Report a problem | ||
| 7/15/2022 | Listing removed | -- |
Source:  Engel & Volkers Report a problem | ||
| 5/24/2022 | Price change | $6,500-7.1%$3/sqft |
Source: Engel & Volkers #72979636 Report a problem | ||
| 5/11/2022 | Listed for rent | $7,000$4/sqft |
Source: Engel & Volkers #72979636 Report a problem | ||
| 4/29/2022 | Sold | $1,800,000+12.5%$914/sqft |
Source: MLS PIN #72954110 Report a problem | ||
| 3/17/2022 | Listed for sale | $1,599,900+16.4%$812/sqft |
Source: MLS PIN #72954110 Report a problem | ||
| 7/19/2019 | Sold | $1,375,000+10.1%$698/sqft |
Source: Public Record Report a problem | ||
| 5/9/2019 | Listed for sale | $1,249,000+78.7%$634/sqft |
Source: Reitz Realty Group #72496619 Report a problem | ||
| 8/30/2013 | Sold | $699,000+12.9%$355/sqft |
Source: Public Record Report a problem | ||
| 11/20/2009 | Listing removed | $619,000$314/sqft |
Source: Gibson Sotheby's International Realty #70919565 Report a problem | ||
| 9/1/2009 | Listed for sale | $619,000+3.3%$314/sqft |
Source: Gibson Sotheby's International Realty #70919565 Report a problem | ||
| 7/31/2009 | Listing removed | $599,000$304/sqft |
Source: Laurence Rideout #70919565 Report a problem | ||
| 7/18/2009 | Price change | $599,000-3.2%$304/sqft |
Source: Laurence Rideout #70919565 Report a problem | ||
| 5/16/2009 | Listed for sale | $619,000+186.6%$314/sqft |
Source: Laurence Rideout #70919565 Report a problem | ||
| 4/1/1994 | Sold | $216,000$110/sqft |
Source: Public Record Report a problem | ||
Public tax history
| Year | Property taxes | Tax assessment |
|---|---|---|
| 2025 | $17,026 +6.9% | $1,470,300 +0.6% |
| 2024 | $15,924 +28.6% | $1,460,900 +26.7% |
| 2023 | $12,380 +8.6% | $1,152,700 +10% |
| 2022 | $11,401 +4% | $1,047,900 +2% |
| 2021 | $10,962 +16% | $1,027,400 +14.9% |
| 2020 | $9,446 +19% | $894,500 +18.8% |
| 2019 | $7,938 +5.4% | $753,100 +4.8% |
| 2018 | $7,534 +517.6% | $718,900 +8% |
| 2017 | $1,220 -83.7% | $665,400 -2.2% |
| 2016 | $7,488 +11.1% | $680,700 +22.3% |
| 2015 | $6,740 +13.3% | $556,600 +23% |
| 2013 | $5,947 -8.1% | $452,600 -8.8% |
| 2012 | $6,473 +4% | $496,400 +2% |
| 2011 | $6,224 +6.6% | $486,600 -1% |
| 2010 | $5,839 -0.1% | $491,500 -10.6% |
| 2009 | $5,843 -8.3% | $549,700 -5.3% |
| 2008 | $6,370 -2.1% | $580,700 -1.9% |
| 2007 | $6,504 | $591,800 |
Find assessor info on the county website
Monthly payment
Est. payment
Payment breakdown
Explore the cost of this home by adjusting the details. Changes won't be saved.Climate risks
Neighborhood: Charlestown


Similar homes
- $1,799,9994 bd3 ba2k sqft23 Concord St, Charlestown, MA 02129For Sale
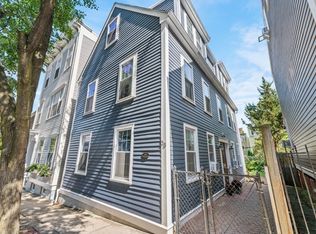 MLS ID #73576215, Edmund Wong, New Year Realty. MLS PIN
- $1,800,0004 bd3 ba2.2k sqft19 Walker St, Charlestown, MA 02129For Sale
 MLS ID #73526128, Aranson Maguire Group, Compass. MLS PIN
- $1,174,0003 bd4 ba1.1k sqft2 Coral Pl, Charlestown, MA 02129For Sale
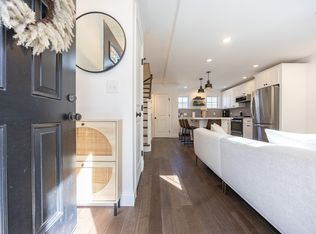 MLS ID #73598977, Donna Arthur, ERA Key Realty Services- Milf. MLS PIN
- $1,450,0003 bd4 ba2.1k sqft39 Essex St, Charlestown, MA 02129For Sale
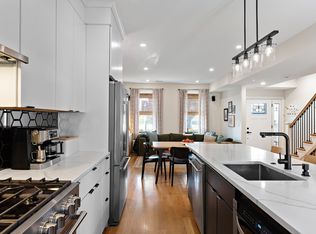 MLS ID #73582257, The Goodrich Team, Compass. MLS PIN
