OPEN HOUSE 9/26 Saturday at 2pm - 3pm and 9/27 Sunday 1pm to 2pm. Rare opportunity to own a charming, turnkey 2-family home in Charlestown’s historic Gaslight District. Spanning just under 2,100 square feet, this versatile stand alone property is on one of the rare two way streets in Charlestown, and offers plenty of storage space throughout the entire house. It is the perfect setup for savvy investors or owner-occupants looking for premium built-in rental income. Property highlights include; Prime Location: Situated in the highly desirable Gaslight District on a rare, accessible two-way street near local dining, parks, and transit. Stunning Views: Enjoy iconic views of the Bunker Hill Monument and exceptional natural light throughout. Storage & Amenities: Ample storage solutions throughout the house, including custom built-in wardrobes and shared basement laundry. Outdoor Space: Access to a deck and a private backyard oasis, perfect for entertaining. Unit 1 (1 Bed, 1 Bath): Features a large bedroom with a custom built-in wardrobe, bright living space, and direct access to the deck and backyard. Boasting sun-drenched living spaces, sweeping Monument views, and three oversized bedrooms, each equipped with it’s own built-in wardrobe for maximum organization. Whether you look to convert to a large single family home, rent both units, or live in the upper unit while the lower unit offsets your mortgage, this Owner-Managed sale is a Charlestown gem.
For sale
$1,900,000
23 Concord St, Charlestown, MA 02129
4beds
2,083sqft
Multi Family
Built in 1870
-- sqft lot
$-- Zestimate®
$912/sqft
$-- HOA
What's special
Shared basement laundryRare accessible two-way streetBright living spaceSun-drenched living spacesSweeping monument viewsAccess to a deckCustom built-in wardrobes
- 12 days
- 1,052
- 64
Likely to sell faster than
Zillow last checked:
Listing updated:
Listed by:
Edmund Wong 617-913-1460,
New Year Realty 339-400-8007
Source: MLS PIN,MLS#: 73576215
Facts & features
Interior
Bedrooms & bathrooms
- Bedrooms: 4
- Bathrooms: 3
- Full bathrooms: 3
Heating
- Steam, Natural Gas, Baseboard
Cooling
- Window Unit(s)
Appliances
- Included: Washer, Dryer, Range, Dishwasher, Disposal, Refrigerator, Freezer, ENERGY STAR Qualified Dishwasher, Microwave, Range Hood, Plumbed For Ice Maker
- Laundry: Electric Dryer Hookup, Washer Hookup
Features
- Laundry Room, Pantry, Storage, High Speed Internet, Bathroom With Tub & Shower, Smart Thermostat, Internet Available - Broadband, Crown Molding, Stone/Granite/Solid Counters, Upgraded Cabinets, Upgraded Countertops, Walk-In Closet(s), Bathroom with Shower Stall, Remodeled, Living Room, Kitchen
- Flooring: Wood, Tile, Vinyl, Carpet, Varies, Hardwood
- Windows: Skylight(s), Insulated Windows
- Basement: Full,Interior Entry,Concrete,Unfinished
- Has fireplace: No
Interior area
- Total structure area: 2,083
- Total interior livable area: 2,083 sqft
- Finished area above ground: 2,083
Video & virtual tour
Property
Parking
- Parking features: On Street
- Has uncovered spaces: Yes
Features
- Patio & porch: Deck, Deck - Composite, Patio
- Exterior features: Balcony/Deck, Garden
- Fencing: Fenced
Lot
- Size: 2,183 Square Feet
- Features: Other
Details
- Parcel number: W:02 P:03052 S:000,1281820
- Zoning: R2
Construction
Type & style
- Home type: MultiFamily
- Property subtype: Multi Family
Materials
- Frame
- Foundation: Block, Stone
- Roof: Shingle,Rubber
Condition
- Year built: 1870
Utilities & green energy
- Electric: Circuit Breakers
- Sewer: Public Sewer
- Water: Public
- Utilities for property: for Gas Range, for Gas Oven, for Electric Dryer, Washer Hookup, Icemaker Connection
Community & HOA
Community
- Features: Public Transportation, Shopping, Pool, Tennis Court(s), Park, Medical Facility, Laundromat, Highway Access, House of Worship, Marina, Public School, T-Station
Location
- Region: Charlestown
Financial & listing details
- Price per square foot: $912/sqft
- Tax assessed value: $1,315,800
- Annual tax amount: $12,069
- Date on market: 9/11/2026
- Total actual rent: 2700
Estimated market value
Not available
Estimated sales range
Not available
$3,216/mo
Price history
| Date | Event | Price |
|---|---|---|
| 9/12/2026 | Listed for sale | $1,900,000+111.1%$912/sqft |
Source: MLS PIN #73576215 Report a problem | ||
| 12/21/2023 | Listing removed | -- |
Source: Zillow Rentals Report a problem | ||
| 12/12/2023 | Listed for rent | $2,600+44.4%$1/sqft |
Source: Zillow Rentals Report a problem | ||
| 12/30/2014 | Listing removed | $1,800$1/sqft |
Source: Boston Realty Advisors Report a problem | ||
| 12/23/2014 | Listed for rent | $1,800-35.7%$1/sqft |
Source: Boston Realty Advisors Report a problem | ||
| 8/3/2014 | Listing removed | $2,800$1/sqft |
Source: Zillow Rental Network Report a problem | ||
| 7/3/2014 | Listed for rent | $2,800$1/sqft |
Source: Zillow Rental Network Report a problem | ||
| 6/19/2014 | Sold | $899,900$432/sqft |
Source: Public Record Report a problem | ||
Public tax history
| Year | Property taxes | Tax assessment |
|---|---|---|
| 2025 | $14,938 +6.8% | $1,290,000 +0.5% |
| 2024 | $13,993 +1.5% | $1,283,800 |
| 2023 | $13,788 +1.7% | $1,283,800 +3% |
| 2022 | $13,561 +2% | $1,246,400 |
| 2021 | $13,299 +4.7% | $1,246,400 +3.6% |
| 2020 | $12,702 +10.2% | $1,202,800 +10% |
| 2019 | $11,527 +6.5% | $1,093,600 +5.9% |
| 2018 | $10,819 +510.2% | $1,032,300 +17.2% |
| 2017 | $1,773 -80.4% | $880,700 +7% |
| 2016 | $9,054 +18.9% | $823,100 +30.9% |
| 2015 | $7,614 +7.4% | $628,700 +16.5% |
| 2013 | $7,090 +9.3% | $539,600 +8.5% |
| 2012 | $6,485 +2% | $497,300 |
| 2011 | $6,360 +6.6% | $497,300 -1% |
| 2010 | $5,967 -2.5% | $502,300 -12.7% |
| 2009 | $6,118 -9.7% | $575,500 -6.8% |
| 2008 | $6,775 -0.5% | $617,600 -0.3% |
| 2007 | $6,806 | $619,300 |
Find assessor info on the county website
Monthly payment
Est. payment
Payment breakdown
Explore the cost of this home by adjusting the details. Changes won't be saved.Climate risks
Neighborhood: Charlestown
Nearby schools
Schools provided by the listing agent
- Elementary: Harvard Kent
- Middle: Warren Prescott, Eliot
- High: Charlestown High
Source: MLS PIN. This data may not be complete. We recommend contacting the local school district to confirm school assignments for this home.

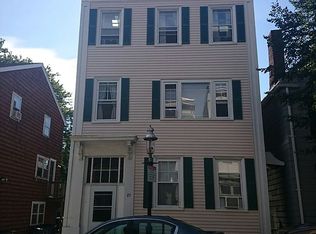


Similar homes
- $1,995,0005 bd5 ba2.6k sqft30 2nd St, Cambridge, MA 02141For Sale
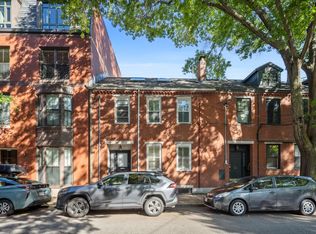 MLS ID #73577696, Mike Cohen, Compass. MLS PIN
 - $1,095,0004 bd2 ba1.4k sqft18-18R Polk St, Charlestown, MA 02129For Sale
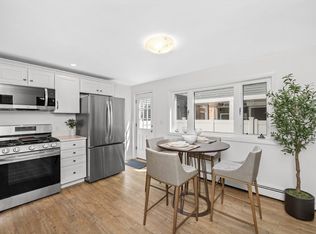 MLS ID #73497271, Frank Celeste, Gibson Sotheby's International Realty. MLS PIN
 - $1,997,0006 bd8 ba2.8k sqft17 Macarthur St, Somerville, MA 02145For Sale
 MLS ID #73550222, The LIV Group, Berkshire Hathaway HomeServices Commonwealth Real Estate. MLS PIN
 - $1,690,0004 bd3 ba2.4k sqft292 Pond St, Jamaica Plain, MA 02130For Sale
 MLS ID #73574821, The Gillach Group, William Raveis R. E. & Home Services. MLS PIN
