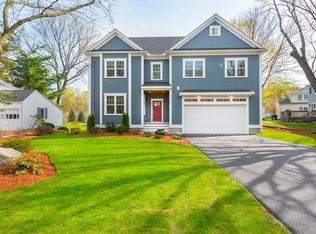
Welcome to 7 Brandon Street. A substantially renewed modern house in Lexington. Tucked away on a quiet dead end street on a picturesque level lot. This extensively renovated residence featuring 4 bedrooms, 4 full bathrooms, a flexible first floor room ideal for a home office or extra bedroom, a finished walk out lower level, The versatile finished lower level offers incredible flexibility, making it ideally suited for multi-generational living, extended family stays, or a private guest retreat. 2-car garage and 4 off street parking. New Heat Pump HVAC, new 400A Electrical panel and all new plumbing systems. Situated right on the Arlington border, you will enjoy easy access to public transportation. This home is designed for today's lifestyle. it also offers beautiful outdoor living spaces perfect for relaxing or entertaining. A rare opportunity to own a move-in-ready home in one of Massachusetts' most sought-after communities.
For sale
Price cut: $20K (10/4)
$1,879,500
7 Brandon St, Lexington, MA 02420
4beds
2,856sqft
Single Family Residence
Built in 1930
9,343 Square Feet Lot
$1,815,100 Zestimate®
$658/sqft
$-- HOA
What's special
Substantially renewed modern houseNew heat pump hvacQuiet dead end streetPicturesque level lotAll new plumbing systems
- 73 days
- 711
- 18
Zillow last checked:
Listing updated:
Listed by:
Tai Cheng 781-308-9390,
La Maison 508-736-2911,
Tai Cheng 781-308-9390
Source: MLS PIN,MLS#: 73554450
Facts & features
Interior
Bedrooms & bathrooms
- Bedrooms: 4
- Bathrooms: 4
- Full bathrooms: 4
Primary bedroom
- Level: Second
- Area: 154
- Dimensions: 11 x 14
Bedroom 2
- Level: Second
- Area: 100
- Dimensions: 10 x 10
Bedroom 3
- Level: Second
- Area: 90
- Dimensions: 9 x 10
Bedroom 4
- Level: First
- Area: 132
- Dimensions: 11 x 12
Primary bathroom
- Features: Yes
Bathroom 1
- Level: Second
Bathroom 2
- Level: Second
Bathroom 3
- Level: First
Dining room
- Features: Flooring - Hardwood
- Level: First
- Area: 110
- Dimensions: 11 x 10
Family room
- Features: Flooring - Hardwood
- Level: First
- Area: 150
- Dimensions: 10 x 15
Kitchen
- Level: First
- Area: 242
- Dimensions: 11 x 22
Living room
- Features: Flooring - Hardwood
- Level: First
- Area: 120
- Dimensions: 12 x 10
Heating
- Heat Pump, Electric
Cooling
- Central Air, Heat Pump
Appliances
- Included: Electric Water Heater, Range, Dishwasher, Disposal, Microwave, Refrigerator, ENERGY STAR Qualified Dishwasher, Range Hood
- Laundry: In Basement, Electric Dryer Hookup, Washer Hookup
Features
- Mud Room, Bathroom, Play Room
- Flooring: Laminate, Hardwood
- Doors: Insulated Doors, French Doors
- Windows: Insulated Windows
- Basement: Full,Partially Finished,Walk-Out Access,Interior Entry
- Number of fireplaces: 1
Interior area
- Total structure area: 2,856
- Total interior livable area: 2,856 sqft
- Finished area above ground: 1,956
- Finished area below ground: 900
Property
Parking
- Total spaces: 6
- Parking features: Detached, Paved Drive
- Garage spaces: 2
- Uncovered spaces: 4
Accessibility
- Accessibility features: No
Features
- Patio & porch: Deck - Composite, Patio
- Exterior features: Deck - Composite, Patio, Rain Gutters
- Frontage length: 145.00
Lot
- Size: 9,343 Square Feet
- Features: Level
Details
- Parcel number: M:0021 L:000105,549228
- Zoning: RS
Construction
Type & style
- Home type: SingleFamily
- Architectural style: Colonial
- Property subtype: Single Family Residence
Materials
- Conventional (2x4-2x6)
- Foundation: Concrete Perimeter
- Roof: Shingle
Condition
- Year built: 1930
Utilities & green energy
- Electric: Circuit Breakers
- Sewer: Public Sewer
- Water: Public
- Utilities for property: for Electric Range, for Electric Dryer, Washer Hookup
Community & HOA
Community
- Features: Public Transportation, Bike Path
HOA
- Has HOA: No
Location
- Region: Lexington
Financial & listing details
- Price per square foot: $658/sqft
- Tax assessed value: $1,014,000
- Annual tax amount: $12,401
- Date on market: 7/23/2026
- Road surface type: Paved
Estimated market value
$1,815,100
$1.72M - $1.91M
$4,308/mo
Price history
| Date | Event | Price |
|---|---|---|
| 10/4/2026 | Price change | $1,879,500-1.1%$658/sqft |
Source: MLS PIN #73554450 Report a problem | ||
| 8/24/2026 | Price change | $1,899,500-2.6%$665/sqft |
Source: MLS PIN #73554450 Report a problem | ||
| 7/24/2026 | Listed for sale | $1,950,000+145.3%$683/sqft |
Source: MLS PIN #73554450 Report a problem | ||
| 6/22/2016 | Sold | $795,000+1.9%$278/sqft |
Source: Public Record Report a problem | ||
| 3/11/2016 | Pending sale | $779,900$273/sqft |
Source: Coldwell Banker Residential Brokerage - Lexington #71967176 Report a problem | ||
| 3/4/2016 | Listed for sale | $779,900$273/sqft |
Source: Coldwell Banker Residential Brokerage - Lexington #71967176 Report a problem | ||
Public tax history
| Year | Property taxes | Tax assessment |
|---|---|---|
| 2025 | $12,401 +1.9% | $1,014,000 +2.1% |
| 2024 | $12,164 +4.8% | $993,000 +11.2% |
| 2023 | $11,609 -0.4% | $893,000 +5.7% |
| 2022 | $11,661 +3.1% | $845,000 +7.5% |
| 2021 | $11,311 +3.2% | $786,000 +0.8% |
| 2020 | $10,959 +4.3% | $780,000 +4.8% |
| 2019 | $10,505 +2.5% | $744,000 +3.8% |
| 2018 | $10,253 +9% | $717,000 +10.5% |
| 2017 | $9,404 +11.8% | $649,000 +12.7% |
| 2016 | $8,410 +4% | $576,000 +5.9% |
| 2015 | $8,084 +3.8% | $544,000 +8.4% |
| 2014 | $7,786 +3.7% | $502,000 +1.6% |
| 2013 | $7,509 +5.4% | $494,000 +3.8% |
| 2012 | $7,126 +1.6% | $476,000 -2.3% |
| 2011 | $7,013 +3.9% | $487,000 |
| 2010 | $6,750 +3.5% | $487,000 -3.2% |
| 2009 | $6,524 +2.4% | $503,000 -1.2% |
| 2008 | $6,373 +4.6% | $509,000 -5.2% |
| 2007 | $6,090 +6.6% | $537,000 +4.5% |
| 2006 | $5,711 +6.5% | $514,000 +8.7% |
| 2005 | $5,364 +13.6% | $473,000 +4.9% |
| 2004 | $4,722 +8.1% | $451,000 +13% |
| 2003 | $4,369 +4.7% | $399,000 +7.8% |
| 2002 | $4,174 +11% | $370,000 +20.5% |
| 2000 | $3,761 +11.8% | $307,000 +16.7% |
| 1999 | $3,364 | $263,000 |
Find assessor info on the county website
Monthly payment
Est. payment
Payment breakdown
Explore the cost of this home by adjusting the details. Changes won't be saved.Climate risks
Neighborhood: 02420
Similar homes
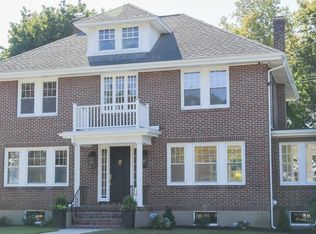
- $1,895,0004 bd2 ba2.6k sqft19 Stoneleigh Rd, Watertown, MA 02472For Sale
 MLS ID #73575192, Valerie Barsom, Barsom Associates. MLS PIN
 - $2,499,0005 bd4 ba2.8k sqft45 Wellesley Rd, Belmont, MA 02478For Sale
 MLS ID #73566881, Fariba Rostam, Boston City Realty. MLS PIN
 - $1,499,9994 bd3 ba2.9k sqft36 Mystic St, Medford, MA 02155For Sale
 MLS ID #73574619, Derek Greene, The Greene Realty Group. MLS PIN
 - $2,195,0004 bd4 ba3k sqft69 Horace Rd, Belmont, MA 02478For Sale
 MLS ID #73547136, The Joyce Team, Compass. MLS PIN
