Completely remodeled with exceptional custom finishes throughout, this stunning expanded cape with 3 levels, 3/4 bedrooms, 2.5-baths will exceed your expectations. The first floor features a spacious bedroom w/ full bath, an inviting living room w/ beautiful fireplace surrounded & custom built-ins, while the chef's kitchen is designed to impress with high end finishes, a large island and vaulted breakfast nook. The open floor plan flows into the dining room, complete with a custom built-in wine bar, ensuring easy entertaining. The second floor provides two very large bedrooms with great closet space and a tastefully remodeled hall bath. The beautifully finished lower level offers incredible flexibility with a cozy family room, kitchenette, laundry and 1/2 bath, with potential for a 4th BR, making it ideal for entertaining, guests, or extended living space. Step outside to an extraordinary backyard that feels like a resort! Enjoy the professionally landscaped grounds, lush gardens, and an expansive patio creating the ultimate outdoor oasis-featuring a built-in grill, pizza oven, bar seating, a hot tub, greenhouse, and shed. The retractable awnings make for comfortable shaded entertaining. It is truly a backyard that you will use all year round! Ideally located just outside Winchester center, enabling you to enjoy all the benefits of being close to town! This turn-key home is a must see, don't miss this one of a kind, move in ready home with so many recent upgrades!
For sale
$1,549,000
50 Holland St, Winchester, MA 01890
3beds
2,640sqft
:
Get pre-qualified$9,482/mo
Single Family Residence
Built in 1960
6,625 Square Feet Lot
$1,497,900 Zestimate®
$587/sqft
$-- HOA
What's special
- 5 days |
- 2,127 |
- 143 |
Likely to sell faster than
Zillow last checked:
Listing updated:
Listed by:
Kim Covino & Co. Team 781-249-3854,
Compass 781-219-0313,
Kim Covino 781-249-3854
Source: MLS PIN,MLS#: 73556633
Facts & features
Interior
Bedrooms & bathrooms
- Bedrooms: 3
- Bathrooms: 3
- Full bathrooms: 2
- 1/2 bathrooms: 1
Primary bedroom
- Features: Ceiling Fan(s), Closet, Flooring - Hardwood
- Level: Second
- Area: 345
- Dimensions: 23 x 15
Bedroom 2
- Features: Ceiling Fan(s), Closet, Flooring - Hardwood
- Level: Second
- Area: 299
- Dimensions: 23 x 13
Bedroom 3
- Features: Ceiling Fan(s), Closet, Flooring - Hardwood, Deck - Exterior, Exterior Access, Slider
- Level: First
- Area: 180
- Dimensions: 15 x 12
Bathroom 1
- Features: Bathroom - Full, Bathroom - Tiled With Tub & Shower, Flooring - Stone/Ceramic Tile, Recessed Lighting
- Level: First
- Area: 64
- Dimensions: 8 x 8
Bathroom 2
- Features: Bathroom - Tiled With Tub & Shower, Lighting - Overhead
- Level: Second
- Area: 40
- Dimensions: 8 x 5
Bathroom 3
- Features: Bathroom - Half
- Level: Basement
- Area: 110
- Dimensions: 11 x 10
Dining room
- Features: Closet/Cabinets - Custom Built, Flooring - Hardwood, Wine Chiller, Lighting - Overhead
- Level: First
- Area: 168
- Dimensions: 14 x 12
Family room
- Features: Ceiling Fan(s), Closet, Recessed Lighting
- Level: Basement
- Area: 221
- Dimensions: 17 x 13
Kitchen
- Features: Flooring - Stone/Ceramic Tile, Dining Area, Pantry, Countertops - Stone/Granite/Solid, Kitchen Island, Exterior Access, Open Floorplan, Recessed Lighting, Stainless Steel Appliances, Wine Chiller, Lighting - Pendant
- Level: Main,First
- Area: 264
- Dimensions: 22 x 12
Living room
- Features: Ceiling Fan(s), Closet/Cabinets - Custom Built, Flooring - Hardwood
- Level: First
- Area: 252
- Dimensions: 18 x 14
Office
- Features: Closet, Lighting - Overhead
- Level: Basement
- Area: 154
- Dimensions: 14 x 11
Heating
- Forced Air, Oil
Cooling
- Ductless
Appliances
- Included: Oven, Dishwasher, Disposal, Microwave, Range, Refrigerator, Freezer, Washer, Dryer, Wine Refrigerator
- Laundry: In Basement
Features
- Closet, Lighting - Overhead, Wet bar, Recessed Lighting, Home Office, Kitchen, Wet Bar
- Flooring: Hardwood
- Windows: Screens
- Has basement: No
- Number of fireplaces: 1
- Fireplace features: Living Room
Interior area
- Total structure area: 2,640
- Total interior livable area: 2,640 sqft
- Finished area above ground: 1,790
- Finished area below ground: 850
Video & virtual tour
Property
Parking
- Total spaces: 4
- Parking features: Paved Drive
- Uncovered spaces: 4
Features
- Patio & porch: Deck, Patio, Covered
- Exterior features: Deck, Patio, Covered Patio/Deck, Cabana, Rain Gutters, Hot Tub/Spa, Storage, Paddock, Professional Landscaping, Sprinkler System, Decorative Lighting, Screens, Fenced Yard, Garden, Stone Wall
- Has spa: Yes
- Spa features: Private
- Fencing: Fenced
Lot
- Size: 6,625 Square Feet
Details
- Additional structures: Cabana
- Parcel number: M:010 B:0086 L:0,897033
- Zoning: RG
- Horse amenities: Paddocks
Construction
Type & style
- Home type: SingleFamily
- Architectural style: Cape
- Property subtype: Single Family Residence
Materials
- Frame
- Foundation: Concrete Perimeter
- Roof: Shingle
Condition
- Year built: 1960
Utilities & green energy
- Sewer: Public Sewer
- Water: Public
- Utilities for property: for Electric Range
Community & HOA
Community
- Features: Public Transportation, Shopping, Tennis Court(s), Park, Golf, Medical Facility, Bike Path, Conservation Area, Highway Access
HOA
- Has HOA: No
Location
- Region: Winchester
Financial & listing details
- Price per square foot: $587/sqft
- Tax assessed value: $955,700
- Annual tax amount: $10,599
- Date on market: 7/29/2026
Estimated market value
$1,497,900
$1.42M - $1.57M
$4,117/mo
Price history
| Date | Event | Price |
|---|---|---|
| 7/29/2026 | Listed for sale | $1,549,000+192.3%$587/sqft |
Source: MLS PIN #73556633 Report a problem | ||
| 8/27/2007 | Sold | $530,000$201/sqft |
Source: Public Record Report a problem | ||
| 3/26/2004 | Sold | $530,000$201/sqft |
Source: Public Record Report a problem | ||
Public tax history
| Year | Property taxes | Tax assessment |
|---|---|---|
| 2025 | $10,599 +1.4% | $955,700 +3.6% |
| 2024 | $10,451 +3.3% | $922,400 +7.6% |
| 2023 | $10,113 -0.3% | $857,000 +5.7% |
| 2022 | $10,147 +6.6% | $811,100 +9.3% |
| 2021 | $9,521 +3.5% | $742,100 |
| 2020 | $9,195 +14.1% | $742,100 +11.5% |
| 2019 | $8,059 +3.3% | $665,500 +4% |
| 2018 | $7,802 +5.1% | $640,000 +5.9% |
| 2017 | $7,420 +6.9% | $604,200 +1.7% |
| 2016 | $6,938 +3% | $594,000 +7% |
| 2015 | $6,736 +3.6% | $554,900 +8% |
| 2014 | $6,505 +3.9% | $513,800 +4.8% |
| 2013 | $6,261 +4.9% | $490,300 +3% |
| 2012 | $5,971 +3.7% | $475,800 |
| 2011 | $5,757 +4.1% | $475,800 -1% |
| 2010 | $5,529 +2.1% | $480,400 |
| 2009 | $5,414 +7.4% | $480,400 +0.8% |
| 2008 | $5,040 +5.6% | $476,800 +3.2% |
| 2007 | $4,773 +1.5% | $462,100 +1.9% |
| 2006 | $4,703 +11.5% | $453,500 +12.1% |
| 2005 | $4,217 +8.4% | $404,700 +18.4% |
| 2004 | $3,890 +2.7% | $341,800 +2.7% |
| 2003 | $3,786 +11.7% | $332,700 +8.5% |
| 2002 | $3,390 +19.7% | $306,500 +40.4% |
| 2000 | $2,833 -5.6% | $218,300 +6.5% |
| 1999 | $3,001 | $205,000 |
Find assessor info on the county website
Monthly payment
Est. payment
Payment breakdown
Explore the cost of this home by adjusting the details. Changes won't be saved.Climate risks
Neighborhood: 01890
Nearby schools
GreatSchools rating
- 9/10Lynch Elementary SchoolGrades: PK-5Distance: 0.9 mi
- 9/10McCall Middle SchoolGrades: 6-8Distance: 0.5 mi
- 10/10Winchester High SchoolGrades: 9-12Distance: 0.1 mi
Schools provided by the listing agent
- Elementary: Lynch
- Middle: Mccall
- High: Whs
Source: MLS PIN. This data may not be complete. We recommend contacting the local school district to confirm school assignments for this home.
- $1,036,3003 bd2 ba1.2k sqft56 Holland St, Winchester, MA 01890Off Market
- $1,706,2003 bd3 ba2.2k sqft44 Holland St, Winchester, MA 01890Off Market
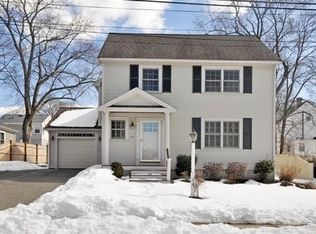
- $1,175,8003 bd2 ba2.3k sqft74 Nelson St, Winchester, MA 01890Off Market
- $1,132,6004 bd2 ba1.6k sqft76 Nelson St, Winchester, MA 01890Off Market
- $479,0002 bd1 ba750 sqft45 Holland St #45, Winchester, MA 01890Off Market
- $1,015,0004 bd2 ba1.6k sqft60 Holland St, Winchester, MA 01890Off Market
- $1,758,2004 bd3 ba3.3k sqft51 Holland St, Winchester, MA 01890Off Market
- $1,612,2004 bd2 ba2.2k sqft42 Holland St, Winchester, MA 01890Off Market
A local agent can set up tours, give advice and negotiate with sellers.
Similar homes
- $1,599,0004 bd4 ba2.4k sqft241 Ridge St, Winchester, MA 01890For Sale
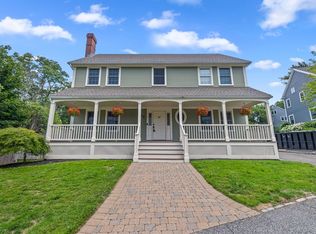 MLS ID #73554036, Team Lillian Montalto, Lillian Montalto Signature Properties. MLS PIN
 - $1,350,0004 bd3 ba2.6k sqft423 Washington St, Winchester, MA 01890For Sale
 MLS ID #73541775, Danielle Fleming, MA Properties. MLS PIN
 - $1,799,0003 bd4 ba3k sqft1 Town Way, Winchester, MA 01890For Sale
 MLS ID #73555777, Vita Realty Group, Compass. MLS PIN
 - $1,899,0005 bd4 ba3.2k sqft79 Grove St, Winchester, MA 01890For Sale
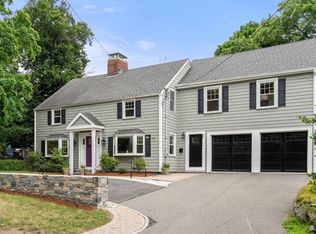 MLS ID #73545952, Pirani & Wile Group, Gibson Sotheby's International Realty. MLS PIN
 - $1,064,0004 bd2 ba1.7k sqft46 Clark St, Winchester, MA 01890For SaleMLS ID #73547513, Andersen Group Realty, Keller Williams Realty Boston Northwest. MLS PIN
- $1,559,0003 bd3 ba2.4k sqft109 Grove St, Lexington, MA 02420For SaleMLS ID #73546197, Martha Sevigny, William Raveis R.E. & Home Services. MLS PIN
- $1,395,0003 bd3 ba2.3k sqft64 Overlook Rd, Arlington, MA 02474For SaleMLS ID #73553584, Steve McKenna & The Home Advantage Team, Gibson Sotheby's International Realty. MLS PIN
- $2,100,0004 bd4 ba3.6k sqftThe Ledges, Winchester, MA 01890For SaleMLS ID #73556476, Kim Covino & Co. Team, Compass. MLS PIN
- $1,395,0004 bd3 ba3.2k sqft131 Prospect St, Wakefield, MA 01880For SaleMLS ID #73543056, Carolyn Goodman, RE/MAX Encore. MLS PIN
- $1,199,9003 bd4 ba1.8k sqft51 Mount Vernon St, Reading, MA 01867For SaleMLS ID #73557435, Rick Nazzaro, Colonial Manor Realty. MLS PIN
- $1,575,0003 bd2 ba2.1k sqft43 Atwood St, Wellesley, MA 02482For SaleMLS ID #73556625, Brian McMahon, Rutledge Properties. MLS PIN
- $979,0003 bd3 ba2.2k sqft25 Indian Hill Rd, Woburn, MA 01801For SaleMLS ID #73547408, Joanne Mulkerin, J. Mulkerin Realty. MLS PIN
- $995,0003 bd2 ba1.9k sqft567 Winthrop St, Medford, MA 02155For SaleMLS ID #73557158, Steve McKenna & The Home Advantage Team, Gibson Sotheby's International Realty. MLS PIN
- $1,650,0004 bd3 ba2.6k sqft83 Bound Brook Rd, Newton, MA 02461For SaleMLS ID #73553660, Jamie Genser, Coldwell Banker Realty - Brookline. MLS PIN
- $1,599,9995 bd3 ba3k sqft105 Georgetown Rd, Boxford, MA 01921For SaleMLS ID #73551936, Lisa Batista, Coldwell Banker Realty - Wellesley. MLS PIN
- $1,465,0004 bd2 ba3.3k sqft88 Southfield Rd, Concord, MA 01742For SaleMLS ID #73533831, Barrett & Comeau Group, Barrett Sotheby's International Realty. MLS PIN
- $899,0004 bd2 ba1.7k sqft28 Parkway Rd, Medford, MA 02155For SaleMLS ID #73555704, The Gaines Group, Compass. MLS PIN
- $849,9003 bd3 ba1.9k sqft345 Raleigh Tavern Ln, North Andover, MA 01845For SaleMLS ID #73555185, The Carroll Group, RE/MAX Partners. MLS PIN
- $1,490,0004 bd3 ba2.2k sqft32 Bobolink Rd, Wellesley, MA 02481For SaleMLS ID #73542088, Key Kuen Ho, Blue Ocean Realty, LLC. MLS PIN
- $975,0003 bd3 ba2.5k sqft267 Beacon St, Andover, MA 01810For SaleMLS ID #73557213, Tyler Richards, Realty ONE Group Nest. MLS PIN
