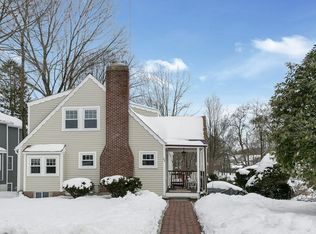
Charming English Cottage ideally situated to support easy walking access to Wellesley amenities: shopping, Commuter Rail, library, schools, sports fields, and the idyllic Brook Path. Meticulously maintained, this treasured home's entrance invites you into a fireplace-focused living room, a bright new kitchen, and a spacious family room which can provide a flexible floor plan to support aging in place. A full bathroom and laundry are on the first level, and three bedrooms and a shared full bath are on the 2nd floor. Home includes a full basement for play, work, exercise and storage. Its recently-finished space features bright windows, tall ceilings, and interior and exterior access. Parking for three vehicles. A yard with lovely mature plantings and a patio complete the offering. Enjoy the convenience and lifestyle of this sought-after neighborhood of Wellesley!
Pending
Price cut: $50K (10/9)
$1,525,000
43 Atwood St, Wellesley, MA 02482
3beds
2,148sqft
Single Family Residence
Built in 1925
6,734 Square Feet Lot
$1,510,300 Zestimate®
$710/sqft
$-- HOA
What's special
Bright kitchen
- 43 days
- 1,861
- 93
Zillow last checked:
Listing updated:
Listed by:
Brian McMahon 781-801-5403,
Rutledge Properties 781-235-4663,
Laura Wurster 617-999-8981
Source: MLS PIN,MLS#: 73556625
Facts & features
Interior
Bedrooms & bathrooms
- Bedrooms: 3
- Bathrooms: 2
- Full bathrooms: 2
Primary bedroom
- Level: Second
- Area: 180
- Dimensions: 9 x 20
Bedroom 2
- Level: Second
- Area: 143
- Dimensions: 11 x 13
Bedroom 3
- Level: Second
- Area: 96
- Dimensions: 8 x 12
Primary bathroom
- Features: No
Bathroom 1
- Features: Bathroom - Full
- Level: First
Bathroom 2
- Features: Bathroom - Full
- Level: Second
Family room
- Level: First
- Area: 304
- Dimensions: 19 x 16
Kitchen
- Level: First
- Area: 336
- Dimensions: 14 x 24
Living room
- Level: First
- Area: 253
- Dimensions: 11 x 23
Heating
- Baseboard, Hot Water, Natural Gas
Cooling
- Central Air
Appliances
- Included: Gas Water Heater, Range, Oven, Dishwasher, Disposal, Microwave, Refrigerator, Freezer, Washer, Dryer
- Laundry: First Floor
Features
- Play Room
- Flooring: Wood
- Basement: Full,Partially Finished,Walk-Out Access,Interior Entry
- Number of fireplaces: 1
Interior area
- Total structure area: 2,148
- Total interior livable area: 2,148 sqft
- Finished area above ground: 1,758
- Finished area below ground: 390
Property
Parking
- Total spaces: 3
- Parking features: Paved Drive, Shared Driveway, Off Street, Paved
- Uncovered spaces: 3
Accessibility
- Accessibility features: No
Features
- Patio & porch: Patio
- Exterior features: Patio, Storage
Lot
- Size: 6,734 Square Feet
Details
- Parcel number: M:099 R:037 S:,260623
- Zoning: SR10
Construction
Type & style
- Home type: SingleFamily
- Architectural style: Colonial,Cottage
- Property subtype: Single Family Residence
Materials
- Frame
- Foundation: Concrete Perimeter
- Roof: Shingle
Condition
- Year built: 1925
Utilities & green energy
- Sewer: Public Sewer
- Water: Public
Community & HOA
Community
- Features: Public Transportation, Shopping, Tennis Court(s), Park, Walk/Jog Trails, Golf, Medical Facility, Bike Path, Conservation Area, Highway Access, House of Worship, Private School, Public School, T-Station, University
- Subdivision: Dana Hall
HOA
- Has HOA: No
Location
- Region: Wellesley
Financial & listing details
- Price per square foot: $710/sqft
- Tax assessed value: $1,263,000
- Annual tax amount: $12,845
- Date on market: 9/17/2026
- Road surface type: Paved
Estimated market value
$1,510,300
$1.43M - $1.59M
$5,160/mo
Price history
| Date | Event | Price |
|---|---|---|
| 10/25/2026 | Pending sale | $1,525,000$710/sqft |
Source: MLS PIN #73556625 Report a problem | ||
| 10/9/2026 | Price change | $1,525,000-3.2%$710/sqft |
Source: MLS PIN #73556625 Report a problem | ||
| 9/30/2026 | Pending sale | $1,575,000$733/sqft |
Source: MLS PIN #73556625 Report a problem | ||
| 9/16/2026 | Listed for sale | $1,575,000$733/sqft |
Source: MLS PIN #73556625 Report a problem | ||
| 8/18/2026 | Listing removed | $1,575,000$733/sqft |
Source: MLS PIN #73556625 Report a problem | ||
| 8/18/2026 | Listed for sale | $1,575,000$733/sqft |
Source: MLS PIN #73556625 Report a problem | ||
| 8/7/2026 | Pending sale | $1,575,000$733/sqft |
Source: MLS PIN #73556625 Report a problem | ||
| 7/29/2026 | Listed for sale | $1,575,000+224.7%$733/sqft |
Source: MLS PIN #73556625 Report a problem | ||
| 6/19/2024 | Listing removed | -- |
Source: Zillow Rentals Report a problem | ||
| 6/18/2024 | Listed for rent | $4,800$2/sqft |
Source: Zillow Rentals Report a problem | ||
| 11/3/2003 | Sold | $485,000$226/sqft |
Source: Public Record Report a problem | ||
Public tax history
| Year | Property taxes | Tax assessment |
|---|---|---|
| 2025 | $13,302 +2.9% | $1,294,000 +4.2% |
| 2024 | $12,929 +3.5% | $1,242,000 +13.8% |
| 2023 | $12,492 +10.1% | $1,091,000 +12.4% |
| 2022 | $11,341 -0.6% | $971,000 |
| 2021 | $11,409 +1.6% | $971,000 |
| 2020 | $11,225 +2.9% | $971,000 +3% |
| 2019 | $10,911 +20.3% | $943,000 +24.2% |
| 2018 | $9,070 +1.4% | $759,000 |
| 2017 | $8,949 +11.1% | $759,000 +11.5% |
| 2016 | $8,056 +9.7% | $681,000 +7.2% |
| 2015 | $7,341 +3.6% | $635,000 +3.4% |
| 2014 | $7,086 +10.2% | $614,000 +9.6% |
| 2012 | $6,429 +18.4% | $560,000 +17.9% |
| 2011 | $5,429 +3.2% | $475,000 -5.4% |
| 2010 | $5,261 +1.7% | $502,000 -8.1% |
| 2009 | $5,171 +3% | $546,000 -0.2% |
| 2008 | $5,021 +3.5% | $547,000 |
| 2007 | $4,852 | $547,000 |
Find assessor info on the county website
Monthly payment
Est. payment
Payment breakdown
Explore the cost of this home by adjusting the details. Changes won't be saved.Climate risks
Neighborhood: 02482
Nearby schools
Schools provided by the listing agent
- Elementary: Hunnewell
- Middle: Wms
- High: Whs
Source: MLS PIN. This data may not be complete. We recommend contacting the local school district to confirm school assignments for this home.

Similar homes
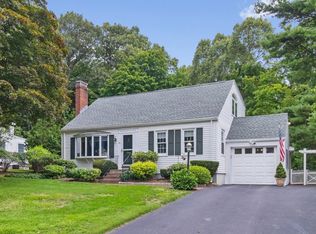
- $1,495,0003 bd2 ba2.1k sqft28 Carver Rd, Wellesley, MA 02481For Sale
 MLS ID #73593212, Hans Brings RESULTS, Coldwell Banker Realty - Waltham. MLS PIN
- $1,300,0003 bd2 ba1.6k sqft30R Morses Pond Rd, Wellesley, MA 02482For Sale
 MLS ID #73537936, Patricia Bradley, Rutledge Properties. MLS PIN
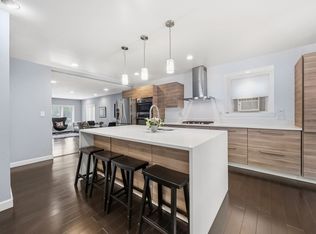
- $1,195,0003 bd3 ba1.8k sqft22 Cedar St, Wellesley, MA 02481For Sale
 MLS ID #73545904, The Shulkin Wilk Group, Compass. MLS PIN
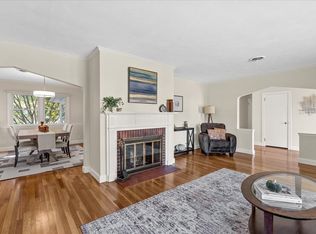
- $1,499,0003 bd3 ba2.9k sqft24 Great Meadow Rd, Newton, MA 02459For Sale
 MLS ID #73578231, Judy Korzenowski, Coldwell Banker Realty - Newton. MLS PIN
