Beautifully refreshed & ideally situated on a lovely 9710 Sq Ft lot, this distinctive mid-century modern ranch offers the perfect blend of timeless design, comfortable living, and an exceptional Newton Centre location. Freshly painted this 3 bed 2.5 bath home showcases classic architectural details, gleaming HW floors, & an inviting 1 level floorplan designed for both everyday living & entertaining. The sun-filled LR features a striking oversized bay window that fills the space w/natural light, while the adjoining dining area flows seamlessly into the kitchen. Just off the kitchen a charming screened in porch provides the perfect spot to enjoy morning coffee, or relaxing summer evenings overlooking the back yard. The main level offers 3 well-proportioned BRs including a primary suite w/its own full bath w/shower. There is a good sized family bath w/tub close to the 2nd & 3rd bedrooms. A terrific lower level significantly expands the home's living space and offers endless flexibility for a family room, playroom, home office, gym or guest accommodations complete w/a convenient half bath. Set on a nice corner lot with mature landscaping this property presents a rare opportunity to enjoy 1 level living in one of Newton Centre's most sought after neighborhoods. A beautiful neighborhood very close to Oakhill/ Brown Middle Schools and Newton South High School, this location is close to shopping, restaurants, parks, & public transportation. Its a wonderful offering that combines character, space and location in the heart of Newton Centre!
For sale
$1,499,000
24 Great Meadow Rd, Newton, MA 02459
3beds
2,909sqft
Single Family Residence
Built in 1950
9,710 Square Feet Lot
$1,467,000 Zestimate®
$515/sqft
$-- HOA
What's special
Classic architectural detailsCharming screened in porchStriking oversized bay windowGleaming hw floorsSun-filled lrFreshly painted
- 6 days
- 524
- 24
Zillow last checked:
Listing updated:
Listed by:
Judy Korzenowski 617-947-9003,
Coldwell Banker Realty - Newton 617-969-2447,
Ilene Solomon 617-702-6050
Source: MLS PIN,MLS#: 73578231
Facts & features
Interior
Bedrooms & bathrooms
- Bedrooms: 3
- Bathrooms: 3
- Full bathrooms: 2
- 1/2 bathrooms: 1
- Main level bathrooms: 2
- Main level bedrooms: 3
Primary bedroom
- Features: Bathroom - Full, Closet, Flooring - Hardwood, Window(s) - Bay/Bow/Box, Lighting - Overhead
- Level: Main,First
- Area: 192
- Dimensions: 16 x 12
Bedroom 2
- Features: Closet, Flooring - Hardwood, Window(s) - Bay/Bow/Box, Lighting - Overhead
- Level: Main,First
- Area: 154
- Dimensions: 11 x 14
Bedroom 3
- Features: Closet, Flooring - Hardwood, Window(s) - Bay/Bow/Box, Lighting - Overhead
- Level: Main,First
- Area: 121
- Dimensions: 11 x 11
Primary bathroom
- Features: Yes
Bathroom 1
- Features: Bathroom - Full, Bathroom - Tiled With Shower Stall, Flooring - Stone/Ceramic Tile, Window(s) - Bay/Bow/Box, Lighting - Sconce
- Level: Main,First
- Area: 60
- Dimensions: 6 x 10
Bathroom 2
- Features: Bathroom - Full, Bathroom - Tiled With Tub, Flooring - Stone/Ceramic Tile, Window(s) - Bay/Bow/Box, Lighting - Sconce
- Level: Main,First
- Area: 72
- Dimensions: 6 x 12
Bathroom 3
- Features: Bathroom - Half, Flooring - Stone/Ceramic Tile
- Level: Basement
- Area: 20
- Dimensions: 4 x 5
Dining room
- Features: Flooring - Hardwood, Window(s) - Bay/Bow/Box, Lighting - Pendant
- Level: Main,First
- Area: 132
- Dimensions: 11 x 12
Family room
- Features: Bathroom - Half, Closet, Flooring - Stone/Ceramic Tile, Open Floorplan, Recessed Lighting
- Level: Basement
- Area: 486
- Dimensions: 27 x 18
Kitchen
- Features: Closet, Flooring - Stone/Ceramic Tile, Dining Area, Recessed Lighting, Gas Stove, Lighting - Overhead
- Level: Main,First
- Area: 192
- Dimensions: 16 x 12
Living room
- Features: Closet, Flooring - Hardwood, Window(s) - Bay/Bow/Box, Exterior Access, Open Floorplan, Recessed Lighting, Archway
- Level: Main,First
- Area: 374
- Dimensions: 22 x 17
Heating
- Central, Hot Water, Steam, Oil
Cooling
- Central Air
Appliances
- Included: Water Heater, Range, Dishwasher, Disposal, Refrigerator, Washer, Dryer
- Laundry: Flooring - Stone/Ceramic Tile, Electric Dryer Hookup, Exterior Access, Washer Hookup, Lighting - Overhead, In Basement
Features
- Open Floorplan, Recessed Lighting, Closet - Double, Lighting - Pendant, Closet, Exercise Room, Sun Room, Foyer, Bonus Room, Internet Available - Unknown
- Flooring: Tile, Carpet, Hardwood, Flooring - Stone/Ceramic Tile, Flooring - Wall to Wall Carpet, Flooring - Hardwood
- Windows: Bay/Bow/Box
- Basement: Full,Partially Finished,Walk-Out Access,Interior Entry,Sump Pump
- Number of fireplaces: 1
- Fireplace features: Living Room
Interior area
- Total structure area: 2,909
- Total interior livable area: 2,909 sqft
- Finished area above ground: 1,669
- Finished area below ground: 1,240
Property
Parking
- Total spaces: 4
- Parking features: Paved Drive, Off Street, Paved
- Uncovered spaces: 4
Features
- Patio & porch: Screened
- Exterior features: Porch - Screened, Rain Gutters, Professional Landscaping, Garden
- Waterfront features: Lake/Pond, 1/2 to 1 Mile To Beach, Beach Ownership(Public)
Lot
- Size: 9,710 Square Feet
- Features: Corner Lot, Level
Details
- Additional structures: Workshop
- Parcel number: 704764
- Zoning: SR3
Construction
Type & style
- Home type: SingleFamily
- Architectural style: Ranch
- Property subtype: Single Family Residence
Materials
- Frame, Stone
- Foundation: Concrete Perimeter
- Roof: Shingle
Condition
- Year built: 1950
Utilities & green energy
- Electric: 200+ Amp Service
- Sewer: Public Sewer
- Water: Public
- Utilities for property: for Electric Range, for Electric Dryer, Washer Hookup
Green energy
- Energy efficient items: Thermostat
Community & HOA
Community
- Features: Public Transportation, Shopping, Tennis Court(s), Park, Walk/Jog Trails, Highway Access, House of Worship, Public School, T-Station
HOA
- Has HOA: No
Location
- Region: Newton
Financial & listing details
- Price per square foot: $515/sqft
- Tax assessed value: $1,120,400
- Annual tax amount: $10,857
- Date on market: 9/19/2026
- Listing terms: Contract
Estimated market value
$1,467,000
$1.39M - $1.54M
$7,096/mo
Price history
| Date | Event | Price |
|---|---|---|
| 9/16/2026 | Listed for sale | $1,499,000+57.3%$515/sqft |
Source: MLS PIN #73578231 Report a problem | ||
| 10/9/2019 | Sold | $953,000-3.6%$328/sqft |
Source: Public Record Report a problem | ||
| 7/11/2019 | Pending sale | $989,000$340/sqft |
Source: Compass #72526877 Report a problem | ||
| 6/28/2019 | Listed for sale | $989,000$340/sqft |
Source: Compass #72526877 Report a problem | ||
Public tax history
| Year | Property taxes | Tax assessment |
|---|---|---|
| 2025 | $10,457 +3.4% | $1,067,000 +3% |
| 2024 | $10,113 +5.1% | $1,036,200 +9.6% |
| 2023 | $9,622 +4.5% | $945,200 +8% |
| 2022 | $9,207 +3.6% | $875,200 +6% |
| 2021 | $8,885 +3.1% | $825,700 0% |
| 2020 | $8,621 +2.9% | $825,800 +3% |
| 2019 | $8,378 +5.5% | $801,700 +9.2% |
| 2018 | $7,943 +3.1% | $734,100 +6% |
| 2017 | $7,701 +4.6% | $692,500 +7% |
| 2016 | $7,365 +14.2% | $647,200 +16.5% |
| 2015 | $6,449 +1.1% | $555,500 +5.5% |
| 2014 | $6,381 +5.5% | $526,500 |
| 2013 | $6,049 +2.9% | $526,500 |
| 2012 | $5,881 +2% | $526,500 -0.5% |
| 2011 | $5,766 +2.6% | $529,000 -2% |
| 2010 | $5,619 +2.4% | $539,800 -2% |
| 2009 | $5,486 +2.7% | $550,800 |
| 2008 | $5,343 -3.3% | $550,800 -7% |
| 2007 | $5,526 +2.7% | $592,300 +3% |
| 2006 | $5,382 +3.7% | $575,000 +5% |
| 2005 | $5,191 +2.8% | $547,600 +10.6% |
| 2004 | $5,052 +4.6% | $495,300 +12% |
| 2003 | $4,829 +9.9% | $442,200 |
| 2002 | $4,395 +5.4% | $442,200 +27.9% |
| 2000 | $4,169 +4.7% | $345,700 +9.9% |
| 1999 | $3,980 | $314,600 |
Find assessor info on the county website
Monthly payment
Est. payment
Payment breakdown
Explore the cost of this home by adjusting the details. Changes won't be saved.Climate risks
Neighborhood: Oak Hill
Nearby schools
Schools provided by the listing agent
- Elementary: Countryside Elementary
- Middle: Brown Middle School
- High: Nshs
Source: MLS PIN. This data may not be complete. We recommend contacting the local school district to confirm school assignments for this home.
Similar homes
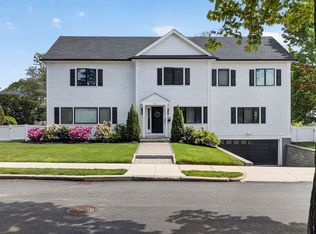
- $1,450,0004 bd4 ba2.5k sqftAtrium Court Condominium, Newton Center, MA 02459For Sale
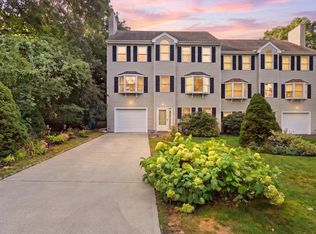 MLS ID #73580746, Gene Hashkes, William Raveis R.E. & Home Services. MLS PIN
 - $1,395,0003 bd3 ba2.9k sqftThe Gables, Newton, MA 02459For Sale
 MLS ID #73576748, Daryl Cohan, Compass. MLS PIN
 - $1,500,0004 bd2 ba2.2k sqft18 Loring St, Newton, MA 02459For Sale
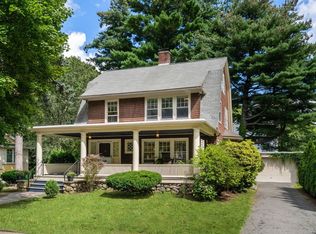 MLS ID #73576620, Kathy Krongel, Hammond Residential Real Estate. MLS PIN
 - $1,249,0004 bd3 ba3.3k sqft70 Oakdale Rd, Newton, MA 02459For Sale
 MLS ID #73568733, Frederica Tassis, Century 21 North East. MLS PIN
