Completely renovated and expanded in 2020, this thoughtfully designed Newton Center home blends modern living with timeless style. A welcoming entry opens to a front music/sitting room and flows through French doors to the heart of the home — a stunning kitchen with quartz countertops, center island, and dining area overlooking the family room with striking ceiling detail. A separate dining room offers flexibility for everyday living or entertaining. Privately set in its own wing, the oversized first-floor suite provides ideal space for guests, extended family, or au pair. Upstairs are 4 generously sized bedrooms, including the luxurious primary suite with walk-in closet and spa-like bath with soaking tub, double vanity, and oversized shower, plus second-floor laundry. Lower level with hangout space, gym, mudroom, half bath & garage access. equipped with solar panels and a whole-house generator, the home combines sustainability with seamless, uninterrupted comfort!
Sold for $2,450,000
$2,450,000
11 Haynes Rd, Newton, MA 02459
5beds
4,052sqft
Single Family Residence
Built in 1951
8,320 Square Feet Lot
$2,449,500 Zestimate®
$605/sqft
$8,337 Estimated rent
Home value
$2,449,500
$2.30M - $2.62M
$8,337/mo
Zestimate® history
Owner options
List your home for rent
$8,337/mo
Rent Zestimate®
Find your next renter with Zillow Rental Manager. Plus, with online applications, you can quickly screen prospective tenants – for free.
$8,337/mo
Rent Zestimate®
Refinance and save
$12,420/mo
Est. payment
Refinancing to a lower rate could help reduce your monthly payments and save thousands over the life of the loan.
$12,420/mo
Est. payment
Explore your selling options
Work with a Zillow partner agent
Leverage their expertise and Zillow's premium Showcase listings to get your home seen by more buyers.
Get startedList with your own agent
Get your home in front of millions of buyers by listing it on Zillow.
Learn how to do itSell it yourself
Take full control of how buyers see your home on Zillow by listing For Sale by Owner (FSBO).
List your homeWhat's special
Garage accessOversized showerSolar panelsSecond-floor laundrySeparate dining roomOversized first-floor suiteQuartz countertops
Zillow last checked:
Listing updated:
Listed by:
Valerie Wastcoat 617-319-6080,
Coldwell Banker Realty - Newton 617-969-2447,
Deanna Salemme 617-877-7576
Bought with:
Hao Wang
Dreamega International Realty LLC
Source: MLS PIN,MLS#: 73518594
Facts & features
Interior
Bedrooms & bathrooms
- Bedrooms: 5
- Bathrooms: 6
- Full bathrooms: 4
- 1/2 bathrooms: 2
Primary bedroom
- Features: Bathroom - Full, Bathroom - Double Vanity/Sink, Walk-In Closet(s), Closet/Cabinets - Custom Built, Flooring - Hardwood, Flooring - Stone/Ceramic Tile, Double Vanity
- Level: Second
- Area: 300
- Dimensions: 20 x 15
Bedroom 2
- Features: Closet, Flooring - Hardwood, Recessed Lighting
- Level: Second
- Area: 198
- Dimensions: 18 x 11
Bedroom 3
- Features: Closet, Flooring - Hardwood, Recessed Lighting
- Level: Second
- Area: 169
- Dimensions: 13 x 13
Bedroom 4
- Features: Bathroom - Full, Closet, Recessed Lighting
- Level: Second
- Area: 221
- Dimensions: 17 x 13
Bedroom 5
- Features: Bathroom - Full, Bathroom - Double Vanity/Sink, Walk-In Closet(s), Flooring - Hardwood, Recessed Lighting
- Level: First
- Area: 350
- Dimensions: 14 x 25
Primary bathroom
- Features: Yes
Bathroom 1
- Features: Bathroom - Half
- Level: First
Bathroom 2
- Features: Bathroom - Full
- Level: Second
Bathroom 3
- Features: Bathroom - Full, Bathroom - Double Vanity/Sink
Dining room
- Features: Flooring - Hardwood, French Doors, Wainscoting
- Level: First
- Area: 198
- Dimensions: 18 x 11
Family room
- Features: Beamed Ceilings, Vaulted Ceiling(s), Flooring - Hardwood, Exterior Access, Recessed Lighting
- Level: First
- Area: 468
- Dimensions: 18 x 26
Kitchen
- Features: Flooring - Hardwood, Countertops - Stone/Granite/Solid, French Doors, Kitchen Island, Open Floorplan, Recessed Lighting, Remodeled, Stainless Steel Appliances, Gas Stove
- Level: Main,First
- Area: 195
- Dimensions: 15 x 13
Living room
- Features: Flooring - Hardwood
- Level: First
- Area: 130
- Dimensions: 10 x 13
Heating
- Natural Gas
Cooling
- Central Air
Appliances
- Included: Tankless Water Heater, Dishwasher, Microwave, Refrigerator, Freezer, Range Hood
- Laundry: Laundry Closet, Second Floor
Features
- Closet/Cabinets - Custom Built, Play Room, Exercise Room, Mud Room
- Flooring: Tile, Hardwood
- Doors: French Doors
- Basement: Finished
- Number of fireplaces: 1
- Fireplace features: Family Room
Interior area
- Total structure area: 4,052
- Total interior livable area: 4,052 sqft
- Finished area above ground: 3,452
- Finished area below ground: 600
Property
Parking
- Total spaces: 4
- Parking features: Attached, Off Street
- Attached garage spaces: 2
- Uncovered spaces: 2
Features
- Patio & porch: Deck
- Exterior features: Deck, Professional Landscaping, Sprinkler System, Fenced Yard
- Fencing: Fenced/Enclosed,Fenced
Lot
- Size: 8,320 Square Feet
Details
- Parcel number: S:81 B:043 L:0002,704765
- Zoning: SR3
Construction
Type & style
- Home type: SingleFamily
- Architectural style: Colonial
- Property subtype: Single Family Residence
Materials
- Foundation: Concrete Perimeter
- Roof: Shingle
Condition
- Year built: 1951
Utilities & green energy
- Electric: 200+ Amp Service
- Sewer: Public Sewer
- Water: Public
- Utilities for property: for Gas Range
Green energy
- Energy generation: Solar
Community & HOA
Community
- Features: Public Transportation, Shopping, Tennis Court(s), Park, Highway Access, House of Worship, Public School
HOA
- Has HOA: No
Location
- Region: Newton
Financial & listing details
- Price per square foot: $605/sqft
- Tax assessed value: $1,979,900
- Annual tax amount: $19,403
- Date on market: 7/7/2026
- Exclusions: Washer/Dryer & Safes
Price history
| Date | Event | Price |
|---|---|---|
| 7/29/2026 | Sold | $2,450,000$605/sqft |
Source: MLS PIN #73518594 Report a problem | ||
| 6/6/2026 | Pending sale | $2,450,000$605/sqft |
Source: MLS PIN #73518594 Report a problem | ||
| 5/23/2026 | Contingent | $2,450,000$605/sqft |
Source: MLS PIN #73518594 Report a problem | ||
| 5/14/2026 | Listed for sale | $2,450,000+22.5%$605/sqft |
Source: MLS PIN #73518594 Report a problem | ||
| 4/20/2021 | Sold | $2,000,000$494/sqft |
Source: Public Record Report a problem | ||
| 1/16/2021 | Listing removed | -- |
Source: Local MLS Report a problem | ||
| 1/10/2021 | Contingent | $2,000,000$494/sqft |
Source: MLS PIN #72773082 Report a problem | ||
| 1/10/2021 | Pending sale | $2,000,000$494/sqft |
Source: Compass #72773082 Report a problem | ||
| 1/9/2021 | Listed for sale | $2,000,000+148.4%$494/sqft |
Source: Compass #72773082 Report a problem | ||
| 11/25/2019 | Sold | $805,000$199/sqft |
Source: Public Record Report a problem | ||
Public tax history
| Year | Property taxes | Tax assessment |
|---|---|---|
| 2025 | $19,403 +3.4% | $1,979,900 +3% |
| 2024 | $18,761 +3.7% | $1,922,200 +8.1% |
| 2023 | $18,096 +2.5% | $1,777,600 +5.9% |
| 2022 | $17,658 +126% | $1,678,500 +131.1% |
| 2021 | $7,814 +3% | $726,200 0% |
| 2020 | $7,583 +2.9% | $726,300 +3% |
| 2019 | $7,368 +4.5% | $705,100 +8.2% |
| 2018 | $7,049 +3.1% | $651,500 +6% |
| 2017 | $6,834 +4.5% | $614,600 +7% |
| 2016 | $6,537 +4.9% | $574,400 +7% |
| 2015 | $6,232 +1.3% | $536,800 +5.7% |
| 2014 | $6,153 +5.5% | $507,700 |
| 2013 | $5,833 +2.9% | $507,700 |
| 2012 | $5,671 +2.1% | $507,700 -0.4% |
| 2011 | $5,555 +2.6% | $509,600 -2% |
| 2010 | $5,413 +2.4% | $520,000 -2% |
| 2009 | $5,285 +2.7% | $530,600 |
| 2008 | $5,147 -0.2% | $530,600 -4% |
| 2007 | $5,159 +2.7% | $552,900 +3% |
| 2006 | $5,024 +3.7% | $536,800 +5% |
| 2005 | $4,846 +1.5% | $511,200 +9.2% |
| 2004 | $4,776 +4.6% | $468,200 +12% |
| 2003 | $4,565 +9.9% | $418,000 |
| 2002 | $4,155 +2.5% | $418,000 +24.3% |
| 2000 | $4,055 +4.8% | $336,200 +9.9% |
| 1999 | $3,870 | $305,900 |
Find assessor info on the county website
Neighborhood: Oak Hill
Nearby homes
- $1,499,0003 bd3 ba2.9k sqft24 Great Meadow Rd, Newton, MA 02459For Sale
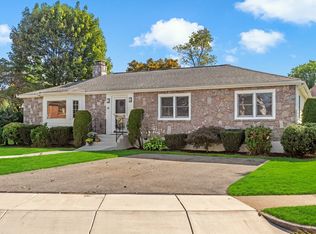
- $1,800,9003 bd2 ba1.8k sqft21 Haynes Rd, Newton, MA 02459Off Market
- $1,283,8003 bd2 ba1.6k sqft27 Nardone Rd, Newton, MA 02459Off Market
- $1,148,8002 bd1 ba1.4k sqft35 Nardone Rd, Newton, MA 02459Off Market
- $1,650,0003 bd3 ba2.3k sqft12 Haynes Rd, Newton, MA 02459Sold
- $1,591,7003 bd2 ba1.9k sqft21 Nardone Rd, Newton, MA 02459Off Market
- $1,314,9003 bd2 ba2.3k sqft20 Haynes Rd, Newton, MA 02459Off Market
- $1,849,1004 bd3 ba2.1k sqft25 Haynes Rd, Newton, MA 02459Off Market
Nearby schools
GreatSchools rating
- 9/10Countryside Elementary SchoolGrades: K-5Distance: 0.5 mi
- 10/10Charles E Brown Middle SchoolGrades: 6-8Distance: 0.5 mi
- 10/10Newton South High SchoolGrades: 9-12Distance: 0.3 mi
Schools provided by the listing agent
- Elementary: Countryside | Bowen (Buffer)
- Middle: Brown | Oakhill
- High: Newton South High School
Source: MLS PIN. This data may not be complete. We recommend contacting the local school district to confirm school assignments for this home.
Get a cash offer in 3 minutes
Find out how much your home could sell for in as little as 3 minutes with a no-obligation cash offer.
Estimated market value
$2,449,500
Get a cash offer in 3 minutes
Find out how much your home could sell for in as little as 3 minutes with a no-obligation cash offer.
Estimated market value
$2,449,500
- Massachusetts
- Middlesex County
- Newton
- 02459
- Oak Hill
- 11 Haynes Rd
