Discover the perfect blend of privacy, space, and timeless charm at 471 North Street! Set back from the road on an impressive 6.06-acre wooded lot, this 4-bedroom, 2.5-bath Colonial offers over 3,500 square feet of versatile living space. Hardwood floors, abundant natural light, and an inviting floor plan create the perfect setting for everyday living and entertaining. The spacious kitchen features granite countertops, an induction cooktop, and a charming breakfast nook, opening to a welcoming family room with a wood-burning fireplace. Elegant living and dining rooms with charming bay windows offer additional gathering spaces, while the screened-in porch provides a peaceful retreat overlooking the private backyard. Upstairs, the generous primary suite features a walk-in closet and private bath, along with three additional spacious bedrooms. The finished third floor offers endless possibilities for a home office, recreation room, or fitness area. Recent updates include a one-year-old roof and newer HVAC system, offering added peace of mind. Complete with a two-car garage and picturesque natural surroundings, this exceptional property offers a rare combination of privacy and convenience, just minutes from Walpole's shopping, dining, and commuter routes. A wonderful place to call home!
For sale
$1,125,000
471 North St, Walpole, MA 02081
4beds
3,789sqft
Single Family Residence
Built in 1986
6.06 Acres Lot
$1,115,300 Zestimate®
$297/sqft
$-- HOA
What's special
Wood-burning fireplaceScreened-in porchTwo-car garageWelcoming family roomHardwood floorsPrivate bathCharming breakfast nook
- 16 days
- 1,807
- 121
Likely to sell faster than
Zillow last checked:
Listing updated:
Listed by:
Panepinto Realty Group 781-254-9489,
Berkshire Hathaway HomeServices Commonwealth Real Estate 508-359-2355,
Kelly Panepinto 781-254-9489
Source: MLS PIN,MLS#: 73599230
Facts & features
Interior
Bedrooms & bathrooms
- Bedrooms: 4
- Bathrooms: 3
- Full bathrooms: 2
- 1/2 bathrooms: 1
Primary bedroom
- Features: Walk-In Closet(s), Closet/Cabinets - Custom Built, Flooring - Hardwood
- Level: Second
- Area: 343.4
- Dimensions: 25.92 x 13.25
Bedroom 2
- Features: Closet, Flooring - Hardwood
- Level: Second
- Area: 192.31
- Dimensions: 14.33 x 13.42
Bedroom 3
- Features: Closet, Flooring - Hardwood
- Level: Second
- Area: 138.01
- Dimensions: 13.92 x 9.92
Bedroom 4
- Features: Closet, Flooring - Hardwood
- Level: Second
- Area: 114.96
- Dimensions: 15.5 x 7.42
Primary bathroom
- Features: Yes
Bathroom 1
- Features: Bathroom - Half, Flooring - Stone/Ceramic Tile
- Level: First
- Area: 50.52
- Dimensions: 8.08 x 6.25
Bathroom 2
- Features: Bathroom - Full, Bathroom - With Tub & Shower, Flooring - Stone/Ceramic Tile
- Level: Second
- Area: 100.82
- Dimensions: 10.17 x 9.92
Bathroom 3
- Features: Bathroom - Full, Bathroom - Tiled With Shower Stall, Remodeled
- Level: Second
- Area: 52.78
- Dimensions: 6.67 x 7.92
Dining room
- Features: Flooring - Hardwood, Window(s) - Bay/Bow/Box
- Level: First
- Area: 229.58
- Dimensions: 14.5 x 15.83
Family room
- Features: Flooring - Hardwood, Open Floorplan
- Level: First
- Area: 329.85
- Dimensions: 15.58 x 21.17
Kitchen
- Features: Flooring - Hardwood, Dining Area, Pantry, Countertops - Stone/Granite/Solid, Countertops - Upgraded, Kitchen Island, Breakfast Bar / Nook, Open Floorplan, Recessed Lighting, Remodeled, Stainless Steel Appliances, Lighting - Pendant, Lighting - Overhead
- Level: First
- Area: 596.17
- Dimensions: 24.33 x 24.5
Living room
- Features: Flooring - Hardwood, Window(s) - Bay/Bow/Box, Recessed Lighting
- Level: First
- Area: 341.19
- Dimensions: 25.75 x 13.25
Heating
- Baseboard, Natural Gas
Cooling
- Ductless
Appliances
- Included: Gas Water Heater, Oven, Disposal, Microwave, ENERGY STAR Qualified Refrigerator, ENERGY STAR Qualified Dryer, ENERGY STAR Qualified Dishwasher, ENERGY STAR Qualified Washer, Range Hood, Cooktop, Plumbed For Ice Maker
- Laundry: Second Floor, Washer Hookup
Features
- Bonus Room, Foyer, Sun Room, Walk-up Attic
- Flooring: Wood, Tile, Carpet
- Doors: Insulated Doors
- Windows: Skylight, Insulated Windows
- Basement: Unfinished
- Number of fireplaces: 1
- Fireplace features: Family Room
Interior area
- Total structure area: 3,789
- Total interior livable area: 3,789 sqft
- Finished area above ground: 3,789
Video & virtual tour
Property
Parking
- Total spaces: 6
- Parking features: Attached, Under, Paved Drive, Off Street, Driveway, Paved
- Attached garage spaces: 2
- Uncovered spaces: 4
Features
- Patio & porch: Screened
- Exterior features: Porch - Screened, Rain Gutters, Professional Landscaping, Sprinkler System
Lot
- Size: 6.06 Acres
- Features: Wooded
Details
- Parcel number: 245132
- Zoning: RES
Construction
Type & style
- Home type: SingleFamily
- Architectural style: Colonial
- Property subtype: Single Family Residence
Materials
- Frame
- Foundation: Concrete Perimeter
- Roof: Shingle
Condition
- Year built: 1986
Utilities & green energy
- Electric: 220 Volts
- Sewer: Public Sewer
- Water: Public
- Utilities for property: for Electric Range, for Electric Oven, Washer Hookup, Icemaker Connection
Green energy
- Energy efficient items: Thermostat
Community & HOA
Community
- Features: Public Transportation, Shopping, Park, Walk/Jog Trails, Medical Facility, Conservation Area, Highway Access, Public School, T-Station
- Security: Security System
HOA
- Has HOA: No
Location
- Region: Walpole
Financial & listing details
- Price per square foot: $297/sqft
- Tax assessed value: $1,078,700
- Annual tax amount: $13,430
- Date on market: 11/5/2026
Estimated market value
$1,115,300
$1.06M - $1.17M
$5,215/mo
Price history
| Date | Event | Price |
|---|---|---|
| 11/5/2026 | Listed for sale | $1,125,000+52%$297/sqft |
Source: MLS PIN #73599230 Report a problem | ||
| 3/25/2020 | Sold | $740,000-1.3%$195/sqft |
Source: Public Record Report a problem | ||
| 2/13/2020 | Pending sale | $750,000$198/sqft |
Source: Real Living Suburban Lifestyle Real Estate #72608562 Report a problem | ||
| 2/6/2020 | Price change | $750,000-3.2%$198/sqft |
Source: Real Living Suburban Lifestyle Real Estate #72608562 Report a problem | ||
| 1/24/2020 | Price change | $775,000-3.1%$205/sqft |
Source: Real Living Suburban Lifestyle Real Estate #72608562 Report a problem | ||
| 1/16/2020 | Listed for sale | $799,900+19.4%$211/sqft |
Source: Real Living Suburban Lifestyle Real Estate #72608562 Report a problem | ||
| 3/24/2010 | Listing removed | $669,900$177/sqft |
Source: Brad Brooks #71017829 Report a problem | ||
| 1/26/2010 | Price change | $669,900-2.9%$177/sqft |
Source: Brad Brooks #71017829 Report a problem | ||
| 1/13/2010 | Listed for sale | $689,900+105.9%$182/sqft |
Source: Brad Brooks #71017829 Report a problem | ||
| 7/12/1996 | Sold | $335,000+0.3%$88/sqft |
Source: Public Record Report a problem | ||
| 9/29/1987 | Sold | $334,000$88/sqft |
Source: Public Record Report a problem | ||
Public tax history
| Year | Property taxes | Tax assessment |
|---|---|---|
| 2025 | $13,268 +3.5% | $1,034,100 +6.6% |
| 2024 | $12,821 +7.6% | $969,800 +13% |
| 2023 | $11,918 +8.7% | $858,000 +13.1% |
| 2022 | $10,965 -2.5% | $758,300 +0% |
| 2021 | $11,249 +4.5% | $758,000 +5.6% |
| 2020 | $10,763 +3.2% | $718,000 +3.9% |
| 2019 | $10,431 +1.5% | $690,800 +2.7% |
| 2018 | $10,275 +2.7% | $672,900 +3.1% |
| 2017 | $10,009 +2.2% | $652,900 +3.8% |
| 2016 | $9,790 +2.6% | $629,200 +3.5% |
| 2015 | $9,546 +2.9% | $608,000 +3.3% |
| 2014 | $9,275 +0.3% | $588,500 -2% |
| 2013 | $9,251 +9% | $600,700 +0.1% |
| 2012 | $8,488 +2.9% | $600,300 -0.4% |
| 2011 | $8,245 +3.6% | $602,700 -4.2% |
| 2010 | $7,956 +3.1% | $629,400 -4.8% |
| 2009 | $7,719 +4.2% | $661,400 -3.3% |
| 2008 | $7,411 -0.6% | $684,300 -1.6% |
| 2007 | $7,454 +2.3% | $695,300 +4.4% |
| 2006 | $7,283 | $665,700 +54.1% |
| 2003 | -- | $431,900 -5% |
| 2002 | $6,223 +17.2% | $454,600 +26.9% |
| 1999 | $5,309 | $358,200 |
Find assessor info on the county website
Monthly payment
Est. payment
Payment breakdown
Explore the cost of this home by adjusting the details. Changes won't be saved.Climate risks
Neighborhood: 02081
Nearby schools
Schools provided by the listing agent
- Elementary: Fisher
- Middle: Walpole Middle
- High: Walpole High
Source: MLS PIN. This data may not be complete. We recommend contacting the local school district to confirm school assignments for this home.


Similar homes
- $1,095,0004 bd3 ba2.4k sqft29 Clapp St, Walpole, MA 02081For Sale
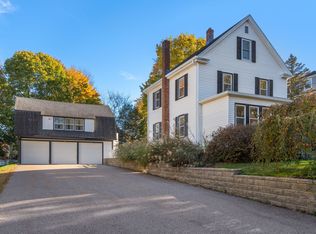 MLS ID #73596146, The Bohlin Group, Compass. MLS PIN
- $1,250,0004 bd3 ba2.8k sqft46 Wood End Ln, Medfield, MA 02052For Sale
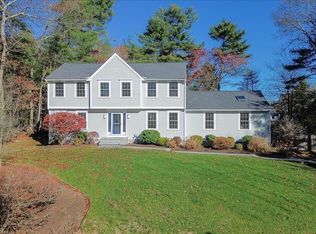 MLS ID #73603442, Lorrie Guindon, Berkshire Hathaway HomeServices Commonwealth Real Estate. MLS PIN
- $1,019,0006 bd5 ba4k sqft25 West St, Foxboro, MA 02035For Sale
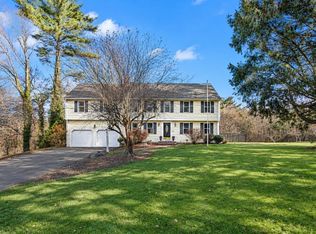 MLS ID #73604159, Gerald Mullen, NextHome Signature Realty. MLS PIN
- $1,150,0004 bd3 ba3.6k sqft57 Bishop Rd, Sharon, MA 02067For Sale
 MLS ID #73598979, Deborah Piazza, Coldwell Banker Realty - Sharon. MLS PIN
- $865,0003 bd2 ba2.4k sqft20 Chemung Street, Stoughton, MA 02072For Sale
 MLS ID #22605791, Joseph Marino, EXIT Cape Realty. CCIMLS
