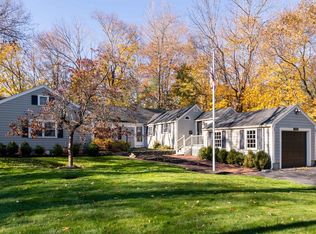
Beautifully renovated and truly turnkey, this exceptional Farm Hills home offers 3,300+ sq ft of thoughtfully designed living space and impressive flexibility. The open-concept main level features soaring cathedral ceilings and a stunning center-island kitchen flowing seamlessly into the family room and dining area with custom built-ins and beverage drawers. The first-floor primary suite includes a lux bath, walk-in closet, and laundry. Two additional bedrooms, including one with an en suite bath, plus an additional versatile room with Murphy bed—ideal as a potential 4th room guest space, or home office—complete the main level.The finished lower level offers even more space for everyday living and entertaining with a wet bar, gym, mudroom, playroom, and recreation area. Outside, the fully fenced, professionally landscaped backyard features an outdoor shower, half basketball court, and space for a potential pool. A two-car garage completes the property. Ideally located minutes from Route 3, Derby Street Shops, Accord Pond, and neighborhood playground.Open House Sat (10/10) 10-12
For sale
Price cut: $200K (9/9)
$1,399,000
2 Hazelwood Dr, Hingham, MA 02043
3beds
3,303sqft
Single Family Residence
Built in 1972
0.46 Acres Lot
$1,378,800 Zestimate®
$424/sqft
$-- HOA
What's special
Outdoor showerTwo-car garageOpen-concept main levelFirst-floor primary suiteLux bathTwo additional bedroomsStunning center-island kitchen
- 75 days
- 1,377
- 121
Zillow last checked:
Listing updated:
Listed by:
Darleen Lannon 617-899-4508,
William Raveis R.E. & Home Services 781-749-3007
Source: MLS PIN,MLS#: 73559643
Facts & features
Interior
Bedrooms & bathrooms
- Bedrooms: 3
- Bathrooms: 4
- Full bathrooms: 3
- 1/2 bathrooms: 1
Primary bedroom
- Features: Bathroom - Full, Walk-In Closet(s), Closet/Cabinets - Custom Built, Flooring - Hardwood, Recessed Lighting, Lighting - Pendant
- Level: Second
Bedroom 2
- Features: Bathroom - Full, Closet, Flooring - Hardwood, Recessed Lighting
- Level: First
Bedroom 3
- Features: Closet, Flooring - Hardwood, Recessed Lighting
- Level: First
Primary bathroom
- Features: Yes
Bathroom 1
- Features: Bathroom - Full, Bathroom - Double Vanity/Sink, Bathroom - Tiled With Tub & Shower, Flooring - Stone/Ceramic Tile, Wainscoting, Lighting - Sconce, Lighting - Overhead
- Level: First
Bathroom 2
- Features: Bathroom - Full, Bathroom - Tiled With Shower Stall, Flooring - Stone/Ceramic Tile, Lighting - Sconce
- Level: First
Bathroom 3
- Features: Bathroom - Full, Bathroom - Double Vanity/Sink, Bathroom - Tiled With Shower Stall, Flooring - Stone/Ceramic Tile, Recessed Lighting, Washer Hookup, Lighting - Sconce, Lighting - Pendant, Soaking Tub
- Level: Second
Dining room
- Features: Closet/Cabinets - Custom Built, Flooring - Stone/Ceramic Tile, Exterior Access, Recessed Lighting, Slider, Wine Chiller, Lighting - Pendant, Decorative Molding
- Level: First
Family room
- Features: Skylight, Ceiling Fan(s), Beamed Ceilings, Vaulted Ceiling(s), Flooring - Wall to Wall Carpet
- Level: First
Kitchen
- Features: Cathedral Ceiling(s), Ceiling Fan(s), Flooring - Hardwood, Dining Area, Countertops - Stone/Granite/Solid, Kitchen Island, Open Floorplan, Recessed Lighting, Stainless Steel Appliances, Gas Stove, Lighting - Pendant
- Level: First
Living room
- Features: Skylight, Cathedral Ceiling(s), Ceiling Fan(s), Flooring - Hardwood, Window(s) - Picture, Open Floorplan, Recessed Lighting
- Level: First
Office
- Features: Closet, Closet/Cabinets - Custom Built, French Doors, Lighting - Overhead
- Level: First
Heating
- Forced Air, Baseboard, Oil, Natural Gas
Cooling
- Central Air, Ductless
Appliances
- Included: Gas Water Heater, Range, Dishwasher, Disposal, Microwave, Refrigerator, Washer, Dryer, Wine Refrigerator
- Laundry: Electric Dryer Hookup, Second Floor
Features
- Bathroom - Half, Lighting - Overhead, Closet, Closet/Cabinets - Custom Built, Recessed Lighting, Bathroom, Home Office, Play Room, Exercise Room
- Flooring: Wood, Tile, Carpet, Flooring - Stone/Ceramic Tile, Flooring - Wall to Wall Carpet
- Doors: French Doors, Insulated Doors
- Windows: Insulated Windows, Screens
- Basement: Full
- Number of fireplaces: 1
- Fireplace features: Dining Room, Family Room, Living Room, Master Bedroom
Interior area
- Total structure area: 3,303
- Total interior livable area: 3,303 sqft
- Finished area above ground: 2,298
- Finished area below ground: 1,005
Property
Parking
- Total spaces: 8
- Parking features: Attached, Paved Drive, Off Street, Paved
- Attached garage spaces: 2
- Uncovered spaces: 6
Features
- Patio & porch: Deck - Composite, Patio
- Exterior features: Deck - Composite, Patio, Rain Gutters, Storage, Professional Landscaping, Sprinkler System, Decorative Lighting, Screens, Fenced Yard, Outdoor Shower
- Fencing: Fenced/Enclosed,Fenced
Lot
- Size: 0.46 Acres
- Features: Corner Lot
Details
- Parcel number: M:203 B:0 L:73,1037441
- Zoning: res
Construction
Type & style
- Home type: SingleFamily
- Architectural style: Raised Ranch
- Property subtype: Single Family Residence
Materials
- Frame
- Foundation: Concrete Perimeter
- Roof: Shingle
Condition
- Year built: 1972
Utilities & green energy
- Electric: 200+ Amp Service
- Sewer: Private Sewer
- Water: Public
- Utilities for property: for Gas Range
Green energy
- Energy efficient items: Thermostat
Community & HOA
Community
- Features: Public Transportation, Shopping, Park, Golf, Highway Access, Private School, Public School
HOA
- Has HOA: No
Location
- Region: Hingham
Financial & listing details
- Price per square foot: $424/sqft
- Tax assessed value: $1,207,500
- Annual tax amount: $12,908
- Date on market: 8/6/2026
Estimated market value
$1,378,800
$1.31M - $1.45M
$8,328/mo
Price history
| Date | Event | Price |
|---|---|---|
| 9/29/2026 | Listed for sale | $1,399,000$424/sqft |
Source: MLS PIN #73559643 Report a problem | ||
| 9/28/2026 | Pending sale | $1,399,000$424/sqft |
Source: MLS PIN #73559643 Report a problem | ||
| 9/15/2026 | Contingent | $1,399,000$424/sqft |
Source: MLS PIN #73559643 Report a problem | ||
| 9/9/2026 | Price change | $1,399,000-12.5%$424/sqft |
Source: MLS PIN #73559643 Report a problem | ||
| 8/5/2026 | Listed for sale | $1,599,000+40.3%$484/sqft |
Source: MLS PIN #73559643 Report a problem | ||
| 7/1/2026 | Listing removed | $8,500$3/sqft |
Source: Zillow Rentals Report a problem | ||
| 6/27/2026 | Listed for rent | $8,500$3/sqft |
Source: Zillow Rentals Report a problem | ||
| 10/5/2022 | Sold | $1,140,000-4.9%$345/sqft |
Source: MLS PIN #73020842 Report a problem | ||
| 8/17/2022 | Contingent | $1,199,000$363/sqft |
Source: MLS PIN #73020842 Report a problem | ||
| 8/3/2022 | Listed for sale | $1,199,000+144.7%$363/sqft |
Source: MLS PIN #73020842 Report a problem | ||
| 1/25/2017 | Sold | $490,000-2%$148/sqft |
Source: Public Record Report a problem | ||
| 11/3/2016 | Pending sale | $499,900$151/sqft |
Source: Conway - Hingham #72040654 Report a problem | ||
| 10/25/2016 | Price change | $499,900-2.9%$151/sqft |
Source: Conway - Hingham #72040654 Report a problem | ||
| 10/7/2016 | Price change | $514,900-1.9%$156/sqft |
Source: Conway - Hingham #72040654 Report a problem | ||
| 9/6/2016 | Price change | $524,900-2.8%$159/sqft |
Source: Conway - Hingham #72040654 Report a problem | ||
| 7/20/2016 | Listed for sale | $539,900$163/sqft |
Source: Conway - Hingham #72040654 Report a problem | ||
Public tax history
| Year | Property taxes | Tax assessment |
|---|---|---|
| 2025 | $12,908 +15.3% | $1,207,500 +17% |
| 2024 | $11,199 +40% | $1,032,200 +29.1% |
| 2023 | $7,998 -5.3% | $799,800 +9.5% |
| 2022 | $8,442 +3.2% | $730,300 +5.4% |
| 2021 | $8,179 +2.4% | $693,100 |
| 2020 | $7,991 +44.5% | $693,100 +48% |
| 2019 | $5,532 +2.7% | $468,400 +2.3% |
| 2018 | $5,389 -7.1% | $457,900 -3.3% |
| 2017 | $5,799 +4.4% | $473,400 +6.5% |
| 2016 | $5,554 +6.7% | $444,700 +7% |
| 2015 | $5,206 +10.1% | $415,500 -14.3% |
| 2009 | $4,728 +0.4% | $484,900 -5.3% |
| 2008 | $4,710 +0.7% | $512,000 -1.4% |
| 2007 | $4,675 +5.1% | $519,400 +7.4% |
| 2006 | $4,447 +3.4% | $483,400 +11.9% |
| 2005 | $4,302 +17.3% | $431,900 +25.8% |
| 2004 | $3,666 -6.9% | $343,300 |
| 2003 | $3,938 +2.1% | $343,300 +22.4% |
| 2001 | $3,856 +0.3% | $280,400 +14.5% |
| 1997 | $3,846 | $244,800 |
Find assessor info on the county website
Monthly payment
Est. payment
Payment breakdown
Explore the cost of this home by adjusting the details. Changes won't be saved.Climate risks
Neighborhood: 02043
Nearby schools
Schools provided by the listing agent
- Elementary: South
- Middle: Hingham Middle
- High: Hingham High
Source: MLS PIN. This data may not be complete. We recommend contacting the local school district to confirm school assignments for this home.

Similar homes
- $1,349,0004 bd3 ba3.2k sqft94 High St, Hingham, MA 02043For Sale
 MLS ID #73584835, Darleen Lannon, William Raveis R.E. & Home Services. MLS PIN
 - $1,399,0004 bd4 ba3.9k sqft276 East St, Hingham, MA 02043For Sale
 MLS ID #73583562, Kerrin Rowley, Coldwell Banker Realty - Hingham. MLS PIN
 - $1,299,0003 bd2 ba2.1k sqft485 Main St, Hingham, MA 02043For Sale
 MLS ID #73549674, Angela Stevenson, Compass. MLS PIN
 - $1,394,0003 bd3 ba2.5k sqft158 Hersey St, Hingham, MA 02043For Sale
 MLS ID #73587510, Susan W. Sullivan, Conway - Hingham. MLS PIN
