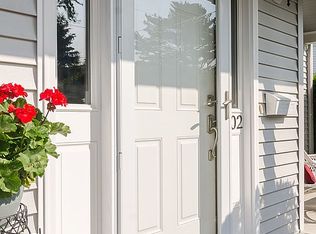
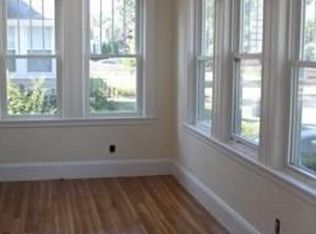
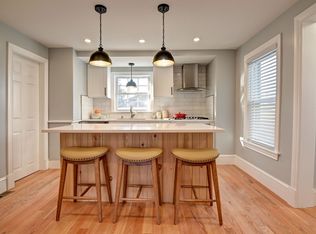
Welcome to 92 Narragansett Rd, a sprawling ranch with lots of character nestled in one of Quincy's most sought-after neighborhoods,Merrymount. Offering approximately 3,500 square feet of living space on a double lot, this impressive home combines generous proportions, thoughtful updates, and an unbeatable location. The main living area features soaring cathedral ceilings and a stunning double-sided fireplace that connects to the sunroom, creating a warm and inviting space for both everyday living and entertaining. With five spacious bedrooms and three newly renovated bathrooms, the home offers exceptional flexibility and room for everyone. The primary suite is set apart from the rest of the bedrooms offering privacy, a dressing area, and direct access to the yard. Outside, the expansive backyard provides an incredible private setting with plenty of space on the stone patio and lawn for entertaining, recreation, gardening, or simply enjoying the outdoors. The yard also features a hot tub and swim spa that can be used for relaxation, therapy and exercise year round. Systems updates in the past five years or less: roof, electrical, plumbing, heating/cooling including a Navian tankless heater. The property's generous lot and versatile layout make it a rare find in this highly desirable neighborhood. Located in beautiful Merrymount, 92 Narragansett Rd offers the opportunity to enjoy one of Quincy's finest residential areas while being conveniently located near the beaches, parks, restaurants, shopping, and public transportation. Don't miss your chance to own this exceptional home in one of Quincy's most coveted neighborhoods.
For sale
$1,399,999
92 Narragansett Rd, Quincy, MA 02169
5beds
3,487sqft
Single Family Residence
Built in 1924
0.38 Acres Lot
$1,356,200 Zestimate®
$401/sqft
$-- HOA
What's special
Three newly renovated bathroomsDouble lotSoaring cathedral ceilingsFive spacious bedrooms
- 18 days
- 2,262
- 103
Zillow last checked:
Listing updated:
Listed by:
Dot Collection 781-546-5363,
Access 617-825-8000,
Nicholas Cedrone 857-526-4340
Source: MLS PIN,MLS#: 73570142
Facts & features
Interior
Bedrooms & bathrooms
- Bedrooms: 5
- Bathrooms: 3
- Full bathrooms: 3
Primary bathroom
- Features: Yes
Heating
- Forced Air, Baseboard
Cooling
- Window Unit(s)
Appliances
- Included: Gas Water Heater, Range, Dishwasher, Disposal, Microwave, Refrigerator, Washer, Dryer
Features
- Sauna/Steam/Hot Tub, Walk-up Attic
- Flooring: Wood
- Basement: Partial
- Number of fireplaces: 3
Interior area
- Total structure area: 3,487
- Total interior livable area: 3,487 sqft
- Finished area above ground: 2,770
- Finished area below ground: 717
Property
Parking
- Total spaces: 7
- Parking features: Attached, Off Street
- Attached garage spaces: 2
- Uncovered spaces: 5
Features
- Patio & porch: Patio
- Exterior features: Patio, Hot Tub/Spa, Fenced Yard
- Has spa: Yes
- Spa features: Private
- Fencing: Fenced
- Waterfront features: Ocean, 0 to 1/10 Mile To Beach, Beach Ownership(Public)
Lot
- Size: 0.38 Acres
- Features: Level
Details
- Parcel number: 173852
- Zoning: RESA
Construction
Type & style
- Home type: SingleFamily
- Architectural style: Other (See Remarks)
- Property subtype: Single Family Residence
Materials
- Frame
- Foundation: Concrete Perimeter
- Roof: Shingle
Condition
- Year built: 1924
Utilities & green energy
- Sewer: Public Sewer
- Water: Public
- Utilities for property: for Electric Range
Community & HOA
Community
- Features: Shopping, Tennis Court(s), Park
HOA
- Has HOA: No
Location
- Region: Quincy
Financial & listing details
- Price per square foot: $401/sqft
- Tax assessed value: $951,300
- Annual tax amount: $11,206
- Date on market: 8/31/2026
Estimated market value
$1,356,200
$1.29M - $1.42M
$4,124/mo
Price history
| Date | Event | Price |
|---|---|---|
| 8/31/2026 | Listed for sale | $1,399,999+160.7%$401/sqft |
Source: MLS PIN #73570142 Report a problem | ||
| 5/28/2015 | Sold | $537,000-2.2%$154/sqft |
Source: Public Record Report a problem | ||
| 4/7/2015 | Pending sale | $549,000$157/sqft |
Source: Success! Real Estate #71809944 Report a problem | ||
| 4/1/2015 | Listed for sale | $549,000$157/sqft |
Source: Success! Real Estate #71809944 Report a problem | ||
Public tax history
| Year | Property taxes | Tax assessment |
|---|---|---|
| 2025 | $10,356 +5.6% | $898,200 +3.2% |
| 2024 | $9,811 +6.8% | $870,500 +5.5% |
| 2023 | $9,183 -2% | $825,100 +5.4% |
| 2022 | $9,374 +2.3% | $782,500 +3.7% |
| 2021 | $9,160 +14.3% | $754,500 +17% |
| 2020 | $8,014 +6% | $644,700 +7% |
| 2019 | $7,561 +5.8% | $602,500 +12.5% |
| 2018 | $7,146 -1.1% | $535,700 +5% |
| 2017 | $7,228 +3.3% | $510,100 +4.7% |
| 2016 | $6,995 +6.7% | $487,100 +8.5% |
| 2015 | $6,557 +5.2% | $449,100 +7.1% |
| 2014 | $6,234 +6.9% | $419,500 +4.3% |
| 2013 | $5,832 -1.1% | $402,200 -6.2% |
| 2012 | $5,899 +1.4% | $429,000 -1% |
| 2011 | $5,816 +1.1% | $433,400 -0.4% |
| 2010 | $5,753 -4.2% | $435,200 -8.7% |
| 2009 | $6,008 +17.6% | $476,800 +1% |
| 2008 | $5,111 +2.3% | $471,900 -1.4% |
| 2007 | $4,997 +0.3% | $478,600 -0.7% |
| 2006 | $4,981 +1.3% | $482,200 +6.3% |
| 2005 | $4,919 | $453,800 |
Find assessor info on the county website
Monthly payment
Est. payment
Payment breakdown
Explore the cost of this home by adjusting the details. Changes won't be saved.Climate risks
Neighborhood: Adams Shore
Similar homes
- $895,0004 bd3 ba2.4k sqft91 Elm St, Quincy, MA 02169For Sale
 MLS ID #73560459, Cody Rohland, The Firm. MLS PIN
 - $1,095,0006 bd3 ba2.8k sqft190-192 Kendrick Ave, Quincy, MA 02169For Sale
 MLS ID #73528734, Fred Hoang, The Minuteman Realty Group. MLS PIN
 - $1,645,0004 bd3 ba4.1k sqft161 Cedar St, Braintree, MA 02184For Sale
 MLS ID #73551807, Weinstein Keach Group, Coldwell Banker Realty - Easton. MLS PIN
 - $725,0004 bd2 ba1.9k sqft76 Woodcliff Rd, Quincy, MA 02169For Sale
 MLS ID #73568855, Team ROVI, Real Broker MA, LLC. MLS PIN
