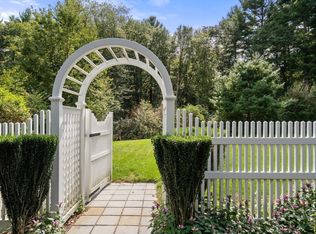
Set on 1.46 acres in the heart of Sharon, this beautiful antique colonial blends the character and craftsmanship of an earlier era with thoughtful updates and the comforts of modern living. High ceilings, tall windows, refinished heart pine floors and graceful millwork bring warmth and elegance to rooms suited to quiet evenings and memorable celebrations. The beautifully renovated family room offers a relaxed setting with wide-plank white oak floors, a beamed ceiling, new windows and a French door to the deck and yard, plus a new half bath and its own staircase. Beyond, mature trees and established plantings frame a private retreat with an in-ground pool, large patio and expansive lawn—a lovely setting for outdoor dining and relaxing in privacy. Across the upper floors, five bedrooms and add'l versatile rooms offer wonderful flexibility, while the spacious screened porch invites quiet moments. Lovingly cared for, the home reflects thoughtful attention to detail. Improvements including refinished floors, gorgeous millwork, added insulation, some newer windows, electrical updates, mini-splits & newer septic were completed with care to preserve the home’s architectural integrity. With ample parking and proximity to the center, commuter rail to Boston/Providence & Moose Hill Sanctuary, this special property offers privacy and a lifestyle that honors its history while embracing modern comforts. Seller will entertain offers b/t $1,150,000 and $1,250,000 as improvements continue.
Active
$1,150,000
43 Upland Rd, Sharon, MA 02067
5beds
4,764sqft
Single Family Residence
Built in 1880
1.46 Acres Lot
$1,123,100 Zestimate®
$241/sqft
$-- HOA
What's special
Large patioBeamed ceilingNew windowsSpacious screened porchBeautifully renovated family roomExpansive lawnRefinished heart pine floors
- 27 days
- 1,496
- 95
Zillow last checked:
Listing updated:
Listed by:
Danielle Rochefort 508-954-7690,
Coldwell Banker Realty
Source: StateWide MLS RI,MLS#: 1425785
Facts & features
Interior
Bedrooms & bathrooms
- Bedrooms: 5
- Bathrooms: 4
- Full bathrooms: 3
- 1/2 bathrooms: 1
Primary bedroom
- Level: Second
Bedroom 2
- Level: Second
Bedroom 3
- Level: Second
Bedroom 4
- Level: Second
Bedroom 5
- Level: Third
Bathroom
- Level: First
Bathroom
- Level: Second
Bathroom
- Level: First
Bathroom
- Level: Second
Other
- Level: Second
Den
- Level: Third
Dining room
- Level: First
Family room
- Level: First
Great room
- Level: First
Kitchen
- Level: First
Other
- Level: First
Living room
- Level: First
Media room
- Level: Third
Office
- Level: Second
Pantry
- Level: First
Heating
- Natural Gas, Other Fuel, Baseboard, Heat Pump
Cooling
- Has cooling: Yes
Appliances
- Included: Dishwasher, Dryer, Refrigerator, Washer
Features
- Stairs, Ceiling Fan(s)
- Flooring: Ceramic Tile, Hardwood, Other, Wood, Carpet
- Doors: Storm Door(s)
- Windows: Storm Window(s), Skylight(s)
- Basement: Full,Interior and Exterior,Unfinished
- Attic: Attic Stairs, Attic Storage
- Number of fireplaces: 4
- Fireplace features: Brick
Interior area
- Total structure area: 4,764
- Total interior livable area: 4,764 sqft
- Finished area above ground: 4,764
- Finished area below ground: 0
Video & virtual tour
Property
Parking
- Total spaces: 12
- Parking features: No Garage
Features
- Patio & porch: Screened
- Pool features: In Ground
Lot
- Size: 1.46 Acres
- Features: Wooded
Details
- Parcel number: SHARM100B031L000
- Zoning: Res
Construction
Type & style
- Home type: SingleFamily
- Architectural style: Colonial
- Property subtype: Single Family Residence
Materials
- Clapboard
- Foundation: Stone
Condition
- New construction: No
- Year built: 1880
Utilities & green energy
- Electric: Circuit Breakers
- Sewer: Septic Tank
- Water: Public
Community & HOA
Community
- Features: Near Public Transport, Commuter Bus, Golf, Highway Access, Public School, Railroad, Recreational Facilities, Restaurants, Schools, Near Shopping, Near Swimming, Tennis
HOA
- Has HOA: No
Location
- Region: Sharon
Financial & listing details
- Price per square foot: $241/sqft
- Tax assessed value: $985,200
- Annual tax amount: $17,875
- Date on market: 10/15/2026
- Inclusions: Living area includes approx. 120 sq. ft. on the third floor; additional rooms on the third floor are excluded from total square footage. Floor plans are for marketing purposes only and are not guaranteed to be exact or to scale. Buyer and buyer's agent to perform all due diligence and verify listing information, measurements and square footage. Plumbing is present in the second floor back bath but is not connected. Fireplace in front 'piano' room is decorative only. Third floor is unheated. Mini-splits are installed in select rooms only.
Estimated market value
$1,123,100
$1.07M - $1.18M
$6,228/mo
Price history
| Date | Event | Price |
|---|---|---|
| 10/1/2026 | Listed for sale | $1,150,000+17.9%$241/sqft |
Source: MLS PIN #73585174 Report a problem | ||
| 8/31/2022 | Sold | $975,000-7.1%$205/sqft |
Source: MLS PIN #73002238 Report a problem | ||
| 7/28/2022 | Contingent | $1,050,000$220/sqft |
Source: MLS PIN #73002238 Report a problem | ||
| 6/22/2022 | Listed for sale | $1,050,000$220/sqft |
Source: MLS PIN #73002238 Report a problem | ||
Public tax history
| Year | Property taxes | Tax assessment |
|---|---|---|
| 2025 | $17,221 +3.3% | $985,200 +3.9% |
| 2024 | $16,669 +5% | $948,200 +11.1% |
| 2023 | $15,872 +4.5% | $853,800 +11.1% |
| 2022 | $15,184 +0.7% | $768,800 +4.1% |
| 2021 | $15,083 +7.5% | $738,300 |
| 2020 | $14,028 +2.7% | $738,300 +4.9% |
| 2019 | $13,659 +1.4% | $703,700 +1.2% |
| 2018 | $13,464 +1.2% | $695,100 +2.5% |
| 2017 | $13,306 +3.3% | $678,200 +5.9% |
| 2016 | $12,884 +3% | $640,700 +4% |
| 2015 | $12,507 +7.8% | $616,100 +9.1% |
| 2014 | $11,607 +3.7% | $564,800 +3.2% |
| 2013 | $11,196 +3.4% | $547,500 +1.6% |
| 2012 | $10,833 +3.3% | $538,700 |
| 2011 | $10,488 +3.6% | $538,700 -4.7% |
| 2010 | $10,125 -3% | $565,000 -4.1% |
| 2009 | $10,442 -4.9% | $589,300 -9.9% |
| 2008 | $10,977 +7.5% | $653,800 -9.3% |
| 2007 | $10,208 +9.1% | $720,900 +16.4% |
| 2006 | $9,358 +4.9% | $619,300 +8.2% |
| 2005 | $8,921 | $572,600 |
| 2004 | $8,921 +11% | $572,600 +38.6% |
| 2003 | $8,039 +22.8% | $413,100 +10% |
| 2001 | $6,549 +23.7% | $375,500 +37.6% |
| 1997 | $5,294 | $272,900 |
Find assessor info on the county website
Monthly payment
Est. payment
Payment breakdown
Explore the cost of this home by adjusting the details. Changes won't be saved.Climate risks
Neighborhood: 02067
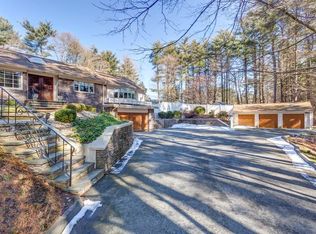
Similar homes
- $1,175,0005 bd4 ba3.9k sqft50 Cedarcrest Rd, Canton, MA 02021For Sale
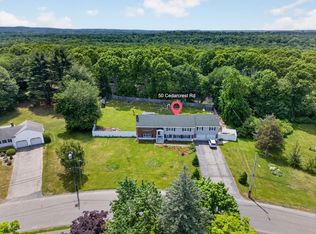 MLS ID #73532783, Vinh Nguyen, eXp Realty LLC. MLS PIN
- $1,049,0004 bd3 ba3.4k sqft7 Grasshopper Ln, Walpole, MA 02081For Sale
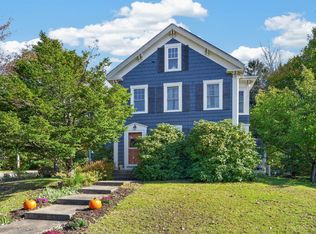 MLS ID #73598764, Mark O'Donnell, William Raveis R.E. & Home Services. MLS PIN
- $1,150,0003 bd3 ba4k sqft5 Harvestwood Ln, North Easton, MA 02356For Sale
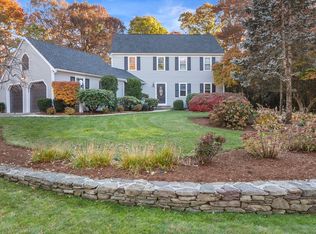 MLS ID #73599070, Lisa Cranshaw, William Raveis R.E. & Home Services. MLS PIN
- $1,195,0005 bd4 ba3.2k sqft681 High St, Walpole, MA 02081For Sale
 MLS ID #73578039, Elena Price, Coldwell Banker Realty - Westwood. MLS PIN
