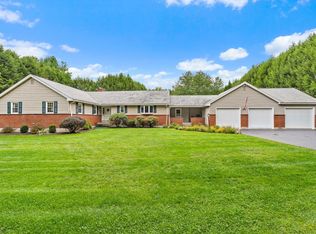
Presented at 4 Iarussi Way, Medway, MA, this single-family custom built residence, constructed in 2006, encompasses 4430 square feet of meticulously designed living space. This property stands as a testament to exceptional craftsmanship, featuring an amazing design realized with top-tier materials, ensuring a residence in great condition. The kitchen, a focal point for culinary pursuits and social gatherings, is appointed with stainless steel appliances and elegant stone counters. A central island enhances functionality, while the open-plan design seamlessly integrates with the family room, creating an expansive and inviting atmosphere. Decorative columns add architectural interest, complementing the custom range hood that serves as a sophisticated design element. The family room provides a refined setting for relaxation and entertainment, featuring a prominent fireplace that anchors the space. Further enhancing its distinguished character are decorative columns, contributing to the room's elegant aesthetic. A selection of the home's bathrooms offers an elevated experience, with features such as high ceilings, including vaulted designs, and spacious layouts. Double vanities provide convenience, while extensive storage solutions maintain an uncluttered environment. The bedrooms provide comfortable and stylish personal sanctuaries, with select rooms featuring sophisticated tray ceilings that add architectural depth and visual appeal. Further enhancing the property's appeal are practical amenities including a dedicated laundry room and an attached three-car garage. Outdoor living is accommodated by a well-appointed patio, offering a private space for leisure. Outdoor kitchen and fireplace, fire pit with fire table and oversized deck with fire table for those cool fall nights. All outdoor patio furniture is included with the sale of the property. This distinguished property offers an unparalleled living experience, inviting discerning buyers to discover its refined elegance. Conveniently located close to top rated public schools, minutes to highways, and commuter rail.
For sale
$1,280,000
4 Iarussi Way, Medway, MA 02053
4beds
4,430sqft
Single Family Residence
Built in 2006
0.58 Acres Lot
$1,255,100 Zestimate®
$289/sqft
$10/mo HOA
What's special
Dedicated laundry roomAttached three-car garageExtensive storage solutionsCentral island enhances functionalityOutdoor kitchen and fireplaceElegant stone counters
- 23 days
- 1,626
- 95
Likely to sell faster than
Zillow last checked:
Listing updated:
Listed by:
H.M. Karriem Van Leesten lV 617-820-4555,
eXp Realty LLC 888-854-7493
Source: MLS PIN,MLS#: 73577435
Facts & features
Interior
Bedrooms & bathrooms
- Bedrooms: 4
- Bathrooms: 4
- Full bathrooms: 3
- 1/2 bathrooms: 1
Primary bedroom
- Features: Ceiling Fan(s), Vaulted Ceiling(s), Walk-In Closet(s), Flooring - Hardwood, Flooring - Wood, Recessed Lighting, Lighting - Overhead, Crown Molding, Closet - Double, Decorative Molding
- Level: Second
Bedroom 2
- Features: Ceiling Fan(s), Closet, Flooring - Wood, Crown Molding
- Level: Second
Bedroom 3
- Features: Ceiling Fan(s), Closet, Flooring - Hardwood
- Level: Second
Bedroom 4
- Features: Ceiling Fan(s), Closet
- Level: Second
Primary bathroom
- Features: Yes
Bathroom 1
- Features: Bathroom - Half, Closet - Linen, Flooring - Stone/Ceramic Tile, Lighting - Sconce
- Level: First
Bathroom 2
- Features: Bathroom - Full, Bathroom - Double Vanity/Sink, Bathroom - Tiled With Shower Stall, Bathroom - Tiled With Tub, Vaulted Ceiling(s), Closet - Linen, Flooring - Stone/Ceramic Tile, Countertops - Stone/Granite/Solid, Jacuzzi / Whirlpool Soaking Tub, Recessed Lighting, Lighting - Sconce, Lighting - Overhead
- Level: Second
Bathroom 3
- Features: Bathroom - Double Vanity/Sink, Bathroom - Tiled With Tub & Shower, Closet - Linen, Flooring - Stone/Ceramic Tile, Countertops - Stone/Granite/Solid, Lighting - Sconce, Lighting - Overhead
- Level: Second
Dining room
- Features: Flooring - Wood, Wainscoting, Lighting - Overhead, Crown Molding, Tray Ceiling(s)
- Level: First
Family room
- Features: Ceiling Fan(s), Flooring - Wood, Crown Molding
- Level: First
Kitchen
- Features: Flooring - Stone/Ceramic Tile, Dining Area, Countertops - Stone/Granite/Solid, Cabinets - Upgraded, Open Floorplan, Recessed Lighting, Stainless Steel Appliances, Lighting - Pendant
- Level: First
Living room
- Features: Flooring - Wood, Wainscoting, Crown Molding
- Level: First
Office
- Features: Skylight, Flooring - Wood, Lighting - Overhead
- Level: Second
Heating
- Forced Air, Oil
Cooling
- Central Air
Appliances
- Included: Water Heater, Range, Oven, Dishwasher, Disposal, Microwave, Refrigerator, Freezer, ENERGY STAR Qualified Refrigerator, ENERGY STAR Qualified Dryer, ENERGY STAR Qualified Dishwasher, Range Hood, Water Softener, Rangetop - ENERGY STAR, Plumbed For Ice Maker
- Laundry: Flooring - Stone/Ceramic Tile, Paper Based Countertops, Electric Dryer Hookup, Washer Hookup, Lighting - Overhead, Second Floor
Features
- Closet/Cabinets - Custom Built, Recessed Lighting, Crown Molding, Vaulted Ceiling(s), Wainscoting, Lighting - Overhead, Decorative Molding, Bathroom - Tiled With Shower Stall, Countertops - Stone/Granite/Solid, Lighting - Sconce, Ceiling Fan(s), Library, Foyer, Bathroom, Bonus Room, Home Office, Game Room, Internet Available - Broadband
- Flooring: Tile, Hardwood, Flooring - Wood, Flooring - Hardwood, Flooring - Stone/Ceramic Tile
- Doors: French Doors
- Windows: Skylight
- Basement: Full,Partially Finished,Bulkhead,Concrete
- Number of fireplaces: 1
Interior area
- Total structure area: 4,430
- Total interior livable area: 4,430 sqft
- Finished area above ground: 3,540
- Finished area below ground: 890
Property
Parking
- Total spaces: 11
- Parking features: Attached, Paved Drive, Off Street, Paved
- Attached garage spaces: 3
- Uncovered spaces: 8
Features
- Levels: Multi/Split
- Patio & porch: Deck - Composite
- Exterior features: Deck - Composite, Sprinkler System, Other, Outdoor Gas Grill Hookup
Lot
- Size: 0.58 Acres
- Features: Cul-De-Sac, Level
Details
- Foundation area: 1123
- Parcel number: 4629075
- Zoning: one family
Construction
Type & style
- Home type: SingleFamily
- Architectural style: Colonial
- Property subtype: Single Family Residence
Materials
- Frame
- Foundation: Concrete Perimeter
- Roof: Asphalt/Composition Shingles
Condition
- Year built: 2006
Utilities & green energy
- Electric: 220 Volts
- Sewer: Other
- Water: Private
- Utilities for property: for Electric Range, for Electric Oven, for Electric Dryer, Washer Hookup, Icemaker Connection, Outdoor Gas Grill Hookup
Community & HOA
Community
- Features: Walk/Jog Trails, Highway Access, Public School
- Security: Security System
HOA
- Has HOA: Yes
- HOA fee: $125 annually
Location
- Region: Medway
Financial & listing details
- Price per square foot: $289/sqft
- Tax assessed value: $1,172,100
- Annual tax amount: $14,522
- Date on market: 9/16/2026
- Road surface type: Paved
Estimated market value
$1,255,100
$1.19M - $1.32M
$5,967/mo
Price history
| Date | Event | Price |
|---|---|---|
| 9/15/2026 | Listed for sale | $1,280,000+74.1%$289/sqft |
Source: MLS PIN #73577435 Report a problem | ||
| 4/29/2016 | Sold | $735,000-0.7%$166/sqft |
Source: Public Record Report a problem | ||
| 3/8/2016 | Pending sale | $739,900$167/sqft |
Source: OmegaListings.com, Inc. #71904924 Report a problem | ||
| 11/9/2015 | Price change | $739,900-1.3%$167/sqft |
Source: OmegaListings.com, Inc. #71904924 Report a problem | ||
| 9/16/2015 | Listed for sale | $749,900+4.9%$169/sqft |
Source: OmegaListings.com, Inc. #71904924 Report a problem | ||
| 8/6/2008 | Sold | $715,000$161/sqft |
Source: Public Record Report a problem | ||
Public tax history
| Year | Property taxes | Tax assessment |
|---|---|---|
| 2025 | $14,522 -1% | $1,019,100 |
| 2024 | $14,675 +9.1% | $1,019,100 +20.8% |
| 2023 | $13,447 +5.5% | $843,600 +12.1% |
| 2022 | $12,740 +0.8% | $752,500 +3.9% |
| 2021 | $12,645 -0.7% | $724,200 -0.4% |
| 2020 | $12,730 +1.3% | $727,400 -1.8% |
| 2019 | $12,565 -2.2% | $740,400 +1.8% |
| 2018 | $12,848 +4% | $727,500 +5.5% |
| 2017 | $12,352 -2% | $689,300 -1% |
| 2016 | $12,610 +1.7% | $696,300 +2.4% |
| 2015 | $12,403 +1.6% | $680,000 +5% |
| 2014 | $12,206 +1.7% | $647,900 +0.2% |
| 2013 | $12,006 +3.5% | $646,900 -2.5% |
| 2012 | $11,603 +6.4% | $663,800 +4.1% |
| 2011 | $10,908 +47.7% | $637,900 +40.7% |
| 2010 | $7,384 +7.7% | $453,300 |
| 2009 | $6,854 +144.1% | $453,300 +127% |
| 2008 | $2,808 +26.4% | $199,700 +19.7% |
| 2007 | $2,222 +2.9% | $166,800 |
| 2006 | $2,160 | $166,800 |
Find assessor info on the county website
Monthly payment
Est. payment
Payment breakdown
Explore the cost of this home by adjusting the details. Changes won't be saved.Climate risks
Neighborhood: 02053

Similar homes
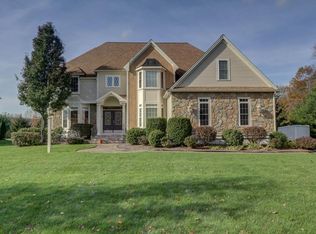
- $1,275,0004 bd4 ba4k sqft120 Mohawk Path, Holliston, MA 01746For Sale
 MLS ID #73532141, Sharada Kunam, Foemmel Fine Homes. MLS PIN
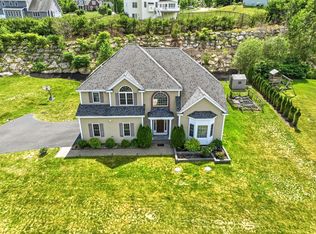
 - $949,9004 bd3 ba2.8k sqft16 Jasmine Rd, Medway, MA 02053For Sale
 MLS ID #73568257, Shelly A. Armstrong, Redfin Corp.. MLS PIN
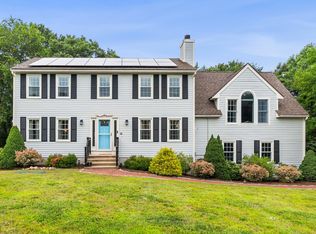
 - $1,320,0005 bd4 ba4.4k sqft66 Glenview St, Upton, MA 01568For Sale
 MLS ID #73562275, Lisa Aron Williams, Coldwell Banker Realty - Sudbury. MLS PIN
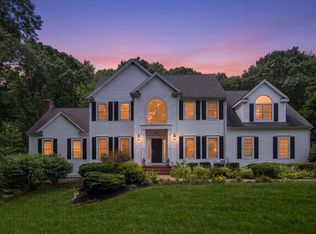
 - $970,2724 bd4 ba3.5k sqft272 Mill St, Holliston, MA 01746For Sale
 MLS ID #73585683, Jennifer DeLuca, Berkshire Hathaway Home Services Commonwealth Real Estate. MLS PIN
