A RESPITE SANCTUARY RETREAT IN YOUR OWN HOME! BE AMAZED AT THE MULTI-FUNCTIONAL/MULTI-GENERATIONAL SPACES! YOU WILL BE DELIGHTED IN ALL THIS AWESOME HOME HAS TO OFFER! A GRACIOUS, HISTORIC HOME THAT HAS BEEN LOVINGLY UPDATED W/ MODERN FUNCTIONALITY & SPACE WHILE RETAINING ITS CHARM OF YESTERYEAR. AS YOU APPROACH ADMIRE THE COBBLETONE CIRCULAR DRIVEWAY AND STONE WALL ACCENTS. A MAIN ENTRANCE OR COVERED FRONT PORCH ENTRANCE, YOU DECIDE! THE AWESOME MAIN LEVEL W/ITS CHARMING DETAILS AND BEAUTIFUL BIRCH HARDWOOD FLOORS SET THE TONE. THIS LEVEL INCLUDES 2 FIRST-FLOOR PRIVATE BEDROOMS THAT COULD SERVE AS GUEST/OFFICE OR DEN AS WELL. A LOVELY FORMAL LIVING ROOM/LIBRARY AND FORMAL DINING ROOM W/FRENCH DOORS LEADING TO THE SHOWSTOPPER GREAT ROOM ADDITION W/VAULTED CEILING & A WALL OF WINDOWS THAT OVERLOOKS THE STUNNING GROUNDS, A GUNITE POOL & HUGE 2-ROOM POOL HOUSE (CONVERT TO AN ADU????) OPEN FROM THE GREAT ROOM IS A TRUE CHEF'S KITCHEN W/WOLF 48' COMMERCIAL DOUBLE OVEN RANGE & HOOD, ABUNDANT MAPLE CABINETRY, GRANITE ISLAND & BREAKFAST BAR. THE MAIN LEVEL ALSO INCLUDES A FULL BATH & SIDE MUDROOM ENTRANCE. HEAD UPSTAIRS TO FIND A GENEROUS PRIMARY BEDROOM WITH 3 WALK-IN CLOSETS & SITTING AREA. A SECOND BEDROOM W/A WALK-IN CLOSET. THIRD BEDROOM, WAS ONCE A KITCHEN, STILL HAS CABINETS, SO ENDLESS POSSIBILITIES COULD INCLUDE CONVERTING TO A BEDROOM OR USING IT AS A CRAFT ROOM-ALSO INCLUDES AN UNFINISHED PORCH FOR FUTURE EXPANSION! HEAD TO THE THIRD LEVEL & FIND THE 2-ROOM 6TH BEDROOM W/SITTING/OFFICE AREA! SAVING THE BEST FOR LAST-THE BACKYARD HAVEN IS INCREDIBLE. ENTERTAINING WILL BE A JOY (OR KEEP IT ALL TO YOURSELF!) WITH THE HUGE PRIVATE YARD, EXPANSIVE DECK & PATIO, GORGEOUS GUNITE POOL, STUNNING LANDSCAPING INCLUDES RAISED BEDS FOR THE GARDENER LOVER! AND DON'T FORGET THE HOT TUB! IMPECCABLE GROUNDS WITH COBBLESTONE DRIVEWAY AND SPECIAL PLANTINGS MAKE THIS ONE NOT TO MISS! AN INCREDIBLY CONVENIENT LOCATION, YET PRIVATE & SERENE. THIS UNIQUE HOME HAS UNLIMITED POTENTIAL FOR MULTI-GENERATIONAL/FLEX LIVING. CHECK IT OUT TODAY!
For sale
$949,900
1322 Pond St, Franklin, MA 02038
6beds
3,782sqft
Single Family Residence
Built in 1930
0.69 Acres Lot
$928,100 Zestimate®
$251/sqft
$-- HOA
What's special
Charming detailsCovered front porch entranceStone wall accentsGunite poolHot tubExpansive deck and patioHuge private yard
- 10 days
- 1,848
- 167
Zillow last checked:
Listing updated:
Listed by:
Lorraine Kuney 508-380-9938,
REMAX Executive Realty 508-520-9696
Source: MLS PIN,MLS#: 73583067
Facts & features
Interior
Bedrooms & bathrooms
- Bedrooms: 6
- Bathrooms: 2
- Full bathrooms: 2
Primary bedroom
- Features: Skylight, Cathedral Ceiling(s), Ceiling Fan(s), Walk-In Closet(s), Closet, Flooring - Wall to Wall Carpet, Cable Hookup
- Level: Second
Bedroom 2
- Features: Ceiling Fan(s), Walk-In Closet(s), Flooring - Hardwood
- Level: Second
Bedroom 3
- Features: Flooring - Vinyl, Balcony / Deck
- Level: Second
Bedroom 4
- Features: Ceiling Fan(s), Closet, Flooring - Wall to Wall Carpet
- Level: Third
Bedroom 5
- Features: Ceiling Fan(s), Closet, Flooring - Hardwood
- Level: First
Bathroom 1
- Features: Bathroom - Full, Closet/Cabinets - Custom Built, Flooring - Stone/Ceramic Tile, Countertops - Stone/Granite/Solid
- Level: First
Bathroom 2
- Features: Bathroom - Full, Bathroom - With Tub & Shower, Closet - Linen, Closet/Cabinets - Custom Built, Flooring - Stone/Ceramic Tile, Countertops - Stone/Granite/Solid, Dryer Hookup - Electric, Washer Hookup
- Level: Second
Dining room
- Features: Flooring - Hardwood, French Doors
- Level: First
Family room
- Features: Skylight, Vaulted Ceiling(s), Flooring - Hardwood, Window(s) - Picture, Cable Hookup, Deck - Exterior, Open Floorplan, Recessed Lighting
- Level: First
Kitchen
- Features: Vaulted Ceiling(s), Closet/Cabinets - Custom Built, Flooring - Hardwood, Dining Area, Pantry, Countertops - Stone/Granite/Solid, Kitchen Island, Breakfast Bar / Nook, Deck - Exterior, Open Floorplan, Recessed Lighting, Slider, Stainless Steel Appliances, Gas Stove, Lighting - Pendant
- Level: First
Living room
- Features: Flooring - Hardwood, Window(s) - Bay/Bow/Box, French Doors, High Speed Internet Hookup
- Level: First
Heating
- Baseboard, Natural Gas
Cooling
- Window Unit(s), Ductless
Appliances
- Included: Gas Water Heater, Range, Oven, Dishwasher, Disposal, Refrigerator, Washer, Dryer, Range Hood
- Laundry: Flooring - Stone/Ceramic Tile, Second Floor, Electric Dryer Hookup, Washer Hookup
Features
- Closet, Cable Hookup, Bedroom, Mud Room
- Flooring: Tile, Carpet, Hardwood, Flooring - Hardwood, Flooring - Wall to Wall Carpet, Flooring - Stone/Ceramic Tile
- Doors: French Doors
- Windows: Screens
- Basement: Full,Unfinished
- Number of fireplaces: 1
Interior area
- Total structure area: 3,782
- Total interior livable area: 3,782 sqft
- Finished area above ground: 3,782
Video & virtual tour
Property
Parking
- Total spaces: 7
- Parking features: Detached, Paved Drive, Off Street, Driveway
- Garage spaces: 1
- Uncovered spaces: 6
Features
- Patio & porch: Porch, Porch - Enclosed, Deck, Patio
- Exterior features: Porch, Porch - Enclosed, Deck, Patio, Pool - Inground Heated, Cabana, Rain Gutters, Hot Tub/Spa, Professional Landscaping, Decorative Lighting, Screens, Fenced Yard
- Has private pool: Yes
- Pool features: Pool - Inground Heated
- Has spa: Yes
- Spa features: Private
- Fencing: Fenced/Enclosed,Fenced
Lot
- Size: 0.69 Acres
- Features: Wooded, Level
Details
- Additional structures: Cabana
- Parcel number: M:0209 B:0036 L:0000,97474
- Zoning: RES
Construction
Type & style
- Home type: SingleFamily
- Architectural style: Colonial,Contemporary,Antique,Farmhouse
- Property subtype: Single Family Residence
Materials
- Frame
- Foundation: Concrete Perimeter, Stone
- Roof: Shingle
Condition
- Year built: 1930
Utilities & green energy
- Electric: Circuit Breakers
- Sewer: Public Sewer
- Water: Public
- Utilities for property: for Gas Range, for Electric Dryer, Washer Hookup
Community & HOA
Community
- Features: Public Transportation, Shopping, Pool, Park, Walk/Jog Trails, Golf, Medical Facility, Bike Path, Conservation Area, Highway Access, House of Worship, Private School, Public School, T-Station, University
HOA
- Has HOA: No
Location
- Region: Franklin
Financial & listing details
- Price per square foot: $251/sqft
- Tax assessed value: $650,600
- Annual tax amount: $7,430
- Date on market: 9/27/2026
Estimated market value
$928,100
$882,000 - $975,000
$4,558/mo
Price history
| Date | Event | Price |
|---|---|---|
| 9/27/2026 | Listed for sale | $949,900+479.7%$251/sqft |
Source: MLS PIN #73583067 Report a problem | ||
| 6/27/1991 | Sold | $163,865$43/sqft |
Source: Public Record Report a problem | ||
Public tax history
| Year | Property taxes | Tax assessment |
|---|---|---|
| 2025 | $7,438 +13% | $640,100 +14.6% |
| 2024 | $6,585 -2% | $558,500 +4.5% |
| 2023 | $6,721 +4.1% | $534,300 +16.3% |
| 2022 | $6,457 +2.9% | $459,600 +7.3% |
| 2021 | $6,273 -5.5% | $428,200 -6.4% |
| 2020 | $6,640 +3.7% | $457,600 +4.7% |
| 2019 | $6,405 +4.1% | $436,900 +4% |
| 2018 | $6,154 +4.7% | $420,100 +4.2% |
| 2017 | $5,876 +6.7% | $403,000 +6.1% |
| 2016 | $5,509 -1.1% | $379,900 +1.2% |
| 2015 | $5,569 +11.3% | $375,300 +8.4% |
| 2014 | $5,004 +5.8% | $346,300 +5% |
| 2013 | $4,728 +17.4% | $329,700 +12.4% |
| 2012 | $4,027 -3.1% | $293,300 -8.6% |
| 2011 | $4,154 +11.1% | $320,800 +3.3% |
| 2010 | $3,738 +7.4% | $310,700 -0.3% |
| 2009 | $3,482 -2.8% | $311,700 -11% |
| 2008 | $3,584 +11.9% | $350,300 -3.1% |
| 2007 | $3,203 +5% | $361,500 +6.9% |
| 2006 | $3,051 +11.6% | $338,300 +13.4% |
| 2005 | $2,735 -3.6% | $298,300 +16.1% |
| 2004 | $2,836 -0.5% | $256,900 -0.2% |
| 2003 | $2,851 +4.3% | $257,500 +20.8% |
| 2001 | $2,733 +3.3% | $213,200 +14.5% |
| 1997 | $2,646 | $186,200 |
Find assessor info on the county website
Monthly payment
Est. payment
Payment breakdown
Explore the cost of this home by adjusting the details. Changes won't be saved.Climate risks
Neighborhood: 02038
Nearby schools
Schools provided by the listing agent
- Elementary: Lincoln St
- Middle: Fms
- High: Fhs
Source: MLS PIN. This data may not be complete. We recommend contacting the local school district to confirm school assignments for this home.
Similar homes
- $--5 bd3 ba4.1k sqft524 Coronation Dr, Franklin, MA 02038Auction
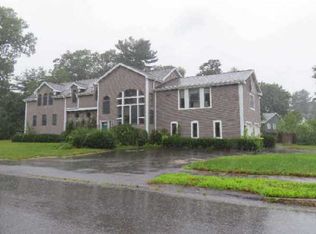 ServiceLink Auction
 - $859,9004 bd3 ba2.4k sqft26 Waterview Dr, Medway, MA 02053For Sale
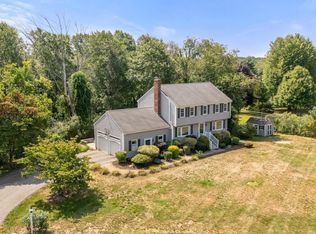 MLS ID #73585553, Danielle Rochefort, Coldwell Banker Realty - Westwood. MLS PIN
 - $775,0004 bd3 ba3k sqft59 Southgate Rd, Franklin, MA 02038For Sale
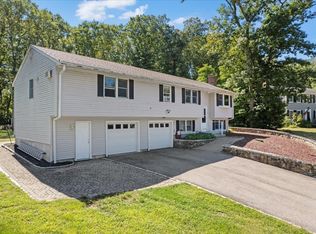 MLS ID #73578322, Amber Cadorette, Keller Williams Elite. MLS PIN
 - $970,2724 bd4 ba3.5k sqft272 Mill St, Holliston, MA 01746For Sale
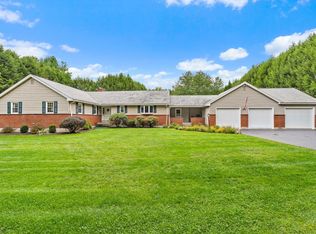 MLS ID #73585683, Jennifer DeLuca, Berkshire Hathaway Home Services Commonwealth Real Estate. MLS PIN
