~~OPEN HOUSE 10/4/26 FROM 11:30-1~~Welcome to 147 Woodland Road Southborough! This expansive 3 bedroom ranch with 5.74 acres is one of Southborough's nicest listings! Within this home you will enjoy a quaint cabinet packed kitchen, large dining room, a cozy living room, Huge Master Suite with a walk in closet and full bath, a 2nd bedroom with a 3/4 bath and a 3rd bedroom with good sized walk in closet and attic access. Enjoy your morning coffee on the rear screened in porch! The walkout basement provides lots of additional room for storage or finish the area to create more living space! Within walking distance to the commuter rail and just a short drive to the Pike, rt 495, 9 and 85. Come and appreciate the nature that surrounds this home! Listing agent is providing buyer with a 1 year home warranty.
For sale
$999,900
147 Woodland Rd, Southborough, MA 01772
3beds
2,008sqft
Single Family Residence
Built in 1993
5.74 Acres Lot
$970,200 Zestimate®
$498/sqft
$-- HOA
What's special
Rear screened in porchQuaint cabinet packed kitchenLarge dining room
- 16 days
- 513
- 21
Zillow last checked:
Listing updated:
Listed by:
Michelle Horan 774-258-0423,
Entryway Real Estate 774-258-0423
Source: MLS PIN,MLS#: 73578833
Facts & features
Interior
Bedrooms & bathrooms
- Bedrooms: 3
- Bathrooms: 3
- Full bathrooms: 3
- Main level bathrooms: 3
- Main level bedrooms: 3
Primary bedroom
- Features: Bathroom - Full, Walk-In Closet(s), Flooring - Wall to Wall Carpet, Flooring - Laminate, Recessed Lighting
- Level: Main,First
- Area: 304.44
- Dimensions: 17.2 x 17.7
Bedroom 2
- Features: Bathroom - 3/4, Ceiling Fan(s), Closet/Cabinets - Custom Built, Flooring - Wall to Wall Carpet
- Level: Main,First
- Area: 225.76
- Dimensions: 14.11 x 16
Bedroom 3
- Features: Walk-In Closet(s), Flooring - Wall to Wall Carpet, Attic Access
- Level: Main,First
- Area: 170.87
- Dimensions: 12.11 x 14.11
Primary bathroom
- Features: Yes
Bathroom 1
- Features: Bathroom - Full, Bathroom - With Tub & Shower, Flooring - Vinyl
- Level: Main,First
- Area: 58.74
- Dimensions: 6.6 x 8.9
Bathroom 2
- Features: Bathroom - Full, Bathroom - With Tub & Shower, Flooring - Vinyl
- Level: Main,First
- Area: 65.7
- Dimensions: 7.3 x 9
Bathroom 3
- Features: Bathroom - 3/4, Flooring - Vinyl
- Level: Main,First
- Area: 49.64
- Dimensions: 6.8 x 7.3
Dining room
- Features: Ceiling Fan(s), Flooring - Vinyl, French Doors, Exterior Access
- Level: Main,First
- Area: 227.67
- Dimensions: 12.11 x 18.8
Kitchen
- Features: Flooring - Vinyl
- Level: Main,First
- Area: 108.99
- Dimensions: 9 x 12.11
Living room
- Features: Ceiling Fan(s), Flooring - Wall to Wall Carpet
- Level: Main,First
- Area: 258.56
- Dimensions: 12.8 x 20.2
Heating
- Baseboard, Oil
Cooling
- Central Air, Whole House Fan
Appliances
- Included: Water Heater, Oven, Microwave, Range, Refrigerator, Washer, Dryer
- Laundry: Flooring - Vinyl, Main Level, Electric Dryer Hookup, Washer Hookup, First Floor
Features
- Walk-up Attic, High Speed Internet
- Flooring: Vinyl, Carpet
- Doors: Insulated Doors, French Doors
- Windows: Insulated Windows, Screens
- Basement: Full,Walk-Out Access,Interior Entry,Garage Access,Concrete,Unfinished
- Has fireplace: No
Interior area
- Total structure area: 2,008
- Total interior livable area: 2,008 sqft
- Finished area above ground: 2,008
Property
Parking
- Total spaces: 9
- Parking features: Attached, Garage Door Opener, Paved Drive, Off Street, Paved
- Attached garage spaces: 2
- Uncovered spaces: 7
Features
- Patio & porch: Porch, Porch - Enclosed, Deck - Wood, Deck - Composite
- Exterior features: Porch, Porch - Enclosed, Deck - Wood, Deck - Composite, Rain Gutters, Professional Landscaping, Screens
- Waterfront features: Beach Ownership(Public)
Lot
- Size: 5.74 Acres
- Features: Wooded, Easements
Details
- Parcel number: 1662734
- Zoning: rb
Construction
Type & style
- Home type: SingleFamily
- Architectural style: Ranch
- Property subtype: Single Family Residence
Materials
- Frame
- Foundation: Concrete Perimeter
- Roof: Shingle
Condition
- Year built: 1993
Details
- Warranty included: Yes
Utilities & green energy
- Electric: 200+ Amp Service
- Sewer: Private Sewer
- Water: Public
- Utilities for property: for Electric Range, for Electric Oven, for Electric Dryer, Washer Hookup
Green energy
- Energy efficient items: Thermostat
Community & HOA
Community
- Features: Public Transportation, Shopping, Park, Walk/Jog Trails, Golf, Medical Facility, Bike Path, Conservation Area, Highway Access, House of Worship, Private School, Public School, T-Station
HOA
- Has HOA: No
Location
- Region: Southborough
Financial & listing details
- Price per square foot: $498/sqft
- Tax assessed value: $747,000
- Annual tax amount: $10,727
- Date on market: 9/15/2026
- Listing terms: Contract
- Road surface type: Paved
Estimated market value
$970,200
$922,000 - $1.02M
$4,875/mo
Price history
| Date | Event | Price |
|---|---|---|
| 9/17/2026 | Listed for sale | $999,900$498/sqft |
Source: MLS PIN #73578833 Report a problem | ||
Public tax history
| Year | Property taxes | Tax assessment |
|---|---|---|
| 2025 | $10,003 +4.2% | $724,300 +4.9% |
| 2024 | $9,602 -0.5% | $690,300 +5.6% |
| 2023 | $9,652 +7.5% | $653,900 +18.1% |
| 2022 | $8,977 | $553,800 |
| 2021 | $8,977 +2.9% | $553,800 +5.8% |
| 2020 | $8,720 +4.1% | $523,400 +4.6% |
| 2019 | $8,380 +7.4% | $500,600 +3.5% |
| 2018 | $7,805 -0.6% | $483,600 +0.9% |
| 2017 | $7,853 -0.9% | $479,400 -4.3% |
| 2016 | $7,924 +7% | $500,900 +8.3% |
| 2015 | $7,408 +4.5% | $462,400 +5.5% |
| 2014 | $7,092 +3.8% | $438,300 +6.1% |
| 2013 | $6,834 0% | $413,200 -2.4% |
| 2012 | $6,835 +2.7% | $423,500 -0.9% |
| 2011 | $6,656 +2.6% | $427,200 -7.4% |
| 2010 | $6,489 +1.5% | $461,500 +2.2% |
| 2009 | $6,396 +9.8% | $451,700 -2.8% |
| 2008 | $5,826 -4.7% | $464,600 -4.4% |
| 2007 | $6,115 +5.8% | $486,100 +3.9% |
| 2006 | $5,782 -1.4% | $467,800 +1.1% |
| 2005 | $5,867 +10.5% | $462,700 +11.5% |
| 2004 | $5,311 +12.4% | $414,900 +7.5% |
| 2003 | $4,726 +20.9% | $386,100 +32.1% |
| 2001 | $3,910 +4% | $292,200 +11.1% |
| 2000 | $3,761 +4.5% | $263,000 -0.6% |
| 1996 | $3,599 | $264,600 |
Find assessor info on the county website
Monthly payment
Est. payment
Payment breakdown
Explore the cost of this home by adjusting the details. Changes won't be saved.Climate risks
Neighborhood: 01772
Nearby schools
Schools provided by the listing agent
- Elementary: Finn/Wdwd/Neary
- Middle: Trottier
- High: Algon/Assabet
Source: MLS PIN. This data may not be complete. We recommend contacting the local school district to confirm school assignments for this home.
Similar homes
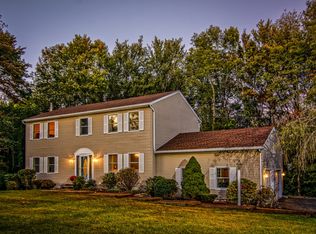
- $799,9005 bd3 ba2k sqft77 Warren Rd, Ashland, MA 01721For Sale
 MLS ID #73585720, William Gath, Realty Executives Boston West. MLS PIN
 - $899,9003 bd3 ba2.3k sqft69 White Pond Rd, Hudson, MA 01749For Sale
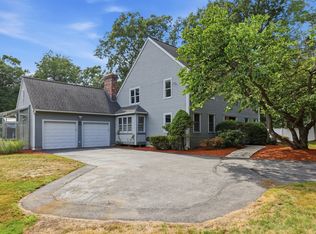 MLS ID #73563826, Karen A. Neilsen, LAER Realty Partners. MLS PIN
 - $735,0003 bd3 ba2.3k sqft195 Cordaville Rd, Ashland, MA 01721For Sale
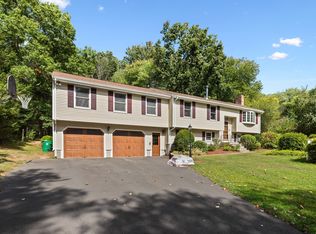 MLS ID #73577816, Scott Driscoll, Redfin Corp.. MLS PIN
 - $820,0003 bd3 ba2k sqft27 Clearview Dr, Framingham, MA 01701For Sale
 MLS ID #73575185, Beatrice Murphy, Lamacchia Realty, Inc.. MLS PIN
