Downsize without compromise! Discover effortless living at Springhouse Pond, a highly desirable 55+ community offering the perfect blend of comfort, convenience, and lifestyle. Freshly painted with all-new carpeting throughout, this beautifully appointed home features soaring ceilings, oversized windows, abundant natural light, and an inviting open floor plan designed for easy living and entertaining. A spacious kitchen with generous pantry opens seamlessly to a casual dining area and expansive family room with fireplace. An elegant formal dining room with updated lighting provides the perfect setting for special gatherings, while a separate den/ library offers a quiet retreat. The first-floor primary suite features two spacious closets and a luxurious bath with double vanities, soaking tub, and walk-in shower. Upstairs, a generous guest bedroom, full bath, and charming loft with built-in bookshelves offer wonderful flexibility. An expansive unfinished lower level provides abundant storage and future possibilities. Outdoors, a private fenced backyard with spacious deck and beautifully established gardens creates a picturesque setting for relaxing or entertaining. Enjoy the exceptional Springhouse Pond lifestyle with a welcoming clubhouse, swimming pool, barbecue area, green spaces, and scenic walking paths. Convenient to shopping, dining, and everyday amenities. A beautiful home, a wonderful community, and an exciting next chapter await!
For sale
$939,000
235 Nobscot Rd Unit 235, Sudbury, MA 01776
2beds
1,951sqft
Condominium, Townhouse
Built in 2002
-- sqft lot
$-- Zestimate®
$481/sqft
$989/mo HOA
What's special
All-new carpeting throughoutBeautifully established gardensCasual dining areaOversized windowsSoaring ceilingsAbundant natural lightFreshly painted
- 1 day
- 64
- 4
Zillow last checked:
Listing updated:
Listed by:
Kim Patenaude and Rory Fivek Real Estate Group 978-831-3423,
Barrett Sotheby's International Realty 978-369-6453
Source: MLS PIN,MLS#: 73599461
Facts & features
Interior
Bedrooms & bathrooms
- Bedrooms: 2
- Bathrooms: 3
- Full bathrooms: 2
- 1/2 bathrooms: 1
Primary bedroom
- Features: Bathroom - Full, Walk-In Closet(s), Cedar Closet(s), Flooring - Wall to Wall Carpet, Window(s) - Bay/Bow/Box
- Level: First
- Area: 199.13
- Dimensions: 15.42 x 12.92
Bedroom 2
- Features: Bathroom - Full, Flooring - Wall to Wall Carpet, Closet - Double
- Level: Second
- Area: 157.08
- Dimensions: 13 x 12.08
Primary bathroom
- Features: Yes
Bathroom 1
- Features: Bathroom - Half, Flooring - Hardwood
- Level: First
Bathroom 2
- Features: Bathroom - Full, Bathroom - Double Vanity/Sink, Bathroom - Tiled With Shower Stall, Soaking Tub
- Level: First
Bathroom 3
- Features: Bathroom - Full, Bathroom - With Tub & Shower, Flooring - Stone/Ceramic Tile
- Level: Second
Dining room
- Features: Flooring - Hardwood, Lighting - Pendant
- Level: First
- Area: 167.15
- Dimensions: 13.83 x 12.08
Family room
- Features: Closet/Cabinets - Custom Built, Flooring - Hardwood
- Level: First
- Area: 243.75
- Dimensions: 16.25 x 15
Kitchen
- Features: Flooring - Stone/Ceramic Tile, Dining Area, Countertops - Stone/Granite/Solid, Open Floorplan, Recessed Lighting, Gas Stove, Lighting - Pendant
- Level: First
- Area: 342.97
- Dimensions: 31.42 x 10.92
Living room
- Features: Vaulted Ceiling(s), Closet/Cabinets - Custom Built, Flooring - Hardwood, Slider
- Level: First
- Area: 441.67
- Dimensions: 25 x 17.67
Heating
- Forced Air, Natural Gas
Cooling
- Central Air
Appliances
- Included: Range, Oven, Dishwasher, Microwave, Refrigerator, Washer, Dryer, Range Hood, Plumbed For Ice Maker
- Laundry: Flooring - Hardwood, Electric Dryer Hookup, Washer Hookup, First Floor, In Unit
Features
- Closet/Cabinets - Custom Built, Loft, Foyer, Internet Available - Broadband
- Flooring: Tile, Carpet, Hardwood, Flooring - Wall to Wall Carpet, Flooring - Hardwood
- Doors: Insulated Doors
- Windows: Insulated Windows, Screens
- Has basement: Yes
- Number of fireplaces: 1
- Fireplace features: Living Room
Interior area
- Total structure area: 1,951
- Total interior livable area: 1,951 sqft
- Finished area above ground: 1,951
Property
Parking
- Total spaces: 6
- Parking features: Attached, Garage Door Opener, Storage, Off Street, Guest, Paved
- Attached garage spaces: 2
- Uncovered spaces: 4
Features
- Patio & porch: Porch, Deck - Composite
- Exterior features: Porch, Deck - Composite, Screens, Rain Gutters, Professional Landscaping, Sprinkler System
- Pool features: Association, In Ground
Details
- Parcel number: 4232321
- Zoning: Res A
Construction
Type & style
- Home type: Townhouse
- Property subtype: Condominium, Townhouse
Materials
- Frame
- Roof: Shingle
Condition
- Year built: 2002
Utilities & green energy
- Electric: Circuit Breakers
- Sewer: Private Sewer
- Water: Public
- Utilities for property: for Gas Range, for Electric Oven, for Electric Dryer, Washer Hookup, Icemaker Connection
Green energy
- Energy efficient items: Thermostat
Community & HOA
Community
- Features: Public Transportation, Shopping, Park, Walk/Jog Trails, Stable(s), Bike Path, Conservation Area, House of Worship, Adult Community
- Security: Security System
- Senior community: Yes
HOA
- Amenities included: Pool, Clubhouse
- Services included: Sewer, Insurance, Maintenance Structure, Road Maintenance, Maintenance Grounds, Snow Removal, Trash, Reserve Funds
- HOA fee: $989 monthly
Location
- Region: Sudbury
Financial & listing details
- Price per square foot: $481/sqft
- Tax assessed value: $836,700
- Annual tax amount: $11,940
- Date on market: 11/5/2026
- Listing terms: Contract
Estimated market value
Not available
Estimated sales range
Not available
Not available
Price history
| Date | Event | Price |
|---|---|---|
| 11/5/2026 | Listed for sale | $939,000$481/sqft |
Source: MLS PIN #73599461 Report a problem | ||
Public tax history
Tax history is unavailable.
Monthly payment
Est. payment
Payment breakdown
Explore the cost of this home by adjusting the details. Changes won't be saved.Climate risks
Neighborhood: 01776

Similar homes
- $749,9003 bd3 ba2k sqft52 Colonial Rd, Sudbury, MA 01776For Sale
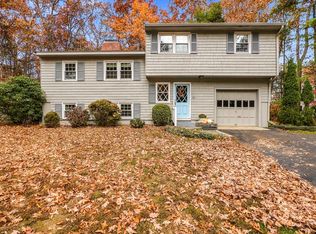 MLS ID #73598873, TEAM Metrowest, Berkshire Hathaway HomeServices Commonwealth Real Estate. MLS PIN
- $1,250,0002 bd3 ba2.2k sqftDudley Brook Preserve, Sudbury, MA 01776For Sale
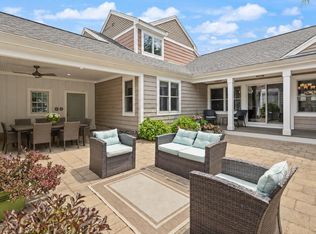 MLS ID #73532984, Denise Garzone, William Raveis R.E. & Home Services. MLS PIN
- $629,0002 bd1 ba1.1k sqft9 Howell Rd, Sudbury, MA 01776For Sale
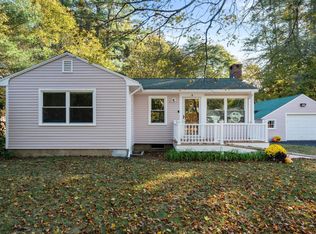 MLS ID #73595646, The Semple & Hettrich Team, Coldwell Banker Realty - Sudbury. MLS PIN
- $959,0002 bd3 ba1.8k sqftPreston At Cold Brook Crossing, Sudbury, MA 01776For Sale
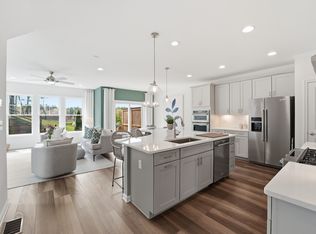 MLS ID #73536821, Betsy Keane Dorr, LandVest, Inc., Concord. MLS PIN
