An oasis of calm awaits at 103 Puritan Way in Sudbury, MA. This true mid-century modern Deck House features spectacular walls of windows, vaulted beamed ceilings, and an open floor plan designed to inspire and bring the outside in! Beautifully sited on 1.5+ acres, the mature, private lot offers complete serenity and abundant sunshine for gardening. With nine rooms, four bedrooms and two full bathrooms, this home effortlessly accommodates modern family living. Classic Deck House details shine throughout, including signature mahogany stairs, mahogany custom trim and a fabulous entertainment-sized screened porch perfect for three-season gatherings.The main level invites you to curl up with a book by the fire in the dramatic 27x14 living room with walls of glass, or host holidays in the banquet-sized dining room featuring seamless kitchen and outdoor flow. Working from home is a pleasure in the first-floor (den) or bonus room, complete with sliders to the deck and inspirational backyard views. Downstairs, a wall of picture windows illuminates the 24x13 fireplaced family room, where sliders open directly to the yard for easy backyard fun and games. The home’s flexible layout provides two bedrooms and a full bath on each level—an ideal setup for extended family or overnight guests. Recently painted inside and out, the interior presents a crisp, neutral canvas highlighted by hardwood and tile flooring, built-in bookcases and ample wall space for an art collection. Additional updates include a newer septic system (approx. 5 years young) with a brand-new septic tank installed in September. Located in a quiet cul de sac neighborhood, this exceptional property is just minutes from town shopping, restaurants and the library. A gardener’s paradise!
For sale
$1,200,000
103 Puritan Ln, Sudbury, MA 01776
4beds
2,420sqft
Single Family Residence
Built in 1966
1.52 Acres Lot
$1,154,700 Zestimate®
$496/sqft
$-- HOA
What's special
Mid-century modern deck houseSignature mahogany stairsBuilt-in bookcasesVaulted beamed ceilingsMahogany custom trimSpectacular walls of windows
- 27 days
- 4,412
- 427
Likely to sell faster than
Zillow last checked:
Listing updated:
Listed by:
Rosemary Comrie 978-375-3908,
Comrie Real Estate, Inc. 978-443-6300
Source: MLS PIN,MLS#: 73589165
Facts & features
Interior
Bedrooms & bathrooms
- Bedrooms: 4
- Bathrooms: 2
- Full bathrooms: 2
Primary bedroom
- Features: Beamed Ceilings, Vaulted Ceiling(s), Closet, Flooring - Hardwood, Window(s) - Picture
- Level: Second
- Area: 252
- Dimensions: 18 x 14
Bedroom 2
- Features: Beamed Ceilings, Vaulted Ceiling(s), Closet, Flooring - Hardwood, Window(s) - Picture
- Level: Second
- Area: 140
- Dimensions: 14 x 10
Bedroom 3
- Features: Beamed Ceilings, Closet, Window(s) - Picture
- Level: First
- Area: 192
- Dimensions: 16 x 12
Bedroom 4
- Features: Beamed Ceilings, Closet, Window(s) - Picture
- Level: First
- Area: 120
- Dimensions: 12 x 10
Primary bathroom
- Features: No
Bathroom 1
- Features: Bathroom - Full, Bathroom - With Tub & Shower, Beamed Ceilings, Vaulted Ceiling(s), Closet/Cabinets - Custom Built, Flooring - Stone/Ceramic Tile, Window(s) - Picture, Lighting - Sconce
- Level: Second
Bathroom 2
- Features: Bathroom - With Tub & Shower, Beamed Ceilings, Flooring - Stone/Ceramic Tile, Lighting - Sconce
- Level: First
Dining room
- Features: Flooring - Hardwood, Window(s) - Picture, Exterior Access, Open Floorplan, Slider, Lighting - Pendant
- Level: Main,Second
- Area: 294
- Dimensions: 21 x 14
Family room
- Features: Beamed Ceilings, Closet/Cabinets - Custom Built, Flooring - Stone/Ceramic Tile, Window(s) - Picture, Exterior Access, Open Floorplan, Slider
- Level: First
- Area: 312
- Dimensions: 24 x 13
Kitchen
- Features: Beamed Ceilings, Vaulted Ceiling(s), Closet/Cabinets - Custom Built, Flooring - Hardwood, Window(s) - Picture, Open Floorplan, Lighting - Overhead
- Level: Main,Second
- Area: 168
- Dimensions: 14 x 12
Living room
- Features: Beamed Ceilings, Vaulted Ceiling(s), Closet/Cabinets - Custom Built, Flooring - Hardwood, Window(s) - Picture, Exterior Access, Open Floorplan, Slider, Lighting - Overhead
- Level: Main,Second
- Area: 378
- Dimensions: 27 x 14
Heating
- Baseboard, Oil
Cooling
- None
Appliances
- Included: Range, Dishwasher, Refrigerator, Washer, Dryer
- Laundry: First Floor
Features
- Beamed Ceilings, Vaulted Ceiling(s), Open Floorplan, Slider, Den
- Flooring: Tile, Hardwood, Flooring - Stone/Ceramic Tile
- Windows: Insulated Windows
- Basement: Full,Partially Finished,Walk-Out Access
- Number of fireplaces: 2
- Fireplace features: Family Room, Living Room
Interior area
- Total structure area: 2,420
- Total interior livable area: 2,420 sqft
- Finished area above ground: 2,420
Video & virtual tour
Property
Parking
- Total spaces: 8
- Parking features: Under, Garage Door Opener, Off Street, Stone/Gravel, Unpaved
- Attached garage spaces: 2
- Uncovered spaces: 6
Accessibility
- Accessibility features: No
Features
- Patio & porch: Screened, Deck, Patio
- Exterior features: Porch - Screened, Deck, Patio, Balcony, Rain Gutters, Professional Landscaping
- Has view: Yes
- View description: Scenic View(s)
Lot
- Size: 1.52 Acres
- Features: Cul-De-Sac, Wooded, Level
Details
- Parcel number: M:0J10 L:0409,783743
- Zoning: RESC
Construction
Type & style
- Home type: SingleFamily
- Architectural style: Contemporary,Mid-Century Modern
- Property subtype: Single Family Residence
Materials
- Frame, Post & Beam
- Foundation: Concrete Perimeter
- Roof: Shingle
Condition
- Year built: 1966
Utilities & green energy
- Sewer: Public Sewer, Private Sewer
- Water: Public
- Utilities for property: for Electric Range
Community & HOA
Community
- Features: Shopping, Pool, Tennis Court(s), Park, Walk/Jog Trails, Stable(s), Medical Facility, Bike Path, Conservation Area, House of Worship, Public School
HOA
- Has HOA: No
Location
- Region: Sudbury
Financial & listing details
- Price per square foot: $496/sqft
- Tax assessed value: $919,700
- Annual tax amount: $13,124
- Date on market: 10/10/2026
- Road surface type: Paved
Estimated market value
$1,154,700
$1.10M - $1.21M
$5,482/mo
Price history
| Date | Event | Price |
|---|---|---|
| 10/9/2026 | Listed for sale | $1,200,000$496/sqft |
Source: MLS PIN #73589165 Report a problem | ||
Public tax history
| Year | Property taxes | Tax assessment |
|---|---|---|
| 2025 | $12,829 +3.1% | $876,300 +2.8% |
| 2024 | $12,449 +5.1% | $852,100 +13.5% |
| 2023 | $11,843 +0.9% | $751,000 +15.5% |
| 2022 | $11,740 +1.3% | $650,400 +5.7% |
| 2021 | $11,588 +2.1% | $615,400 +0.1% |
| 2020 | $11,345 +4.9% | $614,900 +1.8% |
| 2019 | $10,814 -0.1% | $603,800 |
| 2018 | $10,826 +4.5% | $603,800 +3.4% |
| 2017 | $10,360 +3.2% | $584,000 +3.6% |
| 2016 | $10,036 +0.1% | $563,800 -1% |
| 2015 | $10,027 +0.2% | $569,700 +2.7% |
| 2014 | $10,005 +4% | $554,900 +3.8% |
| 2013 | $9,616 +1.9% | $534,500 -0.3% |
| 2012 | $9,434 +2.7% | $536,000 -0.6% |
| 2011 | $9,184 +1.3% | $539,300 -4.3% |
| 2010 | $9,063 +5.7% | $563,600 +0.5% |
| 2009 | $8,576 -0.4% | $560,900 -7.1% |
| 2008 | $8,613 +8% | $603,600 -0.7% |
| 2007 | $7,972 | $607,600 |
Find assessor info on the county website
Monthly payment
Est. payment
Payment breakdown
Explore the cost of this home by adjusting the details. Changes won't be saved.Climate risks
Neighborhood: 01776
Nearby schools
Schools provided by the listing agent
- Elementary: Noyes
- Middle: Curtis
- High: Lsrhs
Source: MLS PIN. This data may not be complete. We recommend contacting the local school district to confirm school assignments for this home.

Similar homes
- $1,225,0004 bd2 ba3.4k sqft16 French Rd, Sudbury, MA 01776For Sale
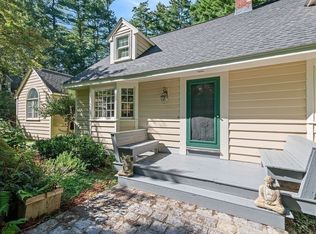 MLS ID #73579180, Anne Hincks, Keller Williams Realty Boston Northwest. MLS PIN
- $749,9003 bd3 ba2k sqft52 Colonial Rd, Sudbury, MA 01776For Sale
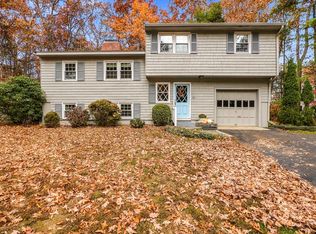 MLS ID #73598873, TEAM Metrowest, Berkshire Hathaway HomeServices Commonwealth Real Estate. MLS PIN
- $1,249,0004 bd4 ba3.3k sqft821 Concord Rd, Sudbury, MA 01776For Sale
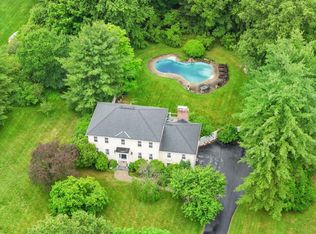 MLS ID #73541221, Kimberly Anderson, Coldwell Banker Realty - Sudbury. MLS PIN
- $1,374,0004 bd3 ba3.4k sqft30 Meadow Dr, Sudbury, MA 01776For Sale
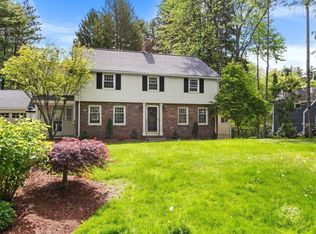 MLS ID #73524722, Ruchi Misra, Keller Williams Realty Boston Northwest. MLS PIN
