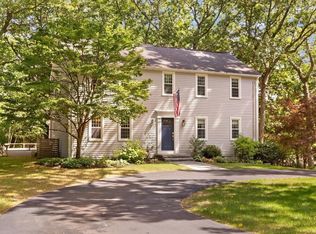
Cherished by the same family for decades, this special property is ready for its next chapter—and its new owners! Set on a large level lot, it truly offers an opportunity for the next buyers to personalize every square foot of space and benefit from the significant parcel this home is sited on. Inside, one will find all the space and rooms one would expect from a colonial home of this pedigree! ENJOY THE HOME AS IS OR REIMAGINE IT AND OPEN UP THE FLOOR PLAN—THE SPACE IS THERE AND THE POSSIBILITIES ARE ENDLESS! The main living spaces are warm and inviting, featuring a spacious front-to-back living room, designated dining room with a built-in china cabinet, and a cozy den with a fireplace! The kitchen offers an eat-in island and opens to a large dining area/family room with access to the back deck, creating an ideal flow for indoor/outdoor entertaining! A true gem is the HEATED FIRST FLOOR SUNROOM—a delightful oasis with vaulted ceiling and skylights to enjoy in every season. Upstairs are four generous bedrooms, including a primary suite with ensuite bath. Outside, the EXPANSIVE LEVEL FENCED-IN BACKYARD is ready for gatherings, gardening, play, pets, or simply relaxing in your own private space. A two-car attached garage adds convenience and storage! A fantastic opportunity to own a timeless colonial home on an amazing lot!
For sale
$1,249,000
283 Old Pickard Rd, Concord, MA 01742
4beds
2,387sqft
Single Family Residence
Built in 1972
1.85 Acres Lot
$1,240,900 Zestimate®
$523/sqft
$-- HOA
What's special
Two-car attached garageExpansive level fenced-in backyardFour generous bedroomsLarge level lot
- 1 day
- 568
- 36
Zillow last checked:
Listing updated:
Listed by:
The Zur Attias Team 978-621-0734,
The Attias Group, LLC 978-371-1234,
The Zur Attias Team 978-621-0734
Source: MLS PIN,MLS#: 73581815
Facts & features
Interior
Bedrooms & bathrooms
- Bedrooms: 4
- Bathrooms: 3
- Full bathrooms: 2
- 1/2 bathrooms: 1
Primary bedroom
- Features: Bathroom - Full, Closet, Flooring - Hardwood
- Level: Second
- Area: 280
- Dimensions: 20 x 14
Bedroom 2
- Features: Flooring - Hardwood, Lighting - Overhead
- Level: Second
- Area: 143
- Dimensions: 13 x 11
Bedroom 3
- Features: Flooring - Hardwood, Closet - Double
- Level: Second
- Area: 132
- Dimensions: 12 x 11
Bedroom 4
- Features: Closet, Flooring - Hardwood
- Level: Second
- Area: 132
- Dimensions: 12 x 11
Primary bathroom
- Features: Yes
Bathroom 1
- Features: Bathroom - Half, Flooring - Stone/Ceramic Tile, Recessed Lighting
- Level: First
- Area: 25
- Dimensions: 5 x 5
Bathroom 2
- Features: Bathroom - Tiled With Shower Stall, Flooring - Stone/Ceramic Tile, Recessed Lighting, Soaking Tub
- Level: Second
- Area: 50
- Dimensions: 10 x 5
Bathroom 3
- Features: Bathroom - Full, Bathroom - Tiled With Tub & Shower, Flooring - Stone/Ceramic Tile
- Level: Second
- Area: 80
- Dimensions: 16 x 5
Dining room
- Features: Flooring - Hardwood, Lighting - Pendant
- Level: First
- Area: 323
- Dimensions: 19 x 17
Family room
- Features: Flooring - Hardwood, Deck - Exterior, Exterior Access, Lighting - Pendant, Beadboard
- Level: First
- Area: 323
- Dimensions: 19 x 17
Kitchen
- Features: Flooring - Stone/Ceramic Tile, Kitchen Island, Recessed Lighting
- Level: First
- Area: 192
- Dimensions: 16 x 12
Living room
- Features: Flooring - Hardwood, Window(s) - Bay/Bow/Box
- Level: First
- Area: 350
- Dimensions: 25 x 14
Heating
- Baseboard, Natural Gas, Fireplace
Cooling
- Central Air, Whole House Fan
Appliances
- Included: Water Heater, Range, Dishwasher, Refrigerator
- Laundry: Flooring - Laminate, Exterior Access, First Floor
Features
- Closet, Lighting - Pendant, Ceiling Fan(s), Vaulted Ceiling(s), Entrance Foyer, Den, Sun Room
- Flooring: Wood, Tile, Carpet, Concrete, Laminate, Flooring - Hardwood, Flooring - Wall to Wall Carpet
- Windows: Skylight
- Basement: Full,Bulkhead,Unfinished
- Number of fireplaces: 3
- Fireplace features: Family Room, Living Room
Interior area
- Total structure area: 2,387
- Total interior livable area: 2,387 sqft
- Finished area above ground: 2,387
Property
Parking
- Total spaces: 9
- Parking features: Attached, Paved Drive, Off Street, Paved
- Attached garage spaces: 2
- Uncovered spaces: 7
Features
- Patio & porch: Deck - Exterior, Deck
- Exterior features: Deck, Rain Gutters, Fenced Yard
- Fencing: Fenced/Enclosed,Fenced
Lot
- Size: 1.85 Acres
- Features: Level
Details
- Parcel number: M:014C B:2991 L:0011,457616
- Zoning: AA
Construction
Type & style
- Home type: SingleFamily
- Architectural style: Colonial
- Property subtype: Single Family Residence
Materials
- Frame
- Foundation: Concrete Perimeter
- Roof: Shingle
Condition
- Year built: 1972
Utilities & green energy
- Electric: Circuit Breakers, 100 Amp Service
- Sewer: Private Sewer
- Water: Public
- Utilities for property: for Gas Range
Green energy
- Energy efficient items: Thermostat
Community & HOA
Community
- Features: Bike Path, Conservation Area, Public School
HOA
- Has HOA: No
Location
- Region: Concord
Financial & listing details
- Price per square foot: $523/sqft
- Tax assessed value: $1,419,900
- Annual tax amount: $18,530
- Date on market: 9/23/2026
- Exclusions: See Attachment.
Estimated market value
$1,240,900
$1.18M - $1.30M
$4,400/mo
Price history
| Date | Event | Price |
|---|---|---|
| 9/23/2026 | Listed for sale | $1,249,000+192.8%$523/sqft |
Source: MLS PIN #73581815 Report a problem | ||
| 10/30/1992 | Sold | $426,500$179/sqft |
Source: Public Record Report a problem | ||
Public tax history
| Year | Property taxes | Tax assessment |
|---|---|---|
| 2025 | $17,371 +1% | $1,310,000 |
| 2024 | $17,200 +7.1% | $1,310,000 +5.7% |
| 2023 | $16,061 +10.1% | $1,239,300 +25.3% |
| 2022 | $14,593 +11.8% | $988,700 +11.5% |
| 2021 | $13,051 +3.1% | $886,600 -0.3% |
| 2020 | $12,660 +4.6% | $889,700 +4.4% |
| 2019 | $12,098 -0.1% | $852,600 +0.6% |
| 2018 | $12,109 +4% | $847,400 +2.4% |
| 2017 | $11,640 +1.3% | $827,300 +0.2% |
| 2016 | $11,491 | $825,500 |
Find assessor info on the county website
Monthly payment
Est. payment
Payment breakdown
Explore the cost of this home by adjusting the details. Changes won't be saved.Climate risks
Neighborhood: 01742
Nearby schools
Schools provided by the listing agent
- Elementary: Willard
- Middle: Cms
- High: Cchs
Source: MLS PIN. This data may not be complete. We recommend contacting the local school district to confirm school assignments for this home.
Similar homes
- $1,199,0003 bd3 ba2.1k sqft1814 Main St, Concord, MA 01742For Sale
 MLS ID #73574580, Chuck Silverston Team, Gibson Sotheby's International Realty. MLS PIN
 - $1,249,0004 bd3 ba2.5k sqft28 Sylvan Way, Sudbury, MA 01776For Sale
 MLS ID #73577172, Kristen Rice, William Raveis R.E. & Home Services. MLS PIN
 - $1,500,0003 bd3 ba3k sqft336 Deacon Haynes Rd, Concord, MA 01742For Sale
 MLS ID #73572778, Elena Langlois, Compass. MLS PIN
 - $1,249,0004 bd3 ba2.1k sqft215 Oak Hill Cir, Concord, MA 01742For Sale
 MLS ID #73578217, The Zur Attias Team, The Attias Group, LLC. MLS PIN
