Beautifully sited on a quiet cul-de-sac, this inviting 4-bedroom, 3.5-bath home on a .93 acre parcel offers exceptional curb appeal, versatile living spaces and a wonderful sense of privacy. A first-floor primary suite provides the ease of one-level living, while hardwood floors add warmth and character throughout. The expansive, walk-out lower level offers remarkable flexibility, featuring a spacious newly renovated recreation room, a comfortable family room with surround sound, and a separate fireside living area with picture windows overlooking the backyard. A dedicated NEW wellness room with sauna, and full bath creates a private retreat for relaxation and rejuvenation. Outside, a generous two-tiered deck with new, low-maintenance decking overlooks one of the neighborhood's most exceptional backyards. Expansive, level and beautifully private, the grounds offer endless possibilities for outdoor recreation, entertaining and everyday enjoyment. Tucked away in a peaceful neighborhood setting, yet within walking distance of the high school and convenient to Route 2, Walden Pond and nearby trails, this special property offers an appealing combination of privacy, comfort and convenience.
For sale
$1,748,000
71 Bristers Hill Rd, Concord, MA 01742
4beds
3,521sqft
Single Family Residence
Built in 1964
0.93 Acres Lot
$1,714,900 Zestimate®
$496/sqft
$-- HOA
What's special
Exceptional curb appealQuiet cul-de-sacFirst-floor primary suiteVersatile living spacesExpansive walk-out lower level
- 12 days
- 988
- 44
Zillow last checked:
Listing updated:
Listed by:
Senkler, Pasley & Whitney 978-505-2652,
Coldwell Banker Realty - Concord 978-369-1000,
Senkler, Pasley & Whitney 978-505-2652
Source: MLS PIN,MLS#: 73591456
Facts & features
Interior
Bedrooms & bathrooms
- Bedrooms: 4
- Bathrooms: 4
- Full bathrooms: 3
- 1/2 bathrooms: 1
Primary bedroom
- Features: Bathroom - Full, Closet, Flooring - Hardwood
- Level: First
- Area: 350
- Dimensions: 14 x 25
Bedroom 2
- Features: Closet, Flooring - Hardwood
- Level: Second
- Area: 315
- Dimensions: 15 x 21
Bedroom 3
- Features: Closet, Flooring - Hardwood
- Level: Second
- Area: 200
- Dimensions: 20 x 10
Bedroom 4
- Features: Closet, Flooring - Hardwood
- Level: Second
- Area: 176
- Dimensions: 16 x 11
Primary bathroom
- Features: Yes
Bathroom 1
- Features: Bathroom - Half, Flooring - Stone/Ceramic Tile, Dryer Hookup - Electric, Washer Hookup, Lighting - Sconce
- Level: First
- Area: 49
- Dimensions: 7 x 7
Bathroom 2
- Features: Bathroom - Full, Bathroom - Tiled With Shower Stall, Flooring - Stone/Ceramic Tile, Lighting - Sconce
- Level: First
- Area: 49
- Dimensions: 7 x 7
Bathroom 3
- Features: Bathroom - Full, Bathroom - Tiled With Tub & Shower, Flooring - Stone/Ceramic Tile, Lighting - Sconce
- Level: Second
- Area: 49
- Dimensions: 7 x 7
Dining room
- Features: Flooring - Hardwood, Window(s) - Bay/Bow/Box, Lighting - Overhead
- Level: First
- Area: 120
- Dimensions: 12 x 10
Family room
- Features: Bathroom - Full, Flooring - Vinyl, Recessed Lighting
- Level: Basement
- Area: 600
- Dimensions: 25 x 24
Kitchen
- Features: Flooring - Hardwood, Pantry, Countertops - Stone/Granite/Solid, French Doors, Exterior Access, Recessed Lighting, Stainless Steel Appliances, Peninsula
- Level: First
- Area: 330
- Dimensions: 30 x 11
Living room
- Features: Flooring - Hardwood, Window(s) - Picture, Recessed Lighting
- Level: First
- Area: 240
- Dimensions: 20 x 12
Heating
- Forced Air, Natural Gas, Fireplace
Cooling
- Central Air
Appliances
- Included: Gas Water Heater, Water Heater, Range, Dishwasher, Microwave, Refrigerator, Washer, Dryer
- Laundry: Flooring - Stone/Ceramic Tile, Electric Dryer Hookup, Washer Hookup, First Floor
Features
- Recessed Lighting, Bathroom - 3/4, Bathroom - With Shower Stall, Lighting - Sconce, Exercise Room, 3/4 Bath, Game Room, Sauna/Steam/Hot Tub, Internet Available - Broadband
- Flooring: Hardwood, Flooring - Vinyl
- Doors: French Doors
- Windows: Picture, Insulated Windows
- Basement: Full,Finished,Walk-Out Access,Interior Entry
- Number of fireplaces: 3
- Fireplace features: Kitchen, Living Room
Interior area
- Total structure area: 3,521
- Total interior livable area: 3,521 sqft
- Finished area above ground: 2,309
- Finished area below ground: 1,212
Property
Parking
- Total spaces: 8
- Parking features: Attached, Garage Door Opener, Paved Drive, Off Street, Paved
- Attached garage spaces: 2
- Uncovered spaces: 6
Features
- Patio & porch: Deck - Composite
- Exterior features: Deck - Composite, Rain Gutters, Sprinkler System
- Waterfront features: Lake/Pond, 3/10 to 1/2 Mile To Beach, Beach Ownership(Public)
Lot
- Size: 0.93 Acres
- Features: Cul-De-Sac, Level
Details
- Parcel number: M:011H B:0278 L:0000,456875
- Zoning: A
Construction
Type & style
- Home type: SingleFamily
- Architectural style: Cape
- Property subtype: Single Family Residence
Materials
- Frame
- Foundation: Concrete Perimeter
- Roof: Shingle
Condition
- Year built: 1964
Utilities & green energy
- Electric: Circuit Breakers
- Sewer: Private Sewer
- Water: Public
- Utilities for property: for Gas Range, for Electric Oven, for Electric Dryer, Washer Hookup
Green energy
- Energy efficient items: Thermostat
Community & HOA
Community
- Features: Public Transportation, Shopping, Tennis Court(s), Park, Walk/Jog Trails, Stable(s), Medical Facility, Bike Path, Conservation Area, House of Worship, Private School, Public School
HOA
- Has HOA: No
Location
- Region: Concord
Financial & listing details
- Price per square foot: $496/sqft
- Tax assessed value: $1,411,200
- Annual tax amount: $18,416
- Date on market: 10/15/2026
- Road surface type: Paved
Estimated market value
$1,714,900
$1.63M - $1.80M
$5,101/mo
Price history
| Date | Event | Price |
|---|---|---|
| 10/15/2026 | Listed for sale | $1,748,000+73.9%$496/sqft |
Source: MLS PIN #73591456 Report a problem | ||
| 7/15/2016 | Sold | $1,005,000+3.1%$285/sqft |
Source: Public Record Report a problem | ||
| 8/1/2006 | Sold | $975,000+123.2%$277/sqft |
Source: Public Record Report a problem | ||
| 1/6/1998 | Sold | $436,775$124/sqft |
Source: Public Record Report a problem | ||
Public tax history
| Year | Property taxes | Tax assessment |
|---|---|---|
| 2025 | $17,587 +1% | $1,326,300 |
| 2024 | $17,414 +9.1% | $1,326,300 +7.7% |
| 2023 | $15,964 +7.6% | $1,231,800 +22.5% |
| 2022 | $14,841 +1.9% | $1,005,500 +1.7% |
| 2021 | $14,558 +3.1% | $989,000 -0.3% |
| 2020 | $14,122 +5.5% | $992,400 +5.2% |
| 2019 | $13,381 +2.6% | $943,000 +3.3% |
| 2018 | $13,044 +4.2% | $912,800 +2.6% |
| 2017 | $12,517 +1.2% | $889,600 +0.2% |
| 2016 | $12,364 | $888,200 |
Find assessor info on the county website
Monthly payment
Est. payment
Payment breakdown
Explore the cost of this home by adjusting the details. Changes won't be saved.Climate risks
Neighborhood: 01742
Nearby schools
Schools provided by the listing agent
- Elementary: Alcott
- Middle: Cms
- High: Cchs
Source: MLS PIN. This data may not be complete. We recommend contacting the local school district to confirm school assignments for this home.
Similar homes
- $1,799,0005 bd4 ba3.2k sqft125 Bristers Hill Rd, Concord, MA 01742For Sale
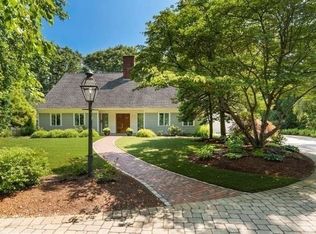 MLS ID #73581937, Vanessa Gulati-Rhoads, Coldwell Banker Realty - Concord. MLS PIN
- $1,799,0004 bd3 ba4k sqft90 Deacon Haynes Rd, Concord, MA 01742For Sale
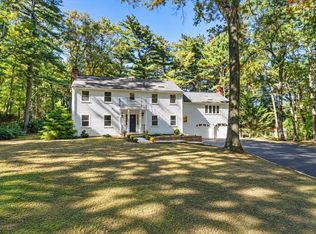 MLS ID #73588565, Ann Atamian, Gibson Sotheby's International Realty. MLS PIN
- $1,595,0003 bd4 ba3.5k sqft39 Rollingwood Ln, Concord, MA 01742For Sale
 MLS ID #73587924, Senkler, Pasley & Whitney, Coldwell Banker Realty - Concord. MLS PIN
- $2,250,0005 bd4 ba2.5k sqft242 Lexington Rd, Concord, MA 01742For Sale
 MLS ID #73593671, Nancy Cole, Compass. MLS PIN
