Welcome to this beautifully updated five-bedroom home, ideally located just over a mile from Concord Center, within the desirable Alcott Elementary School district, and adjacent to Concord-Carlisle High School. Thoughtfully designed for both everyday living and entertaining, this home offers a flexible floor plan with primary bedroom and ensuite bathroom options on both the first and second floors. From the welcoming foyer, enter the formal dining room, where a large fireplace, custom cabinetry, and wet bar create an inviting setting for gatherings. The dining room opens to a spacious living room with soaring ceilings and an abundance of natural light from oversized windows. At the heart of the home is a beautifully appointed chef’s kitchen featuring a Sub-Zero refrigerator, a generous center island, and a comfortable dining area overlooking the meticulously landscaped gardens. The kitchen flows seamlessly into the family room, anchored by a custom gas fireplace, creating a warm and connected space for everyday life. A wine cellar with French doors adds another distinctive touch. The first floor also includes a recently renovated half bath and a versatile room that can serve as an office, guest space, or fifth bedroom. Upstairs, the private primary suite offers a luxurious retreat with a renovated spa-like ensuite bathroom featuring radiant-heated floors, a soaking tub, steam shower, double vanity, and custom built-in storage. Two additional bedrooms share an updated full bathroom, while a dedicated laundry room adds convenience. Outside, enjoy a beautifully maintained, low-maintenance setting with turf lawn, a bluestone walkway, and thoughtfully designed gardens. A private irrigation well helps keep the grounds looking their best throughout the growing season. With its flexible floor plan, impressive finishes, thoughtful improvements, and highly convenient location near Concord Center, schools, and Route 2, this is a home designed to be enjoyed for years to come
For sale
$1,799,000
125 Bristers Hill Rd, Concord, MA 01742
5beds
3,201sqft
Single Family Residence
Built in 1962
0.45 Acres Lot
$1,766,100 Zestimate®
$562/sqft
$-- HOA
What's special
Steam showerTurf lawnDedicated laundry roomFormal dining roomRadiant-heated floorsPrivate primary suiteSub-zero refrigerator
- 34 days
- 1,253
- 65
Zillow last checked:
Listing updated:
Listed by:
Vanessa Gulati-Rhoads 781-856-8914,
Coldwell Banker Realty - Concord 978-369-1000
Source: MLS PIN,MLS#: 73581937
Facts & features
Interior
Bedrooms & bathrooms
- Bedrooms: 5
- Bathrooms: 4
- Full bathrooms: 3
- 1/2 bathrooms: 1
- Main level bathrooms: 2
- Main level bedrooms: 1
Primary bedroom
- Features: Bathroom - Full, Bathroom - Double Vanity/Sink, Closet, Flooring - Hardwood, Lighting - Overhead, Closet - Double, Pocket Door
- Level: First
- Area: 342
- Dimensions: 19 x 18
Bedroom 2
- Features: Bathroom - Full, Bathroom - Double Vanity/Sink, Closet, Flooring - Wall to Wall Carpet, Lighting - Overhead
- Level: Main,Second
- Area: 195
- Dimensions: 13 x 15
Bedroom 3
- Features: Skylight, Closet, Flooring - Wall to Wall Carpet, Lighting - Overhead
- Level: Second
- Area: 165
- Dimensions: 15 x 11
Bedroom 4
- Features: Closet, Flooring - Wall to Wall Carpet
- Level: Second
- Area: 150
- Dimensions: 15 x 10
Bedroom 5
- Features: Closet, Flooring - Hardwood, Recessed Lighting, Lighting - Overhead
- Level: First
- Area: 247
- Dimensions: 19 x 13
Primary bathroom
- Features: Yes
Bathroom 1
- Features: Bathroom - Half, Closet/Cabinets - Custom Built, Flooring - Stone/Ceramic Tile, Countertops - Stone/Granite/Solid, Bidet, Recessed Lighting, Remodeled, Lighting - Pendant, Lighting - Overhead
- Level: Main,First
- Area: 42
- Dimensions: 7 x 6
Bathroom 2
- Features: Bathroom - Full, Bathroom - Double Vanity/Sink, Bathroom - Tiled With Tub & Shower, Closet/Cabinets - Custom Built, Flooring - Stone/Ceramic Tile, Countertops - Stone/Granite/Solid, Bidet, Recessed Lighting, Remodeled, Steam / Sauna, Lighting - Sconce
- Level: Main,Second
- Area: 152
- Dimensions: 19 x 8
Bathroom 3
- Features: Bathroom - Full, Bathroom - Double Vanity/Sink, Bathroom - Tiled With Shower Stall, Closet/Cabinets - Custom Built, Flooring - Stone/Ceramic Tile, Countertops - Stone/Granite/Solid, Bidet, Double Vanity, Recessed Lighting, Remodeled, Lighting - Sconce, Lighting - Overhead
- Level: Second
- Area: 132
- Dimensions: 11 x 12
Dining room
- Features: Flooring - Hardwood, Wet Bar, Lighting - Overhead
- Level: Main,First
- Area: 176
- Dimensions: 11 x 16
Family room
- Features: Bathroom - Half, Flooring - Hardwood, Cable Hookup, Open Floorplan, Lighting - Overhead
- Level: Main,First
- Area: 285
- Dimensions: 19 x 15
Kitchen
- Features: Cathedral Ceiling(s), Flooring - Hardwood, Window(s) - Bay/Bow/Box, Window(s) - Picture, Dining Area, Countertops - Upgraded, Kitchen Island, Open Floorplan, Recessed Lighting, Remodeled, Slider, Stainless Steel Appliances, Lighting - Sconce, Lighting - Overhead
- Level: Main,First
- Area: 432
- Dimensions: 27 x 16
Living room
- Features: Cathedral Ceiling(s), Vaulted Ceiling(s), Flooring - Wood, Open Floorplan, Recessed Lighting, Lighting - Overhead
- Level: First
- Area: 368
- Dimensions: 23 x 16
Heating
- Forced Air, Radiant, Natural Gas, Wood
Cooling
- Central Air
Appliances
- Included: Gas Water Heater, Oven, Dishwasher, Range, Refrigerator, Freezer, Washer, Dryer, Wine Refrigerator, Instant Hot Water
- Laundry: Bathroom - Full, Flooring - Stone/Ceramic Tile, Stone/Granite/Solid Countertops, Cabinets - Upgraded, Electric Dryer Hookup, Recessed Lighting, Remodeled, Washer Hookup, Lighting - Sconce, Lighting - Overhead, Second Floor
Features
- Bathroom - Full, Bathroom - Tiled With Shower Stall, Closet/Cabinets - Custom Built, Countertops - Stone/Granite/Solid, Bidet, Recessed Lighting, Lighting - Sconce, Lighting - Overhead, Bathroom, Wet Bar, Internet Available - Unknown
- Flooring: Wood, Tile, Carpet, Brick, Flooring - Stone/Ceramic Tile
- Doors: French Doors
- Windows: Insulated Windows
- Basement: Interior Entry,Bulkhead,Concrete,Unfinished
- Number of fireplaces: 2
- Fireplace features: Dining Room, Family Room
Interior area
- Total structure area: 3,201
- Total interior livable area: 3,201 sqft
- Finished area above ground: 3,201
Property
Parking
- Total spaces: 8
- Parking features: Attached, Garage Door Opener, Garage Faces Side, Paved Drive, Off Street, Paved
- Attached garage spaces: 2
- Uncovered spaces: 6
Features
- Patio & porch: Patio
- Exterior features: Patio, Professional Landscaping, Fenced Yard, Drought Tolerant/Water Conserving Landscaping, Garden, ET Irrigation Controller
- Fencing: Fenced/Enclosed,Fenced
Lot
- Size: 0.45 Acres
Details
- Parcel number: M:00002F B:0153500010,456879
- Zoning: Res A
Construction
Type & style
- Home type: SingleFamily
- Architectural style: Cape
- Property subtype: Single Family Residence
Materials
- Conventional (2x4-2x6)
- Foundation: Concrete Perimeter
- Roof: Shingle
Condition
- Updated/Remodeled
- Year built: 1962
Utilities & green energy
- Electric: 200+ Amp Service
- Sewer: Private Sewer
- Water: Public
- Utilities for property: for Gas Range, for Electric Oven, for Electric Dryer, Washer Hookup
Green energy
- Water conservation: Water-Smart Landscaping, ET Irrigation Controller
Community & HOA
Community
- Features: Public Transportation, Walk/Jog Trails, Conservation Area, Highway Access, Private School
HOA
- Has HOA: No
Location
- Region: Concord
Financial & listing details
- Price per square foot: $562/sqft
- Tax assessed value: $1,404,600
- Annual tax amount: $18,625
- Date on market: 9/23/2026
- Exclusions: Washer And Dryer Are Excluded From The Sale Of The Home.
Estimated market value
$1,766,100
$1.68M - $1.85M
$5,171/mo
Price history
| Date | Event | Price |
|---|---|---|
| 9/23/2026 | Listed for sale | $1,799,000$562/sqft |
Source: MLS PIN #73581937 Report a problem | ||
Public tax history
| Year | Property taxes | Tax assessment |
|---|---|---|
| 2025 | $18,625 +1% | $1,404,600 |
| 2024 | $18,442 +19.7% | $1,404,600 +18.2% |
| 2023 | $15,403 +10.7% | $1,188,500 +26.1% |
| 2022 | $13,914 +0.7% | $942,700 +0.4% |
| 2021 | $13,821 +5.6% | $938,900 +2.1% |
| 2020 | $13,086 +0.7% | $919,600 +0.4% |
| 2019 | $12,994 +7.3% | $915,700 +8.1% |
| 2018 | $12,109 +3.4% | $847,400 +1.8% |
| 2017 | $11,710 +3.2% | $832,300 +2.1% |
| 2016 | $11,350 | $815,400 |
Find assessor info on the county website
Monthly payment
Est. payment
Payment breakdown
Explore the cost of this home by adjusting the details. Changes won't be saved.Climate risks
Neighborhood: 01742
Nearby schools
Schools provided by the listing agent
- Elementary: Alcott Elementary School
- Middle: Cms
- High: Cchs
Source: MLS PIN. This data may not be complete. We recommend contacting the local school district to confirm school assignments for this home.
Similar homes
- $1,595,0003 bd4 ba3.5k sqft39 Rollingwood Ln, Concord, MA 01742For Sale
 MLS ID #73587924, Senkler, Pasley & Whitney, Coldwell Banker Realty - Concord. MLS PIN
- $1,849,0003 bd4 ba3.4k sqft30 Goose Pond Rd, Lincoln, MA 01773For Sale
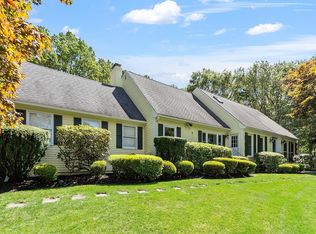 MLS ID #73538613, Senkler, Pasley & Whitney, Coldwell Banker Realty - Concord. MLS PIN
- $1,195,0004 bd4 ba3.4k sqft96 Forest Ridge Rd #96, Concord, MA 01742For Sale
 MLS ID #73584539, The Rita and Erica Group, Barrett Sotheby's International Realty. MLS PIN
- $2,500,0004 bd4 ba3.7k sqft1319 Monument St, Concord, MA 01742For Sale
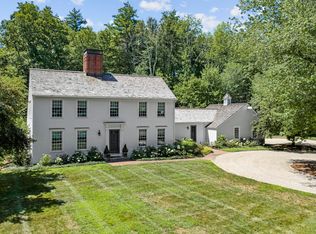 MLS ID #73574198, The Ridick Revis Group, Compass. MLS PIN
