Beautiful 4-bedroom Side Entrance Colonial located in one of Watertown's most sought-after neighborhoods near the Oakley Country Club. This home perfectly sits on a 7800 sq ft level lot with fenced backyard perfect for private entertaining and relaxing. Nice front entry foyer leading to bright & spacious living room. Formal dining area open to a cozy family room with wood burning fireplace. Family room open to kitchen with center kitchen island, gorgeous white cabinets with granite counters and S.S Appliances with separate eat-in area. Bonus home office compliments the spacious first floor layout. Second floor main bedroom with vaulted ceilings, custom walk-in closet, and full bath with oversized tiled shower. 3 additional bedrooms with ample closet space. Bonus lower-level playroom perfect for extended families. Beautiful hardwood floors throughout, central air, nice back patio off of kitchen, two car detached garage with additional off-street parking. Conveniently located between Cushing Sq in Belmont and Watertown Sq. Close to cafe's, shopping, restaurants, transportation, the sought-after bike path. Just about two blocks from the New Watertown High School. Short drive to the Arsenal Yards. This house has so much to offer. Schedule your showing today! Welcome to Watertown!
For sale
$1,695,000
85 Robbins Rd, Watertown, MA 02472
4beds
3,038sqft
Single Family Residence
Built in 1924
7,801 Square Feet Lot
$1,658,000 Zestimate®
$558/sqft
$-- HOA
What's special
Central airBonus home officeFormal dining areaSeparate eat-in areaBonus lower-level playroomNice front entry foyerCenter kitchen island
- 20 days
- 1,054
- 58
Zillow last checked:
Listing updated:
Listed by:
Ari Koufos 617-799-8948,
Realty Executives 617-923-7778
Source: MLS PIN,MLS#: 73578582
Facts & features
Interior
Bedrooms & bathrooms
- Bedrooms: 4
- Bathrooms: 3
- Full bathrooms: 2
- 1/2 bathrooms: 1
Primary bedroom
- Level: Second
- Area: 259.44
- Dimensions: 18.8 x 13.8
Bedroom 2
- Level: Second
- Area: 249.66
- Dimensions: 21.9 x 11.4
Bedroom 3
- Level: Second
- Area: 340.48
- Dimensions: 25.6 x 13.3
Bedroom 4
- Level: Second
- Area: 134.55
- Dimensions: 11.7 x 11.5
Primary bathroom
- Features: Yes
Bathroom 1
- Features: Bathroom - Half
- Level: First
Bathroom 2
- Features: Bathroom - Full, Bathroom - Tiled With Shower Stall
- Level: Second
- Area: 73.71
- Dimensions: 8.1 x 9.1
Bathroom 3
- Level: Second
- Area: 46.98
- Dimensions: 8.1 x 5.8
Dining room
- Level: First
- Area: 164.16
- Dimensions: 14.4 x 11.4
Family room
- Level: First
- Area: 197.1
- Dimensions: 14.6 x 13.5
Kitchen
- Level: First
- Area: 156
- Dimensions: 12 x 13
Living room
- Level: First
- Area: 224.25
- Dimensions: 19.5 x 11.5
Office
- Level: First
- Area: 153.79
- Dimensions: 9.1 x 16.9
Heating
- Baseboard, Oil
Cooling
- Central Air
Appliances
- Included: Gas Water Heater, Range, Dishwasher, Disposal, Microwave, Refrigerator, Washer, Dryer
- Laundry: In Basement
Features
- Dining Area, Office, Bonus Room
- Flooring: Wood
- Windows: Insulated Windows
- Basement: Full,Finished,Interior Entry,Sump Pump
- Number of fireplaces: 1
Interior area
- Total structure area: 3,038
- Total interior livable area: 3,038 sqft
- Finished area above ground: 2,688
- Finished area below ground: 350
Property
Parking
- Total spaces: 7
- Parking features: Detached, Paved Drive, Off Street
- Garage spaces: 2
- Uncovered spaces: 5
Accessibility
- Accessibility features: No
Features
- Patio & porch: Patio
- Exterior features: Patio, Sprinkler System, Fenced Yard
- Fencing: Fenced
Lot
- Size: 7,801 Square Feet
Details
- Parcel number: M:1110 B:021P L:0000,853511
- Zoning: S-6
Construction
Type & style
- Home type: SingleFamily
- Architectural style: Colonial
- Property subtype: Single Family Residence
Materials
- Frame
- Foundation: Block
- Roof: Shingle
Condition
- Year built: 1924
Utilities & green energy
- Electric: Circuit Breakers
- Sewer: Public Sewer
- Water: Public
- Utilities for property: for Gas Range
Community & HOA
Community
- Features: Public Transportation, Tennis Court(s), Park, Walk/Jog Trails, Golf, Bike Path, Public School
- Subdivision: Oakley Country Club
HOA
- Has HOA: No
Location
- Region: Watertown
Financial & listing details
- Price per square foot: $558/sqft
- Tax assessed value: $1,119,500
- Annual tax amount: $9,697
- Date on market: 9/16/2026
Estimated market value
$1,658,000
$1.58M - $1.74M
$5,090/mo
Price history
| Date | Event | Price |
|---|---|---|
| 9/16/2026 | Listed for sale | $1,695,000+208.2%$558/sqft |
Source: MLS PIN #73578582 Report a problem | ||
| 4/30/2002 | Sold | $550,000$181/sqft |
Source: Public Record Report a problem | ||
Public tax history
| Year | Property taxes | Tax assessment |
|---|---|---|
| 2025 | $12,779 +9.2% | $1,094,100 +9.4% |
| 2024 | $11,705 -6.4% | $1,000,400 +8.6% |
| 2023 | $12,510 +5.4% | $921,200 +2.8% |
| 2022 | $11,868 +9.1% | $895,700 +0.8% |
| 2021 | $10,880 +3.6% | $888,200 +2.6% |
| 2020 | $10,507 +6% | $865,500 +12.5% |
| 2019 | $9,909 +8.8% | $769,300 +13.8% |
| 2018 | $9,104 -3% | $675,900 |
| 2017 | $9,388 +12.1% | $675,900 +10.5% |
| 2016 | $8,371 -9% | $611,900 |
| 2015 | $9,197 +0.5% | $611,900 |
| 2014 | $9,154 +1.9% | $611,900 |
| 2013 | $8,983 +1.7% | $611,900 -0.2% |
| 2012 | $8,830 +1.1% | $613,200 -2.2% |
| 2011 | $8,731 +2.2% | $627,200 -2.3% |
| 2010 | $8,545 +6.7% | $642,000 -1.9% |
| 2009 | $8,010 +5.9% | $654,400 -1.4% |
| 2008 | $7,562 +0.5% | $663,900 -7.8% |
| 2007 | $7,523 +1.5% | $719,900 +8.5% |
| 2006 | $7,410 +20.6% | $663,400 +17.8% |
| 2005 | $6,142 +9.9% | $563,000 +4.2% |
| 2004 | $5,590 +7.1% | $540,100 +30.9% |
| 2003 | $5,218 +6.2% | $412,500 +5% |
| 2002 | $4,914 +12.9% | $392,800 +20.9% |
| 2000 | $4,352 +6.8% | $325,000 +13.3% |
| 1999 | $4,075 | $286,800 |
Find assessor info on the county website
Monthly payment
Est. payment
Payment breakdown
Explore the cost of this home by adjusting the details. Changes won't be saved.Climate risks
Neighborhood: 02472
Nearby schools
Schools provided by the listing agent
- Elementary: Hosmer
- Middle: Middle
- High: Whs
Source: MLS PIN. This data may not be complete. We recommend contacting the local school district to confirm school assignments for this home.
Similar homes
- $1,495,0005 bd3 ba2.8k sqft158 Common St, Watertown, MA 02472For Sale
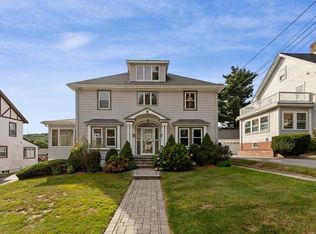 MLS ID #73573722, Ari Koufos, Realty Executives. MLS PIN
 - $1,695,0004 bd2 ba2.8k sqft501 Belmont St, Belmont, MA 02478For Sale
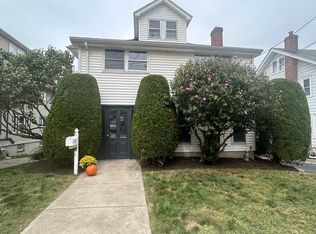 MLS ID #73573579, Maureen Mulrooney, RE/MAX Real Estate Center. MLS PIN
 - $1,999,9004 bd2 ba3.5k sqft35 Arden Rd, Watertown, MA 02472For Sale
 MLS ID #73540374, David Divecchia, Berkshire Hathaway HomeServices Commonwealth Real Estate. MLS PIN
 - $1,698,0003 bd3 ba2.7k sqft575 Chestnut St, Newton, MA 02468For Sale
 MLS ID #73579711, The Margie and Jon Team, Gibson Sotheby's International Realty. MLS PIN
