Take advantage of this opportunity with 3+ acres of land along with separate two bedroom guest house offering a multigenerational option. Set back from the road this unique home both in style and location offers one floor living. Surrounded by nature this property is quiet yet conveniently close to all. Welcome your guests through the front entrance foyer and lead them into a bright open plan with large windows and plenty of sunlight. There is a newer renovated kitchen complete with large island and seating as well as new appliances and counters with plenty of cabinet storage. The dining room has french doors to the back patio and a fireplace family room is the perfect spot to gather and enjoy the outdoors from all sides. Fireplace office and bedrooms, including the primary suite offer hardwood floors, ample storage and large windows. Two car garage with workshop area. Tree lined driveway, front entry way, deck and patio areas out back along with basement access and storage. Guest house offers fireplace family room, two bedrooms and two baths, kitchenette, laundry.
For sale
$1,975,000
583 Gay St, Westwood, MA 02090
3beds
2,731sqft
Single Family Residence
Built in 1942
3.33 Acres Lot
$1,914,000 Zestimate®
$723/sqft
$-- HOA
What's special
Fireplace family roomOne floor livingNewer renovated kitchenFront entry waySurrounded by natureTree lined drivewayBasement access and storage
- 27 days
- 1,247
- 51
Zillow last checked:
Listing updated:
Listed by:
Elena Price 508-577-9128,
Coldwell Banker Realty - Westwood 781-320-0550
Source: MLS PIN,MLS#: 73580760
Facts & features
Interior
Bedrooms & bathrooms
- Bedrooms: 3
- Bathrooms: 3
- Full bathrooms: 2
- 1/2 bathrooms: 1
Primary bedroom
- Features: Bathroom - Full, Closet, Flooring - Hardwood, Window(s) - Picture, Exterior Access, Recessed Lighting
- Level: First
- Area: 441
- Dimensions: 21 x 21
Bedroom 2
- Features: Closet, Flooring - Hardwood, Window(s) - Picture, Recessed Lighting
- Level: First
- Area: 143
- Dimensions: 13 x 11
Bedroom 3
- Features: Closet, Flooring - Hardwood, Window(s) - Picture, Recessed Lighting
- Level: First
- Area: 143
- Dimensions: 13 x 11
Primary bathroom
- Features: Yes
Bathroom 1
- Features: Bathroom - Half, Flooring - Stone/Ceramic Tile
- Level: First
- Area: 30
- Dimensions: 6 x 5
Bathroom 2
- Features: Bathroom - Full, Flooring - Stone/Ceramic Tile, Countertops - Stone/Granite/Solid
- Level: First
- Area: 78
- Dimensions: 13 x 6
Bathroom 3
- Features: Bathroom - Full, Flooring - Stone/Ceramic Tile, Countertops - Stone/Granite/Solid, Double Vanity, Recessed Lighting
- Level: First
- Area: 48
- Dimensions: 8 x 6
Dining room
- Features: Flooring - Hardwood, Deck - Exterior, Exterior Access, Recessed Lighting, Slider
- Level: First
- Area: 225
- Dimensions: 15 x 15
Family room
- Features: Window(s) - Picture, Exterior Access
- Level: First
- Area: 390
- Dimensions: 26 x 15
Kitchen
- Features: Flooring - Hardwood, Dining Area, Pantry, Countertops - Stone/Granite/Solid, Kitchen Island, Deck - Exterior, Exterior Access, Recessed Lighting, Slider, Stainless Steel Appliances, Lighting - Pendant
- Level: First
- Area: 624
- Dimensions: 39 x 16
Office
- Features: Fireplace, Closet, Flooring - Hardwood, Exterior Access
- Level: First
- Area: 196
- Dimensions: 14 x 14
Heating
- Baseboard, Oil, Fireplace(s)
Cooling
- Ductless
Appliances
- Included: Water Heater, Tankless Water Heater, Range, Dishwasher, Disposal, Microwave, Refrigerator, Freezer, Washer, Dryer, Range Hood
- Laundry: Closet/Cabinets - Custom Built, Flooring - Stone/Ceramic Tile, Sink, First Floor, Electric Dryer Hookup, Washer Hookup
Features
- Closet, Recessed Lighting, Office, Entry Hall, High Speed Internet
- Flooring: Wood, Tile, Stone / Slate, Flooring - Hardwood, Flooring - Stone/Ceramic Tile
- Doors: Storm Door(s)
- Basement: Partial,Concrete,Unfinished
- Number of fireplaces: 2
- Fireplace features: Family Room
Interior area
- Total structure area: 2,731
- Total interior livable area: 2,731 sqft
- Finished area above ground: 2,731
Property
Parking
- Total spaces: 8
- Parking features: Detached, Garage Door Opener, Storage, Garage Faces Side, Shared Driveway, Off Street, Paved
- Garage spaces: 2
- Uncovered spaces: 6
Features
- Patio & porch: Deck, Patio
- Exterior features: Deck, Patio, Rain Gutters, Professional Landscaping, Guest House, Stone Wall
Lot
- Size: 3.33 Acres
- Features: Wooded, Easements, Level, Other
Details
- Additional structures: Guest House
- Parcel number: M:0023 B:0094 L:0000,301583
- Zoning: RE
Construction
Type & style
- Home type: SingleFamily
- Architectural style: Contemporary,Ranch
- Property subtype: Single Family Residence
Materials
- Frame
- Foundation: Stone, Slab, Other
- Roof: Rubber
Condition
- Year built: 1942
Utilities & green energy
- Electric: Circuit Breakers
- Sewer: Private Sewer
- Water: Public
- Utilities for property: for Gas Range, for Gas Oven, for Electric Dryer, Washer Hookup
Green energy
- Energy efficient items: Thermostat
Community & HOA
Community
- Features: Public Transportation, Shopping, Pool, Tennis Court(s), Park, Walk/Jog Trails, Golf, Bike Path, Conservation Area, Highway Access, House of Worship, Private School, Public School, T-Station
HOA
- Has HOA: No
Location
- Region: Westwood
Financial & listing details
- Price per square foot: $723/sqft
- Tax assessed value: $1,554,100
- Annual tax amount: $20,001
- Date on market: 9/25/2026
- Road surface type: Paved
Estimated market value
$1,914,000
$1.82M - $2.01M
$3,964/mo
Price history
| Date | Event | Price |
|---|---|---|
| 9/22/2026 | Listed for sale | $1,975,000-12.2%$723/sqft |
Source: MLS PIN #73580760 Report a problem | ||
| 7/27/2026 | Listing removed | $2,250,000$824/sqft |
Source: MLS PIN #73529165 Report a problem | ||
| 6/3/2026 | Listed for sale | $2,250,000+184.8%$824/sqft |
Source: MLS PIN #73529165 Report a problem | ||
| 5/22/2025 | Listing removed | $6,000$2/sqft |
Source: MLS PIN #73328691 Report a problem | ||
| 4/28/2025 | Price change | $6,000-4%$2/sqft |
Source: MLS PIN #73328691 Report a problem | ||
| 1/23/2025 | Listed for rent | $6,250$2/sqft |
Source: MLS PIN #73328691 Report a problem | ||
| 3/30/2024 | Listing removed | -- |
Source: Zillow Rentals Report a problem | ||
| 2/27/2024 | Price change | $6,250-13.8%$2/sqft |
Source: Zillow Rentals Report a problem | ||
| 2/11/2024 | Listed for rent | $7,250+142.1%$3/sqft |
Source: Zillow Rentals Report a problem | ||
| 7/5/2023 | Listing removed | -- |
Source: Zillow Rentals Report a problem | ||
| 6/10/2023 | Listed for rent | $2,995+28.8%$1/sqft |
Source: Zillow Rentals Report a problem | ||
| 9/6/2021 | Listing removed | -- |
Source: Zillow Rental Manager Report a problem | ||
| 8/27/2021 | Listed for rent | $2,325+14.8%$1/sqft |
Source: Zillow Rental Manager Report a problem | ||
| 2/27/2021 | Listing removed | -- |
Source: Owner Report a problem | ||
| 5/11/2018 | Listing removed | $2,025$1/sqft |
Source: Owner Report a problem | ||
| 5/7/2018 | Listed for rent | $2,025+12.5%$1/sqft |
Source: Owner Report a problem | ||
| 12/29/2015 | Listing removed | $1,800$1/sqft |
Source: Owner Report a problem | ||
| 12/11/2015 | Listed for rent | $1,800$1/sqft |
Source: Owner Report a problem | ||
| 9/24/2009 | Sold | $790,000-1.1%$289/sqft |
Source: Public Record Report a problem | ||
| 7/31/2009 | Listed for sale | $799,000-11.1%$293/sqft |
Source: Hope McDermott #70953571 Report a problem | ||
| 7/5/2009 | Listing removed | $899,000$329/sqft |
Source: NRT NewEngland #70903992 Report a problem | ||
| 4/18/2009 | Listed for sale | $899,000$329/sqft |
Source: NRT NewEngland #70903992 Report a problem | ||
Public tax history
| Year | Property taxes | Tax assessment |
|---|---|---|
| 2025 | $19,519 | $1,523,700 |
| 2024 | $19,519 +11.3% | $1,523,700 +24.3% |
| 2023 | $17,533 +3.4% | $1,226,100 +7.3% |
| 2022 | $16,952 +1.8% | $1,143,100 +1.4% |
| 2021 | $16,659 -9.2% | $1,127,150 -10.9% |
| 2020 | $18,346 +4.8% | $1,264,400 +5.8% |
| 2019 | $17,507 +1% | $1,195,000 +4% |
| 2018 | $17,339 +3.7% | $1,149,050 +0.2% |
| 2017 | $16,715 +2.5% | $1,147,250 +3.1% |
| 2016 | $16,306 -3.2% | $1,112,300 +0.6% |
| 2015 | $16,846 +6.1% | $1,105,350 +7.2% |
| 2014 | $15,880 +3.4% | $1,031,150 |
| 2013 | $15,354 +2.8% | $1,031,150 |
| 2012 | $14,931 +8.3% | $1,031,150 +3.4% |
| 2011 | $13,786 +5.8% | $996,800 |
| 2010 | $13,028 +5.7% | $996,800 -2.9% |
| 2009 | $12,325 +12.4% | $1,026,200 +9.8% |
| 2008 | $10,968 +9.4% | $934,200 |
| 2007 | $10,024 -5.9% | $934,200 -9% |
| 2006 | $10,649 -27.7% | $1,026,900 -16.5% |
| 2005 | $14,727 -7.6% | $1,230,300 |
| 2004 | $15,945 +27.8% | $1,230,300 +12.9% |
| 2003 | $12,481 +24.8% | $1,090,050 +45.8% |
| 2001 | $9,999 +21.1% | $747,850 +27.8% |
| 1995 | $8,254 | $584,950 |
Find assessor info on the county website
Monthly payment
Est. payment
Payment breakdown
Explore the cost of this home by adjusting the details. Changes won't be saved.Climate risks
Neighborhood: 02090
Nearby schools
Schools provided by the listing agent
- Elementary: Pine Hill Elementary
- Middle: Thurston Middle
- High: Westwood High
Source: MLS PIN. This data may not be complete. We recommend contacting the local school district to confirm school assignments for this home.
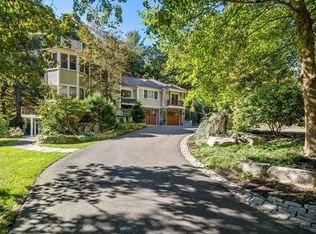
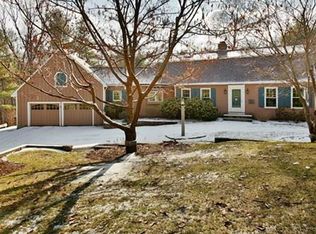
Similar homes
- $1,499,9003 bd3 ba2.8k sqft85 Canton Ter, Westwood, MA 02090For Sale
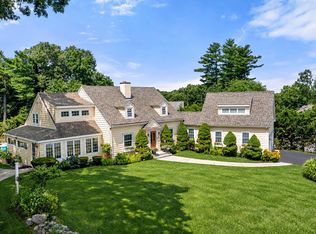 MLS ID #73574636, Theresa M. David, Gibson Sotheby's International Realty. MLS PIN
 - $1,149,0004 bd3 ba2.4k sqft45 Blueberry Ln, Westwood, MA 02090For Sale
 MLS ID #73556899, DeWolfe Group, Gibson Sotheby's International Realty. MLS PIN
 - $1,980,0004 bd3 ba3.3k sqft42 Sheridan Rd, Wellesley, MA 02481For Sale
 MLS ID #73587697, Aphrodite Karpouzis, Gibson Sotheby's International Realty. MLS PIN
 - $1,999,0004 bd3 ba2.2k sqft108 Kilby St, Hingham, MA 02043For Sale
 MLS ID #73591056, The Charles King Group, Real Broker MA, LLC. MLS PIN
 - $1,545,0004 bd3 ba2.9k sqft10 Pine Rd, Sharon, MA 02067For Sale
 MLS ID #1424166, Kristin Chwalk, Residential Properties Ltd.. StateWide MLS RI
