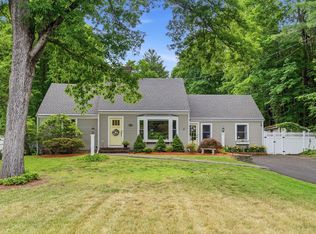
Welcome to 45 Blueberry Lane, a timeless Colonial set on a picturesque 1.08-acre lot in one of Westwood's most sought-after neighborhoods. Tucked away on a quiet side street, this home is a peaceful retreat, offering a rare combination of privacy, luxury, and convenience, just minutes from top-rated schools, shopping, parks, commuter rail, and major highways. From the moment you arrive, you'll appreciate the home's cozy and inviting atmosphere, and classic New England charm. Inside, a freshly painted interior in today's neutral tones, rich hardwood floors, and elegant crown molding throughout the first floor create a warm and sophisticated setting. The spacious living room, highlighted by a stunning bay window, flows effortlessly into the formal dining room, perfect for holiday gatherings, celebrations, and everyday entertaining. The heart of the home is the expansive kitchen featuring granite countertops, black appliances, a center island, pantry, and spacious dining area where family and friends excitedly gather. Just beyond, the inviting family room is anchored by a beautiful brick fireplace with custom built-in cabinetry, creating the perfect place to unwind after a long day. Step outside to the screened porch, where you'll enjoy summer dinners, morning coffee, or simply relaxing while overlooking the peaceful yard. Upstairs, the spacious primary suite offers a walk-in closet and private bath, while three additional generously sized bedrooms share a well-appointed full bath, providing comfortable accommodations for family and guests. As you venture outside to the backyard, you’ll see how it truly sets this property apart. Designed for the nature enthusiast and adventure seeker, this private wooded setting offers endless opportunities to explore, create walking paths, build a firepit gathering area, or simply enjoy the serenity of your own backyard retreat. Scale the rocky hilltop and you'll be rewarded with breathtaking elevated views, a hidden gem that makes this property truly special and unlike anything else in the neighborhood. Additional highlights include a convenient mudroom with first-floor laundry off the attached two-car garage, two-zone central air, 200-amp electrical service, a full basement with radon remediation system offering future expansion potential, a screened in deck, and an oversized paved driveway with parking for multiple vehicles.
For sale
$1,199,000
45 Blueberry Ln, Westwood, MA 02090
4beds
2,472sqft
Single Family Residence
Built in 1977
1.08 Acres Lot
$1,189,600 Zestimate®
$485/sqft
$-- HOA
What's special
Beautiful brick fireplaceTwo-zone central airScreened porchScreened in deckAttached two-car garageClassic new england charmPeaceful yard
- 42 days
- 3,658
- 182
Likely to sell faster than
Zillow last checked:
Listing updated:
Listed by:
DeWolfe Group 781-248-1534,
Gibson Sotheby's International Realty 781-329-8008
Source: MLS PIN,MLS#: 73556899
Facts & features
Interior
Bedrooms & bathrooms
- Bedrooms: 4
- Bathrooms: 3
- Full bathrooms: 2
- 1/2 bathrooms: 1
- Main level bathrooms: 1
Primary bedroom
- Features: Bathroom - Full, Walk-In Closet(s), Flooring - Hardwood
- Level: Second
- Area: 266
- Dimensions: 19 x 14
Bedroom 2
- Features: Closet, Flooring - Hardwood
- Level: Second
- Area: 176
- Dimensions: 16 x 11
Bedroom 3
- Features: Closet, Flooring - Hardwood
- Level: Second
- Area: 195
- Dimensions: 15 x 13
Bedroom 4
- Features: Closet, Flooring - Hardwood
- Level: Second
- Area: 121
- Dimensions: 11 x 11
Primary bathroom
- Features: Yes
Bathroom 1
- Features: Bathroom - Half, Flooring - Stone/Ceramic Tile
- Level: Main,First
Bathroom 2
- Features: Bathroom - Full, Bathroom - Tiled With Shower Stall, Flooring - Stone/Ceramic Tile, Countertops - Stone/Granite/Solid
- Level: Second
Bathroom 3
- Features: Bathroom - Full, Bathroom - Tiled With Tub & Shower, Flooring - Stone/Ceramic Tile, Countertops - Stone/Granite/Solid
- Level: Second
Dining room
- Features: Flooring - Hardwood, Window(s) - Bay/Bow/Box, Balcony / Deck, Open Floorplan, Crown Molding
- Level: Main,First
- Area: 169
- Dimensions: 13 x 13
Family room
- Features: Flooring - Hardwood, Open Floorplan
- Level: Main,First
- Area: 216
- Dimensions: 18 x 12
Kitchen
- Features: Flooring - Stone/Ceramic Tile, Dining Area, Pantry, Countertops - Stone/Granite/Solid, Kitchen Island, Open Floorplan, Stainless Steel Appliances
- Level: Main,First
- Area: 260
- Dimensions: 20 x 13
Living room
- Features: Flooring - Hardwood, Window(s) - Bay/Bow/Box, Open Floorplan, Crown Molding
- Level: Main,First
- Area: 260
- Dimensions: 20 x 13
Heating
- Baseboard, Oil
Cooling
- Central Air
Appliances
- Included: Water Heater, Microwave, ENERGY STAR Qualified Refrigerator, Range
- Laundry: Flooring - Stone/Ceramic Tile, First Floor, Electric Dryer Hookup, Washer Hookup
Features
- Flooring: Tile, Hardwood, Stone / Slate
- Doors: Insulated Doors, Storm Door(s)
- Windows: Storm Window(s)
- Basement: Full,Bulkhead,Radon Remediation System,Concrete,Unfinished
- Number of fireplaces: 1
- Fireplace features: Family Room
Interior area
- Total structure area: 2,472
- Total interior livable area: 2,472 sqft
- Finished area above ground: 2,472
Video & virtual tour
Property
Parking
- Total spaces: 8
- Parking features: Attached, Garage Door Opener, Paved Drive, Off Street, Tandem, Paved
- Attached garage spaces: 2
- Uncovered spaces: 6
Features
- Patio & porch: Patio, Enclosed
- Exterior features: Patio, Patio - Enclosed, Rain Gutters, Professional Landscaping, Stone Wall
Lot
- Size: 1.08 Acres
- Features: Wooded
Details
- Parcel number: 303297
- Zoning: R
Construction
Type & style
- Home type: SingleFamily
- Architectural style: Colonial
- Property subtype: Single Family Residence
Materials
- Frame
- Foundation: Concrete Perimeter
- Roof: Shingle
Condition
- Year built: 1977
Utilities & green energy
- Electric: Circuit Breakers, 200+ Amp Service
- Sewer: Public Sewer
- Water: Public
- Utilities for property: for Electric Range, for Electric Dryer, Washer Hookup
Green energy
- Energy efficient items: Thermostat
Community & HOA
Community
- Features: Public Transportation, Shopping, Pool, Tennis Court(s), Park, Walk/Jog Trails, Golf, Medical Facility, Laundromat, Bike Path, Conservation Area, Highway Access, House of Worship, Private School, Public School, Sidewalks
HOA
- Has HOA: No
Location
- Region: Westwood
Financial & listing details
- Price per square foot: $485/sqft
- Tax assessed value: $1,242,000
- Annual tax amount: $15,985
- Date on market: 7/30/2026
- Road surface type: Paved
Estimated market value
$1,189,600
$1.13M - $1.25M
$5,211/mo
Price history
| Date | Event | Price |
|---|---|---|
| 7/30/2026 | Listed for sale | $1,199,000+71%$485/sqft |
Source: MLS PIN #73556899 Report a problem | ||
| 6/15/2012 | Sold | $701,000-6.5%$284/sqft |
Source: Public Record Report a problem | ||
| 4/30/2012 | Listed for sale | $749,900+68.5%$303/sqft |
Source: commonmoves #71374709 Report a problem | ||
| 6/25/1999 | Sold | $445,000$180/sqft |
Source: Public Record Report a problem | ||
Public tax history
| Year | Property taxes | Tax assessment |
|---|---|---|
| 2025 | $15,116 | $1,180,000 |
| 2024 | $15,116 +11.8% | $1,180,000 +24.8% |
| 2023 | $13,524 +7% | $945,700 +11% |
| 2022 | $12,637 +0.4% | $852,100 +0.1% |
| 2021 | $12,586 +2.9% | $851,550 +1% |
| 2020 | $12,233 +4.7% | $843,050 +5.7% |
| 2019 | $11,688 +0.5% | $797,800 +3.5% |
| 2018 | $11,627 +5.2% | $770,500 +1.6% |
| 2017 | $11,048 +3.2% | $758,300 +3.8% |
| 2016 | $10,710 +4.6% | $730,550 +8.7% |
| 2015 | $10,241 -1.3% | $671,950 -0.3% |
| 2014 | $10,379 +3.4% | $673,950 |
| 2013 | $10,035 +12.4% | $673,950 +4.4% |
| 2011 | $8,931 -1.4% | $645,750 -6.8% |
| 2010 | $9,055 +10.8% | $692,800 +1.9% |
| 2009 | $8,169 -1.2% | $680,150 -3.4% |
| 2008 | $8,267 +9.4% | $704,200 |
| 2007 | $7,556 +3.5% | $704,200 |
| 2006 | $7,303 -15.8% | $704,200 -2.8% |
| 2005 | $8,673 -6.2% | $724,550 +1.6% |
| 2004 | $9,244 +36% | $713,250 +20.1% |
| 2003 | $6,798 +22.4% | $593,700 +42.9% |
| 2001 | $5,556 +28.2% | $415,550 +35.3% |
| 1995 | $4,334 | $307,150 |
Find assessor info on the county website
Monthly payment
Est. payment
Payment breakdown
Explore the cost of this home by adjusting the details. Changes won't be saved.Climate risks
Neighborhood: 02090
Nearby schools
Schools provided by the listing agent
- Elementary: Sheehan
- Middle: Thurston
- High: Westwood
Source: MLS PIN. This data may not be complete. We recommend contacting the local school district to confirm school assignments for this home.
Similar homes
- $879,0004 bd3 ba2.2k sqft76 Westover Pkwy, Norwood, MA 02062For Sale
 MLS ID #73566675, Vincenzo Bartucca, NextHome Signature Realty. MLS PIN
 - $1,295,0004 bd3 ba3k sqft20 Coolidge Ave, Norwood, MA 02062For Sale
 MLS ID #73555797, Renee Roberts, William Raveis R.E. & Home Services. MLS PIN
 - $1,199,9995 bd3 ba3k sqft1115 Washington St, Canton, MA 02021For Sale
 MLS ID #73541175, Jay Donahue, Donahue Real Estate Co. Inc.. MLS PIN
 - $1,495,0004 bd3 ba2.8k sqft213 Hunnewell St, Needham, MA 02494For Sale
 MLS ID #73574230, Deborah Anastas, Berkshire Hathaway HomeServices Commonwealth Real Estate. MLS PIN
