Move right into this Beautifully Maintained Colonial featuring a spacious, sun-filled floor plan designed for today's lifestyle. The granite kitchen offers abundant cabinetry, a center island, and a casual dining area with a slider to the rear deck overlooking the backyard. The kitchen flows seamlessly into the inviting gas fireplaced family room and is complemented by a formal dining room and comfortable living room. Upstairs, the spacious primary suite features two walk-in closets and a private full bath, along with three additional generously sized bedrooms and convenient second-floor laundry. Additional amenities include central air, central vacuum, and a two-car attached garage. The walk-up attic provides exceptional storage and future expansion potential, while the full basement offers even more possibilities for additional living space. Conveniently located in a sought-after neighborhood just minutes to the town center, commuter rail, shopping, restaurants, and Route 95.
For sale
$1,295,000
20 Coolidge Ave, Norwood, MA 02062
4beds
3,000sqft
Single Family Residence
Built in 2007
0.29 Acres Lot
$1,280,300 Zestimate®
$432/sqft
$-- HOA
What's special
Two-car attached garageGranite kitchenFormal dining roomSpacious primary suiteCenter islandAbundant cabinetryTwo walk-in closets
- 44 days
- 1,660
- 100
Zillow last checked:
Listing updated:
Listed by:
Renee Roberts 781-727-3054,
William Raveis R.E. & Home Services 781-828-4550
Source: MLS PIN,MLS#: 73555797
Facts & features
Interior
Bedrooms & bathrooms
- Bedrooms: 4
- Bathrooms: 3
- Full bathrooms: 2
- 1/2 bathrooms: 1
Primary bedroom
- Features: Bathroom - Full, Ceiling Fan(s), Walk-In Closet(s), Flooring - Hardwood, Recessed Lighting
- Level: Second
- Area: 384
- Dimensions: 24 x 16
Bedroom 2
- Features: Closet, Flooring - Hardwood
- Level: Second
- Area: 182
- Dimensions: 14 x 13
Bedroom 3
- Features: Closet, Flooring - Hardwood
- Level: Second
- Area: 169
- Dimensions: 13 x 13
Bedroom 4
- Features: Closet, Flooring - Hardwood
- Level: Second
- Area: 169
- Dimensions: 13 x 13
Primary bathroom
- Features: Yes
Bathroom 1
- Features: Bathroom - Half, Flooring - Stone/Ceramic Tile
- Level: First
- Area: 42
- Dimensions: 7 x 6
Bathroom 2
- Features: Bathroom - Full, Bathroom - Double Vanity/Sink, Bathroom - Tiled With Tub & Shower, Flooring - Stone/Ceramic Tile
- Level: Second
- Area: 99
- Dimensions: 11 x 9
Bathroom 3
- Features: Bathroom - Full, Bathroom - Double Vanity/Sink, Bathroom - Tiled With Tub, Flooring - Stone/Ceramic Tile
- Level: Second
- Area: 81
- Dimensions: 9 x 9
Dining room
- Features: Flooring - Hardwood, Lighting - Overhead
- Level: Main,First
- Area: 182
- Dimensions: 14 x 13
Family room
- Features: Flooring - Hardwood, Recessed Lighting
- Level: Main,First
- Area: 260
- Dimensions: 20 x 13
Kitchen
- Features: Dining Area, Countertops - Stone/Granite/Solid, Kitchen Island, Recessed Lighting, Lighting - Pendant
- Level: Main,First
- Area: 325
- Dimensions: 25 x 13
Living room
- Features: Flooring - Hardwood, Recessed Lighting
- Level: Main,First
- Area: 208
- Dimensions: 16 x 13
Heating
- Forced Air, Oil
Cooling
- Central Air
Appliances
- Included: Water Heater, Range, Dishwasher, Disposal, Trash Compactor, Microwave, Refrigerator, Washer, Dryer, Plumbed For Ice Maker
- Laundry: Flooring - Stone/Ceramic Tile, Second Floor, Electric Dryer Hookup, Washer Hookup
Features
- Entrance Foyer, Central Vacuum, Walk-up Attic
- Flooring: Wood, Tile
- Doors: Insulated Doors
- Windows: Insulated Windows, Screens
- Basement: Full,Radon Remediation System,Concrete
- Number of fireplaces: 1
- Fireplace features: Family Room
Interior area
- Total structure area: 3,000
- Total interior livable area: 3,000 sqft
- Finished area above ground: 3,000
- Finished area below ground: 2,166
Property
Parking
- Total spaces: 6
- Parking features: Attached, Garage Door Opener, Paved Drive, Off Street, Paved
- Attached garage spaces: 2
- Uncovered spaces: 4
Accessibility
- Accessibility features: No
Features
- Patio & porch: Deck
- Exterior features: Deck, Rain Gutters, Sprinkler System, Screens
Lot
- Size: 0.29 Acres
- Features: Level
Details
- Parcel number: 162075
- Zoning: R
Construction
Type & style
- Home type: SingleFamily
- Architectural style: Colonial
- Property subtype: Single Family Residence
Materials
- Frame
- Foundation: Concrete Perimeter
- Roof: Shingle
Condition
- Year built: 2007
Utilities & green energy
- Electric: Circuit Breakers
- Sewer: Public Sewer
- Water: Public
- Utilities for property: for Gas Range, for Gas Oven, for Electric Dryer, Washer Hookup, Icemaker Connection
Community & HOA
Community
- Features: Public Transportation, Shopping, Park, Walk/Jog Trails, Medical Facility, Highway Access, House of Worship, Public School, T-Station
HOA
- Has HOA: No
Location
- Region: Norwood
Financial & listing details
- Price per square foot: $432/sqft
- Tax assessed value: $1,079,300
- Annual tax amount: $11,354
- Date on market: 7/28/2026
- Road surface type: Paved
Estimated market value
$1,280,300
$1.22M - $1.34M
$4,736/mo
Price history
| Date | Event | Price |
|---|---|---|
| 7/28/2026 | Listed for sale | $1,295,000-4.1%$432/sqft |
Source: MLS PIN #73555797 Report a problem | ||
| 5/18/2026 | Listing removed | $1,350,000$450/sqft |
Source: MLS PIN #73489626 Report a problem | ||
| 3/20/2026 | Listed for sale | $1,350,000+98.5%$450/sqft |
Source: MLS PIN #73489626 Report a problem | ||
| 3/6/2026 | Listing removed | $7,500$3/sqft |
Source: Zillow Rentals Report a problem | ||
| 11/18/2025 | Listed for rent | $7,500+15.4%$3/sqft |
Source: Zillow Rentals Report a problem | ||
| 11/17/2025 | Listing removed | $6,500$2/sqft |
Source: Zillow Rentals Report a problem | ||
| 10/13/2025 | Listed for rent | $6,500$2/sqft |
Source: Zillow Rentals Report a problem | ||
| 9/13/2025 | Listing removed | $6,500$2/sqft |
Source: Zillow Rentals Report a problem | ||
| 5/16/2025 | Listed for rent | $6,500$2/sqft |
Source: Zillow Rentals Report a problem | ||
| 4/30/2025 | Listing removed | $6,500$2/sqft |
Source: Zillow Rentals Report a problem | ||
| 4/9/2025 | Listed for rent | $6,500$2/sqft |
Source: Zillow Rentals Report a problem | ||
| 2/12/2025 | Listing removed | $6,500$2/sqft |
Source: Zillow Rentals Report a problem | ||
| 1/22/2025 | Listed for rent | $6,500+4.8%$2/sqft |
Source: Zillow Rentals Report a problem | ||
| 8/20/2024 | Listing removed | -- |
Source: Zillow Rentals Report a problem | ||
| 7/9/2024 | Listed for rent | $6,200+19.2%$2/sqft |
Source: Zillow Rentals Report a problem | ||
| 4/23/2024 | Listing removed | -- |
Source: Zillow Rentals Report a problem | ||
| 3/22/2024 | Listed for rent | $5,200$2/sqft |
Source: Zillow Rentals Report a problem | ||
| 6/6/2008 | Sold | $680,000$227/sqft |
Source: Public Record Report a problem | ||
Public tax history
| Year | Property taxes | Tax assessment |
|---|---|---|
| 2025 | $11,354 +4.6% | $1,079,300 +4.1% |
| 2024 | $10,853 +8.2% | $1,036,600 +6.6% |
| 2023 | $10,031 +7.7% | $972,000 +12.1% |
| 2022 | $9,317 +7.3% | $866,700 +13.2% |
| 2021 | $8,682 -0.9% | $765,600 -2.5% |
| 2020 | $8,758 +12.7% | $785,500 +10.1% |
| 2019 | $7,771 -1.2% | $713,600 +0.7% |
| 2018 | $7,862 -0.5% | $708,900 |
| 2017 | $7,904 +7.4% | $708,900 +7.1% |
| 2016 | $7,359 -2.7% | $661,800 +0.4% |
| 2015 | $7,560 +6.6% | $659,100 +7.6% |
| 2014 | $7,093 +4.9% | $612,500 |
| 2013 | $6,762 +4.4% | $612,500 |
| 2012 | $6,480 +2.9% | $612,500 -1.7% |
| 2011 | $6,296 +5.3% | $623,400 -2.7% |
| 2010 | $5,981 +5.2% | $641,000 -4.6% |
| 2009 | $5,683 +315.1% | $671,700 +298.9% |
| 2008 | $1,369 | $168,400 |
Find assessor info on the county website
Monthly payment
Est. payment
Payment breakdown
Explore the cost of this home by adjusting the details. Changes won't be saved.Climate risks
Neighborhood: 02062
Nearby schools
Schools provided by the listing agent
- Elementary: Callahan
- Middle: Coakley
- High: Nhs
Source: MLS PIN. This data may not be complete. We recommend contacting the local school district to confirm school assignments for this home.
Similar homes
- $1,299,9004 bd3 ba2.5k sqft129 Dover Rd, Westwood, MA 02090For Sale
 MLS ID #73568049, Theresa M. David, Gibson Sotheby's International Realty. MLS PIN
 - $1,295,0004 bd4 ba3.7k sqft84 Cannon Ball Rd, Sharon, MA 02067For Sale
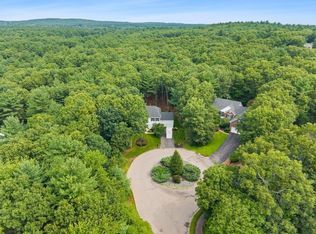 MLS ID #73552593, Kyle Belken, Realty One Group, LLC. MLS PIN
 - $1,250,0004 bd3 ba3.2k sqft9 Douglas Dr, Mansfield, MA 02048For Sale
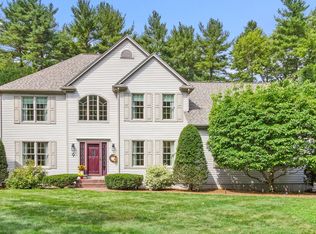 MLS ID #73570002, Debra Parker, RE/MAX Real Estate Center. MLS PIN
 - $1,199,9995 bd3 ba3k sqft1115 Washington St, Canton, MA 02021For Sale
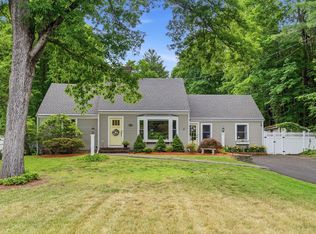 MLS ID #73541175, Jay Donahue, Donahue Real Estate Co. Inc.. MLS PIN
