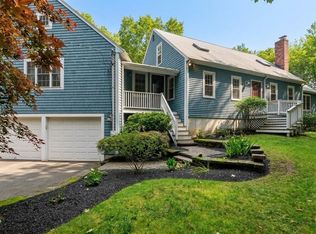
Updated from top to bottom, this exceptional 4-bedroom, 3.5-bath home offers over 3,500 square feet of thoughtfully designed living space with a layout perfectly suited for today’s lifestyle.The main level features an open-concept kitchen, dining, and living area, creating an inviting space for everyday living and effortless entertaining. A desirable first-floor primary suite offers both convenience and privacy, while the additional bedrooms provide flexibility for family, guests, or work-from-home needs.The finished walk-out lower level, complete with a full bath, expands the living space and is ideal for a family room, guest suite, home gym, or playroom. A private office with its own separate entrance provides an excellent setup for remote work, a home business, or creative studio.Outside, the fenced backyard offers plenty of room to relax, entertain, and enjoy outdoor gatherings. Ideally located with convenient access to Route 3, I-93, the MBTA, shopping, dining, and all that Braintree has to offer, this move-in-ready home combines modern updates, versatile living space, and an unbeatable location.
Pending
Price cut: $49K (9/3)
$1,050,000
760 Liberty St, Braintree, MA 02184
4beds
3,501sqft
Single Family Residence
Built in 2000
0.36 Acres Lot
$1,018,400 Zestimate®
$300/sqft
$-- HOA
What's special
Desirable first-floor primary suite
- 99 days
- 813
- 22
Zillow last checked:
Listing updated:
Listed by:
Kerry Moore 857-205-9438,
Coldwell Banker Realty - Duxbury 781-934-6995
Source: MLS PIN,MLS#: 73549341
Facts & features
Interior
Bedrooms & bathrooms
- Bedrooms: 4
- Bathrooms: 4
- Full bathrooms: 3
- 1/2 bathrooms: 1
- Main level bathrooms: 1
- Main level bedrooms: 1
Primary bedroom
- Features: Bathroom - Full, Walk-In Closet(s), Flooring - Hardwood, Recessed Lighting, Lighting - Overhead
- Level: Main,First
- Area: 311.4
- Dimensions: 17.11 x 18.2
Bedroom 2
- Features: Walk-In Closet(s), Flooring - Hardwood, Recessed Lighting
- Level: Second
- Area: 316.35
- Dimensions: 17.1 x 18.5
Bedroom 3
- Features: Walk-In Closet(s), Flooring - Hardwood, Recessed Lighting
- Level: Second
- Area: 202.5
- Dimensions: 16.2 x 12.5
Bedroom 4
- Features: Walk-In Closet(s), Flooring - Hardwood, Recessed Lighting
- Level: Second
- Area: 268.47
- Dimensions: 17.1 x 15.7
Primary bathroom
- Features: Yes
Bathroom 1
- Features: Bathroom - Full, Bathroom - Tiled With Shower Stall, Bathroom - With Tub, Flooring - Stone/Ceramic Tile, Countertops - Stone/Granite/Solid, Recessed Lighting, Lighting - Sconce, Soaking Tub
- Level: Main,First
- Area: 92.92
- Dimensions: 10.2 x 9.11
Bathroom 2
- Features: Bathroom - Half, Countertops - Stone/Granite/Solid
- Level: First
- Area: 36.55
- Dimensions: 4.3 x 8.5
Bathroom 3
- Features: Bathroom - 3/4, Bathroom - Tiled With Shower Stall, Flooring - Stone/Ceramic Tile, Countertops - Stone/Granite/Solid, Recessed Lighting, Lighting - Sconce
- Level: Basement
- Area: 101.64
- Dimensions: 8.4 x 12.1
Dining room
- Features: Flooring - Hardwood, Recessed Lighting, Lighting - Pendant
- Level: First
- Area: 159.94
- Dimensions: 13.11 x 12.2
Kitchen
- Features: Flooring - Hardwood, Countertops - Stone/Granite/Solid, Countertops - Upgraded, Cabinets - Upgraded, Open Floorplan, Recessed Lighting, Gas Stove, Lighting - Sconce
- Level: Main,First
- Area: 312.22
- Dimensions: 23.3 x 13.4
Living room
- Features: Ceiling Fan(s), Flooring - Hardwood, Open Floorplan, Recessed Lighting
- Level: First
- Area: 344.28
- Dimensions: 22.8 x 15.1
Office
- Features: Flooring - Vinyl, Recessed Lighting
- Level: Second
- Area: 193.44
- Dimensions: 12.4 x 15.6
Heating
- Central, Forced Air, Natural Gas, Hydro Air
Cooling
- Central Air, Ductless
Appliances
- Included: Gas Water Heater, Range, Dishwasher, Microwave, Refrigerator, Freezer, Plumbed For Ice Maker
- Laundry: Flooring - Stone/Ceramic Tile, Gas Dryer Hookup, Recessed Lighting, Washer Hookup, First Floor, Electric Dryer Hookup
Features
- Bathroom - Full, Bathroom - Double Vanity/Sink, Bathroom - Tiled With Shower Stall, Closet - Linen, Countertops - Stone/Granite/Solid, Recessed Lighting, Lighting - Sconce, Bathroom - Half, Bathroom, Home Office-Separate Entry, Mud Room
- Flooring: Hardwood, Flooring - Stone/Ceramic Tile, Flooring - Vinyl
- Doors: Insulated Doors, Storm Door(s)
- Windows: Insulated Windows
- Basement: Full,Finished,Walk-Out Access,Interior Entry
- Has fireplace: Yes
- Fireplace features: Living Room
Interior area
- Total structure area: 3,501
- Total interior livable area: 3,501 sqft
- Finished area above ground: 2,437
- Finished area below ground: 1,064
Property
Parking
- Total spaces: 4
- Parking features: Attached, Garage Faces Side, Paved
- Attached garage spaces: 1
- Uncovered spaces: 3
Accessibility
- Accessibility features: No
Features
- Patio & porch: Porch, Deck - Composite
- Exterior features: Porch, Deck - Composite, Fenced Yard
- Fencing: Fenced/Enclosed,Fenced
- Waterfront features: Lake/Pond, 1 to 2 Mile To Beach, Beach Ownership(Public)
Lot
- Size: 0.36 Acres
- Features: Gentle Sloping
Details
- Foundation area: 1064
- Parcel number: 3947547
- Zoning: B
Construction
Type & style
- Home type: SingleFamily
- Architectural style: Cape,Farmhouse,Other (See Remarks)
- Property subtype: Single Family Residence
Materials
- Frame
- Foundation: Concrete Perimeter
- Roof: Asphalt/Composition Shingles
Condition
- Year built: 2000
Utilities & green energy
- Electric: 200+ Amp Service
- Sewer: Public Sewer
- Water: Public
- Utilities for property: for Gas Range, for Gas Oven, for Electric Dryer, Washer Hookup, Icemaker Connection
Green energy
- Energy efficient items: Thermostat
Community & HOA
Community
- Features: Public Transportation, Shopping, Tennis Court(s), Park, Walk/Jog Trails, Golf, Medical Facility, Laundromat, Bike Path, Conservation Area, Highway Access, House of Worship, Private School, Public School, T-Station
- Subdivision: Highlands
HOA
- Has HOA: No
Location
- Region: Braintree
Financial & listing details
- Price per square foot: $300/sqft
- Tax assessed value: $848,500
- Annual tax amount: $8,536
- Date on market: 7/14/2026
- Exclusions: Basketball Hoop
- Road surface type: Paved
Estimated market value
$1,018,400
$967,000 - $1.07M
$4,766/mo
Price history
| Date | Event | Price |
|---|---|---|
| 10/5/2026 | Pending sale | $1,050,000$300/sqft |
Source: MLS PIN #73549341 Report a problem | ||
| 9/29/2026 | Contingent | $1,050,000$300/sqft |
Source: MLS PIN #73549341 Report a problem | ||
| 9/3/2026 | Price change | $1,050,000-4.5%$300/sqft |
Source: MLS PIN #73549341 Report a problem | ||
| 7/23/2026 | Price change | $1,099,000-5.8%$314/sqft |
Source: MLS PIN #73549341 Report a problem | ||
| 7/14/2026 | Listed for sale | $1,167,000+75%$333/sqft |
Source: MLS PIN #73549341 Report a problem | ||
| 9/1/2017 | Sold | $667,000$191/sqft |
Source: Public Record Report a problem | ||
Public tax history
| Year | Property taxes | Tax assessment |
|---|---|---|
| 2025 | $8,283 +6.7% | $830,000 +1.4% |
| 2024 | $7,760 +4.7% | $818,600 +7.8% |
| 2023 | $7,412 +0.9% | $759,400 +2.9% |
| 2022 | $7,345 +9.2% | $738,200 +9.2% |
| 2021 | $6,725 +4.2% | $675,900 +3.2% |
| 2020 | $6,455 +0.1% | $654,700 +2.5% |
| 2019 | $6,448 +1.8% | $639,000 +6.4% |
| 2018 | $6,332 +4.8% | $600,800 +6.8% |
| 2017 | $6,042 +3.9% | $562,600 +6.2% |
| 2016 | $5,818 | $529,900 |
Find assessor info on the county website
Monthly payment
Est. payment
Payment breakdown
Explore the cost of this home by adjusting the details. Changes won't be saved.Climate risks
Neighborhood: 02184
Nearby schools
Schools provided by the listing agent
- Elementary: Liberty Elementary School
- Middle: South Middle School
- High: Braintree High School
Source: MLS PIN. This data may not be complete. We recommend contacting the local school district to confirm school assignments for this home.
Similar homes
- $859,0003 bd2 ba2.6k sqft238 Liberty St, Braintree, MA 02184For Sale
 MLS ID #73593037, Moriah Wicker, Keller Williams Realty. MLS PIN
 - $1,000,0004 bd3 ba3.1k sqft975 Hanover St, Hanover, MA 02339For Sale
 MLS ID #73572735, Beatrice Murphy, Lamacchia Realty, Inc.. MLS PIN
 - $997,0004 bd3 ba3.6k sqft463 Pleasant St, East Bridgewater, MA 02333For Sale
 MLS ID #73579296, Smith & Oak Greater Boston Group, Smith and Oak Real Estate Co.. MLS PIN
 - $1,149,0005 bd3 ba4k sqft82 Grove St, Quincy, MA 02169For Sale
 MLS ID #73587730, Colleen Foulsham, FC Realty Group. MLS PIN
