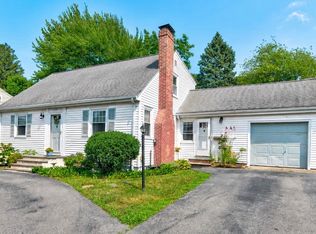
If Goldilocks could pick a home, this would be it because it is JUST RIGHT and checks all the boxes! Do you want a large lot, but not too much to maintain? CHECK Do you want to be close to everything, but also value your privacy? CHECK Do you want a home that has been updated throughout and taken care of from TOP to BOTTOM? CHECK This expansive Cape is just 20 minutes south of Boston and offers the next owner peace of mind! The expansive ½-acre lot has been crafted into a staycation retreat by the current owner, with multiple patios, a second fenced-in area, a hot tub, and an outdoor bar equipped with lighting, electricity, and internet! Inside the home, both bathrooms have been recently updated, including the plumbing! The first floor is an open concept with the huge living room featuring a spa-like fireplace, bar area, and leading right out to the back patio! There is also an enclosed porch, perfect for enjoying your morning coffee! Upstairs are two bedrooms, a full bath, and plenty of storage! The basement is also mostly finished, with a bedroom and a blank canvas for whatever your needs are - second living room, office, home gym, you have plenty of options! Be sure to review the extensive list of updates and maintenance from the last 5 years: New Navien GAS BOILER / Hot Water, New Central AC UNIT, New Fridge and Stove, New Window over the Sink, 1st Floor bathroom Gutted / updated throughout (including plumbing), New Lighting / Switches, 2 New storm doors, 2nd Floor Bathroom Gutted / Updated Throught (including plumbing), 2nd floor hallway painted / New Lighting + Switches, New bedroom outlets, switches, and lighting. Sheds 2010/2019, Hot Tub and Outdoor Bar 2019, Paver patios and walkways 2019, Siding (w/vabor barier and insulation) 2024, Roof/Gutters 2024, Bulkhead 2024, Back/2nd FLR windows 2024. Request a showing to make this home yours today!!
For sale
$859,000
238 Liberty St, Braintree, MA 02184
3beds
2,618sqft
Single Family Residence
Built in 1941
0.49 Acres Lot
$856,800 Zestimate®
$328/sqft
$-- HOA
What's special
Spa-like fireplaceEnclosed porchHot tubNew storm doorsBar areaPaver patios and walkwaysMultiple patios
- 18 hours
- 180
- 15
Zillow last checked:
Listing updated:
Listed by:
Moriah Wicker 781-724-2595,
Keller Williams Realty 508-534-7200
Source: MLS PIN,MLS#: 73593037
Facts & features
Interior
Bedrooms & bathrooms
- Bedrooms: 3
- Bathrooms: 2
- Full bathrooms: 2
Primary bedroom
- Level: Second
Bedroom 2
- Level: Second
Bedroom 3
- Level: Basement
Bathroom 1
- Level: First
Bathroom 2
- Level: Second
Dining room
- Level: First
Family room
- Level: First
Kitchen
- Level: First
Living room
- Level: First
Heating
- Baseboard, Natural Gas
Cooling
- Central Air
Appliances
- Included: Gas Water Heater, Tankless Water Heater, Range, Dishwasher, Microwave, Refrigerator
- Laundry: In Basement, Washer Hookup
Features
- Flooring: Tile, Hardwood
- Basement: Full,Finished,Interior Entry,Bulkhead
- Number of fireplaces: 3
Interior area
- Total structure area: 2,618
- Total interior livable area: 2,618 sqft
- Finished area above ground: 1,666
- Finished area below ground: 952
Property
Parking
- Total spaces: 12
- Parking features: Paved Drive, Off Street, Driveway, Paved
- Uncovered spaces: 12
Features
- Patio & porch: Porch - Enclosed, Patio
- Exterior features: Porch - Enclosed, Patio, Cabana, Rain Gutters, Hot Tub/Spa, Storage, Professional Landscaping, Fenced Yard, Gazebo, Garden, Lighting, Stone Wall
- Has spa: Yes
- Spa features: Private
- Fencing: Fenced/Enclosed,Fenced
Lot
- Size: 0.49 Acres
- Features: Cleared, Level
Details
- Additional structures: Cabana, Gazebo
- Parcel number: M:3025 B:0000 L:002A,22016
- Zoning: B
Construction
Type & style
- Home type: SingleFamily
- Architectural style: Cape
- Property subtype: Single Family Residence
Materials
- Frame
- Foundation: Concrete Perimeter
- Roof: Asphalt/Composition Shingles
Condition
- Year built: 1941
Utilities & green energy
- Electric: 220 Volts, Circuit Breakers, 200+ Amp Service
- Sewer: Public Sewer
- Water: Public
- Utilities for property: for Electric Range, Washer Hookup
Community & HOA
Community
- Features: Public Transportation, Shopping, Pool, Tennis Court(s), Park, Walk/Jog Trails, Golf, Medical Facility, Laundromat, Conservation Area, Highway Access, House of Worship, Private School, Public School, T-Station
HOA
- Has HOA: No
Location
- Region: Braintree
Financial & listing details
- Price per square foot: $328/sqft
- Tax assessed value: $609,600
- Annual tax amount: $6,133
- Date on market: 10/20/2026
- Exclusions: Tvs Not Included With Sale. Firewood Outside Also Not Included.
- Road surface type: Paved
Estimated market value
$856,800
$814,000 - $900,000
$3,576/mo
Price history
| Date | Event | Price |
|---|---|---|
| 10/20/2026 | Listed for sale | $859,000-1.8%$328/sqft |
Source: MLS PIN #73593037 Report a problem | ||
| 10/8/2026 | Listing removed | $875,000$334/sqft |
Source: MLS PIN #73560546 Report a problem | ||
| 9/29/2026 | Price change | $875,000-2.7%$334/sqft |
Source: MLS PIN #73560546 Report a problem | ||
| 9/15/2026 | Price change | $899,000-9.6%$343/sqft |
Source: MLS PIN #73560546 Report a problem | ||
| 8/29/2026 | Price change | $995,000-4.8%$380/sqft |
Source: MLS PIN #73560546 Report a problem | ||
| 8/19/2026 | Price change | $1,045,000-16.1%$399/sqft |
Source: MLS PIN #73560546 Report a problem | ||
| 8/7/2026 | Listed for sale | $1,245,000+250.7%$476/sqft |
Source: MLS PIN #73560546 Report a problem | ||
| 10/15/2010 | Sold | $355,000+18.3%$136/sqft |
Source: Public Record Report a problem | ||
| 3/28/2008 | Sold | $300,000$115/sqft |
Source: Public Record Report a problem | ||
Public tax history
| Year | Property taxes | Tax assessment |
|---|---|---|
| 2025 | $5,947 +9.4% | $595,900 +3.9% |
| 2024 | $5,435 +5% | $573,300 +8.1% |
| 2023 | $5,177 +1.5% | $530,400 +3.5% |
| 2022 | $5,100 +9% | $512,600 +9% |
| 2021 | $4,680 +4.9% | $470,400 +3.9% |
| 2020 | $4,463 +2.3% | $452,600 +4.6% |
| 2019 | $4,364 +2.2% | $432,500 +6.8% |
| 2018 | $4,268 +5.3% | $404,900 +7.3% |
| 2017 | $4,053 +5.1% | $377,400 +7.5% |
| 2016 | $3,855 | $351,100 |
Find assessor info on the county website
Monthly payment
Est. payment
Payment breakdown
Explore the cost of this home by adjusting the details. Changes won't be saved.Climate risks
Neighborhood: 02184
Nearby schools
Schools provided by the listing agent
- Elementary: Morrison School
- Middle: East Junior Hs
- High: Braintree Hs
Source: MLS PIN. This data may not be complete. We recommend contacting the local school district to confirm school assignments for this home.
Similar homes
- $849,0003 bd2 ba2.1k sqft16 Beverly St, Quincy, MA 02169For Sale
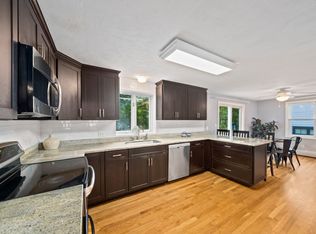 MLS ID #73590631, Julie Molloy, William Raveis R.E. & Home Services. MLS PIN
 - $799,0004 bd3 ba1.9k sqft63 Dickerman Ln, Braintree, MA 02184For Sale
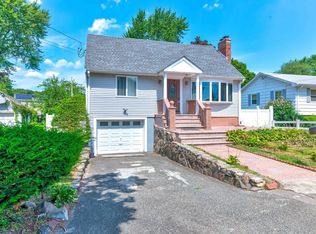 MLS ID #73567657, Zhonghui Zhu, Keller Williams Realty. MLS PIN
 - $639,0003 bd2 ba2k sqft62 Trefton Dr, Braintree, MA 02184For Sale
 MLS ID #73569947, Mary Yazbeck, Yazbeck Realty Group LLC. MLS PIN
 - $849,9004 bd2 ba2.3k sqft72 True St, Revere, MA 02151For Sale
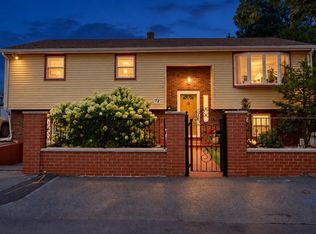 MLS ID #73592370, Gloria Royal, StartPoint Realty. MLS PIN
