Seller doesn't want to lose the house they want to buy- so they are dropping price again! GREAT VALUE!!! Set on a fabulous one-acre lot with the walking trails of Bare Cove Park just outside your door, this charming antique farmhouse offers nearly 1800 square feet of warm and inviting living space. A lovely entry provides the perfect spot to create a convenient drop zone for backpacks, coats, and everyday essentials. This home features four bedrooms, two full baths, and a generously sized eat-in kitchen with stainless steel appliances. A spacious family room and gracious dining room—each with its own fireplace—offer wonderful settings for relaxed evenings and family gatherings. Outside, the beautiful large level lot provides space for play, gardens or a peaceful retreat complete with a fire pit for gathering under the stars. A two-car garage and easy access to the commuter train complete this ideally located Hingham home.
For sale
Price cut: $30K (11/5)
$849,000
16 Clifford Ct, Hingham, MA 02043
4beds
1,784sqft
Single Family Residence
Built in 1830
1 Acres Lot
$834,100 Zestimate®
$476/sqft
$-- HOA
What's special
Two-car garageGracious dining roomSpacious family roomFabulous one-acre lotLovely entryBeautiful large level lotFour bedrooms
- 40 days
- 3,638
- 215
Zillow last checked:
Listing updated:
Listed by:
Tara Coveney 617-823-9781,
Coldwell Banker Realty - Hingham 781-749-4300
Source: MLS PIN,MLS#: 73585167
Facts & features
Interior
Bedrooms & bathrooms
- Bedrooms: 4
- Bathrooms: 2
- Full bathrooms: 2
Primary bedroom
- Features: Flooring - Hardwood
- Level: Second
- Area: 228
- Dimensions: 19 x 12
Bedroom 2
- Features: Flooring - Hardwood
- Level: Second
- Area: 156
- Dimensions: 13 x 12
Bedroom 3
- Features: Flooring - Hardwood
- Level: Second
- Area: 120
- Dimensions: 12 x 10
Bedroom 4
- Features: Flooring - Hardwood
- Level: Second
- Area: 117
- Dimensions: 13 x 9
Primary bathroom
- Features: No
Bathroom 1
- Features: Bathroom - Full
- Level: First
- Area: 25
- Dimensions: 5 x 5
Bathroom 2
- Features: Bathroom - Full
- Level: Second
- Area: 42
- Dimensions: 7 x 6
Dining room
- Features: Flooring - Hardwood
- Level: First
- Area: 234
- Dimensions: 18 x 13
Kitchen
- Features: Flooring - Hardwood, Stainless Steel Appliances
- Level: First
- Area: 187
- Dimensions: 11 x 17
Living room
- Features: Flooring - Hardwood
- Level: First
- Area: 204
- Dimensions: 12 x 17
Office
- Features: Flooring - Hardwood
- Level: First
- Area: 56
- Dimensions: 8 x 7
Heating
- Baseboard, Natural Gas
Cooling
- Ductless
Appliances
- Included: Range, Dishwasher, Refrigerator
- Laundry: First Floor
Features
- Home Office
- Flooring: Tile, Hardwood, Flooring - Hardwood
- Basement: Full,Unfinished
- Number of fireplaces: 2
- Fireplace features: Dining Room, Living Room
Interior area
- Total structure area: 1,784
- Total interior livable area: 1,784 sqft
- Finished area above ground: 1,784
Property
Parking
- Total spaces: 6
- Parking features: Detached, Paved
- Garage spaces: 2
- Uncovered spaces: 4
Features
- Waterfront features: Harbor, Beach Ownership(Public)
Lot
- Size: 1 Acres
- Features: Level
Details
- Parcel number: M:0086 B:0000 L:0004,1033725
- Zoning: RA
Construction
Type & style
- Home type: SingleFamily
- Architectural style: Farmhouse
- Property subtype: Single Family Residence
Materials
- Frame
- Foundation: Stone
- Roof: Shingle
Condition
- Year built: 1830
Utilities & green energy
- Sewer: Private Sewer
- Water: Public
Community & HOA
Community
- Features: Public Transportation, Park, Walk/Jog Trails
- Subdivision: Near Bare Cove Park
HOA
- Has HOA: No
Location
- Region: Hingham
Financial & listing details
- Price per square foot: $476/sqft
- Tax assessed value: $670,600
- Annual tax amount: $7,021
- Date on market: 10/1/2026
Estimated market value
$834,100
$792,000 - $876,000
$4,820/mo
Price history
| Date | Event | Price |
|---|---|---|
| 11/5/2026 | Price change | $849,000-3.4%$476/sqft |
Source: MLS PIN #73585167 Report a problem | ||
| 11/3/2026 | Listed for sale | $879,000-2.2%$493/sqft |
Source: MLS PIN #73585167 Report a problem | ||
| 10/31/2026 | Contingent | $899,000$504/sqft |
Source: MLS PIN #73585167 Report a problem | ||
| 10/19/2026 | Price change | $899,000-5.3%$504/sqft |
Source: MLS PIN #73585167 Report a problem | ||
| 10/12/2026 | Price change | $949,000-5%$532/sqft |
Source: MLS PIN #73585167 Report a problem | ||
| 10/1/2026 | Listed for sale | $999,000+137.9%$560/sqft |
Source: MLS PIN #73585167 Report a problem | ||
| 3/17/2008 | Sold | $420,000$235/sqft |
Source: Public Record Report a problem | ||
Public tax history
| Year | Property taxes | Tax assessment |
|---|---|---|
| 2025 | $6,764 +9.5% | $632,700 +11.1% |
| 2024 | $6,177 +10.7% | $569,300 +2.1% |
| 2023 | $5,578 -7.5% | $557,800 +6.9% |
| 2022 | $6,032 +3.4% | $521,800 +5.5% |
| 2021 | $5,834 +2.4% | $494,400 |
| 2020 | $5,700 +0.2% | $494,400 +2.7% |
| 2019 | $5,687 +1.9% | $481,500 +1.5% |
| 2018 | $5,583 +9% | $474,300 +13.4% |
| 2017 | $5,122 +1.6% | $418,100 +3.6% |
| 2016 | $5,040 +4.5% | $403,500 +4.8% |
| 2015 | $4,825 +23.1% | $385,100 -4.2% |
| 2009 | $3,919 -12.6% | $401,900 -17.5% |
| 2008 | $4,484 +1.8% | $487,400 -0.4% |
| 2007 | $4,403 -6.9% | $489,200 -4.9% |
| 2006 | $4,731 +6.3% | $514,200 +15.1% |
| 2005 | $4,451 +32.9% | $446,900 +42.5% |
| 2004 | $3,350 -6.9% | $313,700 |
| 2003 | $3,598 +11.5% | $313,700 +33.7% |
| 2001 | $3,227 +22.1% | $234,700 +39.5% |
| 1997 | $2,642 | $168,200 |
Find assessor info on the county website
Monthly payment
Est. payment
Payment breakdown
Explore the cost of this home by adjusting the details. Changes won't be saved.Climate risks
Neighborhood: 02043

Similar homes
- $829,0004 bd2 ba1.8k sqft131 Beechwood St, Cohasset, MA 02025For Sale
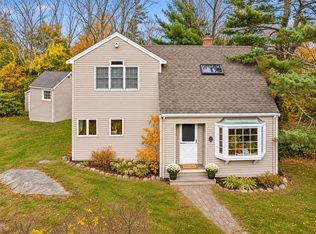 MLS ID #73599891, Rosemary Sullivan, Conway - Hingham. MLS PIN
- $855,0004 bd3 ba2.4k sqft91 Elm St, Quincy, MA 02169For Sale
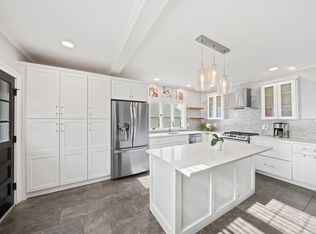 MLS ID #73599653, Cody Rohland, The Firm. MLS PIN
- $900,0004 bd3 ba2k sqft191-193 South St, Hingham, MA 02043For Sale
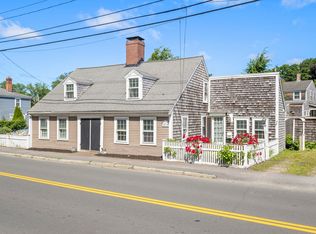 MLS ID #73487688, Kyle Seyboth, Century 21 Limitless. MLS PIN
- $735,0005 bd2 ba1.6k sqft32 Mount Ida Rd, Weymouth, MA 02189For Sale
 MLS ID #73583696, Michelle Humphrey, Coldwell Banker Realty - Marion. MLS PIN
