JUST LISTED! MUST SEE INSIDE! NOT A DRIVE-BY! Imagine waking up right by Quincy Bay, just steps from Houghs Neck, in this beautifully updated 2,602 sq ft colonial. It offers breathtaking views of the Boston skyline and a peaceful coastal lifestyle. The heart of the home is a chef’s kitchen with a 6-burner Wolf double-oven range, a Sub-Zero refrigerator, quartz countertops, and finishes that echo the coastline. You’ll find 4 spacious bedrooms and 2.5 baths, including a primary suite with an en suite bath and walk-in closet. What’s truly special about this property on Hough’s Neck is the 2-car garage and parking for 11 more vehicles. Additionally, you can enjoy watching the sunset from the 250 sq ft deck. The stairs in the cul-de-sac lead directly to the water. The electric, plumbing, and heating systems have been updated to include PEX and a Navien combination boiler/hot water system. The roof, replaced in 2023, has solar panels that reduce electrical costs. You’ll feel like you’re on vacation every day in this lovely shoreside retreat!
For sale
$999,900
19 Brinsley St, Quincy, MA 02169
4beds
2,602sqft
Single Family Residence
Built in 1921
8,325 Square Feet Lot
$962,900 Zestimate®
$384/sqft
$-- HOA
What's special
Quartz countertopsSub-zero refrigeratorWalk-in closet
- 2 days
- 291
- 9
Zillow last checked:
Listing updated:
Listed by:
John Balzano 617-694-0590,
Century 21 North East 781-789-2748
Source: MLS PIN,MLS#: 73573482
Facts & features
Interior
Bedrooms & bathrooms
- Bedrooms: 4
- Bathrooms: 3
- Full bathrooms: 2
- 1/2 bathrooms: 1
Primary bedroom
- Features: Walk-In Closet(s), Window(s) - Picture
- Level: Second
- Area: 282.72
- Dimensions: 22.8 x 12.4
Bedroom 2
- Level: Second
- Area: 133.2
- Dimensions: 11.1 x 12
Bedroom 3
- Level: Third
- Area: 169.88
- Dimensions: 13.7 x 12.4
Bedroom 4
- Level: Third
- Area: 176.08
- Dimensions: 14.2 x 12.4
Primary bathroom
- Features: Yes
Bathroom 1
- Features: Bathroom - Half, Dryer Hookup - Electric, Washer Hookup
- Level: First
- Area: 46.97
- Dimensions: 7.7 x 6.1
Bathroom 2
- Features: Bathroom - Full
- Level: Second
- Area: 56.44
- Dimensions: 8.3 x 6.8
Bathroom 3
- Features: Bathroom - Full
- Level: Second
- Area: 75.53
- Dimensions: 8.3 x 9.1
Dining room
- Level: First
- Area: 126.4
- Dimensions: 7.9 x 16
Family room
- Features: Flooring - Hardwood
- Level: First
- Area: 135.42
- Dimensions: 11.1 x 12.2
Kitchen
- Features: Countertops - Stone/Granite/Solid
- Level: First
- Area: 324.88
- Dimensions: 13.1 x 24.8
Living room
- Level: First
- Area: 138.75
- Dimensions: 11.1 x 12.5
Heating
- Baseboard, Natural Gas, Active Solar
Cooling
- None
Appliances
- Included: Gas Water Heater, Tankless Water Heater, Range, Disposal, Trash Compactor, Microwave, Refrigerator, ENERGY STAR Qualified Refrigerator, ENERGY STAR Qualified Dryer, ENERGY STAR Qualified Dishwasher, ENERGY STAR Qualified Washer, Range Hood, Cooktop, Rangetop - ENERGY STAR, Oven, Plumbed For Ice Maker
- Laundry: First Floor, Electric Dryer Hookup, Washer Hookup
Features
- Entrance Foyer, Sun Room, Finish - Sheetrock
- Flooring: Wood, Tile
- Doors: Insulated Doors
- Windows: Insulated Windows
- Basement: Full,Walk-Out Access,Interior Entry,Concrete
- Has fireplace: No
Interior area
- Total structure area: 2,602
- Total interior livable area: 2,602 sqft
- Finished area above ground: 2,602
Video & virtual tour
Property
Parking
- Total spaces: 13
- Parking features: Detached, Paved Drive, Off Street
- Garage spaces: 2
- Uncovered spaces: 11
Features
- Patio & porch: Screened, Deck
- Exterior features: Porch - Screened, Deck, Rain Gutters, City View(s)
- Has view: Yes
- View description: City View(s), Scenic View(s), City, Water, Bay
- Has water view: Yes
- Water view: Bay,Water
- Waterfront features: Bay, Walk to, 0 to 1/10 Mile To Beach
- Frontage length: 75.00
Lot
- Size: 8,325 Square Feet
- Features: Cul-De-Sac, Gentle Sloping
Details
- Parcel number: 172076
- Zoning: RES A
Construction
Type & style
- Home type: SingleFamily
- Architectural style: Colonial
- Property subtype: Single Family Residence
Materials
- Foundation: Concrete Perimeter, Block
Condition
- Year built: 1921
Utilities & green energy
- Electric: Circuit Breakers, 100 Amp Service
- Sewer: Public Sewer
- Water: Public
- Utilities for property: for Gas Range, for Electric Oven, for Electric Dryer, Washer Hookup, Icemaker Connection
Community & HOA
Community
- Features: Public Transportation, Park, Marina, Public School
HOA
- Has HOA: No
Location
- Region: Quincy
Financial & listing details
- Price per square foot: $384/sqft
- Tax assessed value: $801,600
- Annual tax amount: $9,443
- Date on market: 9/8/2026
Estimated market value
$962,900
$915,000 - $1.01M
$4,720/mo
Price history
| Date | Event | Price |
|---|---|---|
| 9/8/2026 | Listed for sale | $999,900-9.1%$384/sqft |
Source: MLS PIN #73573482 Report a problem | ||
| 9/4/2026 | Listing removed | $1,099,900$423/sqft |
Source: MLS PIN #73559335 Report a problem | ||
| 8/5/2026 | Price change | $1,099,900-4.4%$423/sqft |
Source: MLS PIN #73559335 Report a problem | ||
| 6/2/2026 | Listed for sale | $1,150,000+164.4%$442/sqft |
Source: MLS PIN #73528621 Report a problem | ||
| 11/18/2019 | Sold | $435,000-3.1%$167/sqft |
Source: Public Record Report a problem | ||
| 9/30/2019 | Pending sale | $449,000$173/sqft |
Source: 3A Realty Group #72567938 Report a problem | ||
| 9/19/2019 | Listed for sale | $449,000+38.2%$173/sqft |
Source: 3A Realty Group #72567938 Report a problem | ||
| 6/14/2002 | Sold | $325,000+128.9%$125/sqft |
Source: Public Record Report a problem | ||
| 4/30/1998 | Sold | $142,000$55/sqft |
Source: Public Record Report a problem | ||
Public tax history
| Year | Property taxes | Tax assessment |
|---|---|---|
| 2025 | $8,529 +17.9% | $739,700 +15.3% |
| 2024 | $7,233 +9.7% | $641,800 +8.3% |
| 2023 | $6,595 +0.5% | $592,500 +8.2% |
| 2022 | $6,561 +17.1% | $547,700 +18.7% |
| 2021 | $5,601 -14.4% | $461,400 -12.4% |
| 2020 | $6,546 +3.1% | $526,600 +4.1% |
| 2019 | $6,347 +2.5% | $505,700 +8.9% |
| 2018 | $6,192 -0.6% | $464,200 +5.5% |
| 2017 | $6,232 +7.1% | $439,800 +8.5% |
| 2016 | $5,820 +8.7% | $405,300 +10.5% |
| 2015 | $5,355 +9.6% | $366,800 +11.6% |
| 2014 | $4,886 +4.3% | $328,800 +1.8% |
| 2013 | $4,684 -1.8% | $323,000 -6.9% |
| 2012 | $4,770 +3% | $346,900 +0.6% |
| 2011 | $4,629 -1.6% | $344,900 -3.1% |
| 2010 | $4,706 +0.5% | $356,000 -4.2% |
| 2009 | $4,682 +19.2% | $371,600 +2.5% |
| 2008 | $3,927 -1.4% | $362,600 -4.9% |
| 2007 | $3,981 +2.8% | $381,300 +1.8% |
| 2006 | $3,871 +5.2% | $374,700 +10.4% |
| 2005 | $3,679 +6.6% | $339,400 +23.6% |
| 2004 | $3,450 +19.1% | $274,700 +29.2% |
| 2003 | $2,896 +22.5% | $212,600 +43.3% |
| 2001 | $2,365 +4.6% | $148,400 |
| 1999 | $2,262 | $148,400 |
Find assessor info on the county website
Monthly payment
Est. payment
Payment breakdown
Explore the cost of this home by adjusting the details. Changes won't be saved.Climate risks
Neighborhood: Houghs Neck
Nearby schools
Schools provided by the listing agent
- Elementary: Atherton Hough
- Middle: Broad Meadows
- High: Quincy Hs
Source: MLS PIN. This data may not be complete. We recommend contacting the local school district to confirm school assignments for this home.
Similar homes
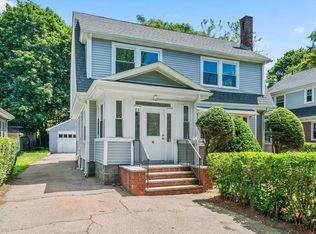
- $999,9004 bd3 ba3.3k sqft84 Blue Hills Pkwy, Milton, MA 02186For Sale
 MLS ID #73574898, Tatiana Diaz, William Raveis R.E. & Home Services. MLS PIN
 - $929,9004 bd3 ba2.4k sqft91 Elm St, Quincy, MA 02169For Sale
 MLS ID #73560459, Cody Rohland, The Firm. MLS PIN
 - $759,9003 bd2 ba1.4k sqft3 Florence St, Quincy, MA 02170For Sale
 MLS ID #73573789, Grace Hui, Keller Williams Realty. MLS PIN
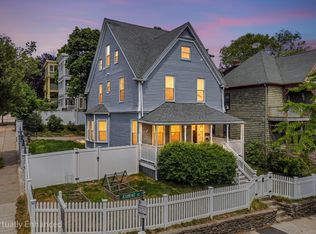
 - $999,0004 bd4 ba2.6k sqft156 Ashmont St, Dorchester, MA 02124For Sale
 MLS ID #73526549, James Gulden, Redfin Corp.. MLS PIN
