Welcome home to this spacious 4-bedroom, 4-bath property offering an impressive combination of updated living space, versatility, and privacy. Extensive renovations completed in January 2026 include updated flooring, a remodeled kitchen, and all four bathrooms, creating a fresh and modern feel throughout. Generously sized rooms, abundant natural light, vaulted ceilings, and flexible living areas provide plenty of space for everyday living, entertaining, a home office, or recreation.One of the property's standout features is the approximately 1,600 sq. ft. garage with impressive 14-foot ceilings, providing exceptional space for vehicles, equipment, storage, a workshop, or hobby use. The heating and cooling system is under warranty, adding another valuable benefit. Outside, enjoy a spacious deck overlooking a private and peaceful yard surrounded by mature trees, with plenty of room to entertain, garden, play, or simply unwind. Additional basement space and a storage shed provide even more functionality.
Pending
Price cut: $50K (9/11)
$849,000
379 W Washington St, Hanson, MA 02341
4beds
3,080sqft
Single Family Residence
Built in 2001
2.31 Acres Lot
$823,200 Zestimate®
$276/sqft
$-- HOA
What's special
Storage shedRemodeled kitchenAdditional basement spaceGenerously sized roomsAbundant natural lightVaulted ceilingsUpdated flooring
- 47 days
- 562
- 61
Zillow last checked:
Listing updated:
Listed by:
Shauna Fanning 508-631-5634,
William Raveis R.E. & Home Services 781-837-5600
Source: MLS PIN,MLS#: 73567856
Facts & features
Interior
Bedrooms & bathrooms
- Bedrooms: 4
- Bathrooms: 4
- Full bathrooms: 4
Primary bedroom
- Level: Second
- Area: 273.6
- Dimensions: 16 x 17.1
Bedroom 2
- Level: Second
- Area: 198.6
- Dimensions: 16.4 x 12.11
Bedroom 3
- Level: Second
- Area: 199.45
- Dimensions: 15.11 x 13.2
Bathroom 1
- Level: First
- Area: 73.71
- Dimensions: 8.1 x 9.1
Bathroom 2
- Level: Second
- Area: 90.72
- Dimensions: 10.8 x 8.4
Bathroom 3
- Level: Second
- Area: 85.26
- Dimensions: 8.7 x 9.8
Dining room
- Level: First
- Area: 135.63
- Dimensions: 11.2 x 12.11
Kitchen
- Level: First
- Area: 192.55
- Dimensions: 15.9 x 12.11
Living room
- Level: First
- Area: 237.6
- Dimensions: 18 x 13.2
Office
- Level: First
- Area: 186.12
- Dimensions: 14.1 x 13.2
Heating
- Natural Gas
Cooling
- Central Air
Appliances
- Included: Gas Water Heater, Range, Dishwasher, Refrigerator, Range Hood
- Laundry: First Floor
Features
- Game Room, Foyer, Sun Room, Office, Bathroom
- Flooring: Wood
- Basement: Full
- Number of fireplaces: 1
Interior area
- Total structure area: 3,080
- Total interior livable area: 3,080 sqft
- Finished area above ground: 3,080
Property
Parking
- Total spaces: 22
- Parking features: Detached, Workshop in Garage, Oversized, Paved Drive, Off Street
- Garage spaces: 2
- Uncovered spaces: 20
Features
- Patio & porch: Deck
- Exterior features: Deck
Lot
- Size: 2.31 Acres
Details
- Parcel number: M:0084 B:0000 L:00061,4284853
- Zoning: 100
Construction
Type & style
- Home type: SingleFamily
- Architectural style: Colonial
- Property subtype: Single Family Residence
Materials
- Frame
- Foundation: Concrete Perimeter
- Roof: Shingle
Condition
- Year built: 2001
Utilities & green energy
- Sewer: Private Sewer
- Water: Private
Community & HOA
Community
- Features: Shopping, Walk/Jog Trails, Conservation Area, T-Station
HOA
- Has HOA: No
Location
- Region: Hanson
Financial & listing details
- Price per square foot: $276/sqft
- Tax assessed value: $716,600
- Annual tax amount: $9,359
- Date on market: 8/26/2026
Estimated market value
$823,200
$782,000 - $864,000
$5,610/mo
Price history
| Date | Event | Price |
|---|---|---|
| 10/6/2026 | Pending sale | $849,000$276/sqft |
Source: MLS PIN #73567856 Report a problem | ||
| 9/22/2026 | Contingent | $849,000$276/sqft |
Source: MLS PIN #73567856 Report a problem | ||
| 9/11/2026 | Price change | $849,000-5.6%$276/sqft |
Source: MLS PIN #73567856 Report a problem | ||
| 8/25/2026 | Listed for sale | $899,000+127.6%$292/sqft |
Source: MLS PIN #73567856 Report a problem | ||
| 10/1/2013 | Sold | $395,000$128/sqft |
Source: Public Record Report a problem | ||
| 7/12/2013 | Sold | $395,000+1875%$128/sqft |
Source: Public Record Report a problem | ||
| 9/19/2001 | Sold | $20,000$6/sqft |
Source: Public Record Report a problem | ||
Public tax history
| Year | Property taxes | Tax assessment |
|---|---|---|
| 2025 | $9,230 +2.1% | $689,800 +2.1% |
| 2024 | $9,044 +3% | $675,900 +9.2% |
| 2023 | $8,779 +11.6% | $619,100 +18.8% |
| 2022 | $7,869 | $521,100 |
| 2021 | $7,869 +1.4% | $521,100 +2.6% |
| 2020 | $7,759 +4.4% | $508,100 +6.1% |
| 2019 | $7,434 +1% | $478,700 +3% |
| 2018 | $7,358 +3% | $464,800 +4% |
| 2017 | $7,143 -1.2% | $447,000 +2.3% |
| 2016 | $7,232 | $437,000 |
Find assessor info on the county website
Monthly payment
Est. payment
Payment breakdown
Explore the cost of this home by adjusting the details. Changes won't be saved.Climate risks
Neighborhood: 02341


Similar homes
- $829,9005 bd3 ba3k sqft334 High St, Hanson, MA 02341For Sale
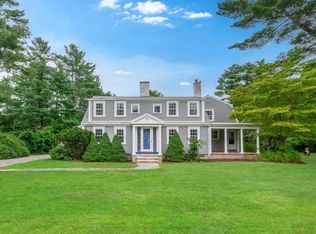 MLS ID #73566338, Diana Saunders Martin, Martin Real Estate. MLS PIN
 - $924,9004 bd3 ba2.8k sqft90 Northridge Dr, East Bridgewater, MA 02333For Sale
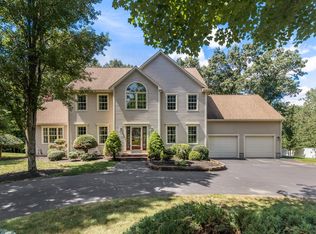 MLS ID #73566033, Tina Ciavattieri, Keller Williams Realty. MLS PIN
 - $850,0004 bd3 ba3.4k sqft455 East Street, West Bridgewater, MA 02379For Sale
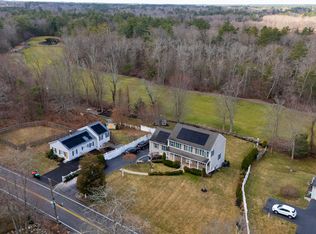
 MLS ID #22604914, James O'Brien, Keller Williams Realty. CCIMLS
 - $809,0004 bd3 ba3.2k sqft1126 Plymouth St, East Bridgewater, MA 02333For Sale
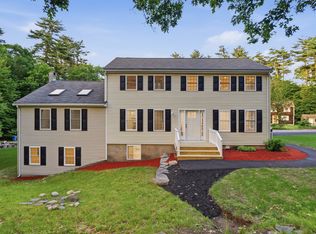 MLS ID #73537680, Yashira Claussell, eXp Realty LLC. MLS PIN
