Seller offering up to $15,000 in buyer credit with an acceptable offer, providing added flexibility toward allowable closing costs, prepaid expenses, or an interest rate buy-down. Extensively renovated Colonial set on 1.15 acres offering over 3,237 sq ft of updated living space. The show-stopping main level features vaulted ceilings, refinished hardwood floors, recessed lighting, and a striking floor-to-ceiling stone fireplace that anchors the open-concept living space. The designer kitchen showcases quartz countertops, quartz backsplash, white shaker cabinetry, gold hardware, a center island, and brand-new LG appliances. Flexible floor plan includes a first-floor bedroom and full bath, plus three additional bedrooms upstairs. The finished lower level offers a family room with wet bar, full bath, additional private room, bonus living space, private entrance, and direct access to the patio. Recent updates include a new septic system, five mini-split heating and cooling units, renovated bathrooms, refinished and new flooring, fresh paint, updated garage, paved driveway, and more. Move-in ready with parking for 14 vehicles, including an attached one-car garage.
For sale
Price cut: $32K (8/5)
$888,000
1126 Plymouth St, East Bridgewater, MA 02333
4beds
3,237sqft
Single Family Residence
Built in 1954
1.15 Acres Lot
$870,700 Zestimate®
$274/sqft
$-- HOA
What's special
Attached one-car garageUpdated garageAdditional private roomStriking floor-to-ceiling stone fireplacePaved drivewayBonus living spacePrivate entrance
- 61 days |
- 896 |
- 50 |
Zillow last checked:
Listing updated:
Listed by:
Yashira Claussell 617-800-3737,
eXp Realty LLC 888-854-7493
Source: MLS PIN,MLS#: 73537680
Facts & features
Interior
Bedrooms & bathrooms
- Bedrooms: 4
- Bathrooms: 3
- Full bathrooms: 3
Heating
- Baseboard, Air Source Heat Pumps (ASHP)
Cooling
- Air Source Heat Pumps (ASHP), Ductless
Appliances
- Included: Electric Water Heater, Range, Dishwasher, Microwave, Refrigerator, Plumbed For Ice Maker
- Laundry: Electric Dryer Hookup, Washer Hookup
Features
- Wet Bar
- Flooring: Tile, Vinyl, Carpet, Bamboo, Hardwood
- Doors: French Doors
- Basement: Full,Finished,Walk-Out Access,Interior Entry,Concrete
- Number of fireplaces: 1
Interior area
- Total structure area: 3,237
- Total interior livable area: 3,237 sqft
- Finished area above ground: 3,237
Video & virtual tour
Property
Parking
- Total spaces: 14
- Parking features: Attached, Garage Door Opener, Garage Faces Side, Paved Drive, Off Street, Paved
- Attached garage spaces: 1
- Uncovered spaces: 13
Features
- Patio & porch: Deck, Patio
- Exterior features: Deck, Patio, Rain Gutters, Professional Landscaping, Garden
Lot
- Size: 1.15 Acres
- Features: Wooded
Details
- Parcel number: M:9 P:21,1006377
- Zoning: 100
Construction
Type & style
- Home type: SingleFamily
- Architectural style: Colonial
- Property subtype: Single Family Residence
Materials
- Frame
- Foundation: Concrete Perimeter
- Roof: Shingle
Condition
- Year built: 1954
Utilities & green energy
- Sewer: Private Sewer
- Water: Private
- Utilities for property: for Electric Range, for Electric Dryer, Washer Hookup, Icemaker Connection
Community & HOA
Community
- Features: Shopping, Park, Walk/Jog Trails, Medical Facility, Highway Access
HOA
- Has HOA: No
Location
- Region: East Bridgewater
Financial & listing details
- Price per square foot: $274/sqft
- Tax assessed value: $561,900
- Annual tax amount: $7,681
- Date on market: 6/17/2026
- Road surface type: Paved
Estimated market value
$870,700
$827,000 - $914,000
$5,273/mo
Price history
| Date | Event | Price |
|---|---|---|
| 8/5/2026 | Price change | $888,000-3.5%$274/sqft |
Source: MLS PIN #73537680 Report a problem | ||
| 6/17/2026 | Listed for sale | $920,000+53.3%$284/sqft |
Source: MLS PIN #73537680 Report a problem | ||
| 9/11/2025 | Listing removed | $600,000$185/sqft |
Source: MLS PIN #73420415 Report a problem | ||
| 8/20/2025 | Listed for sale | $600,000+252.9%$185/sqft |
Source: MLS PIN #73420415 Report a problem | ||
| 4/14/2000 | Sold | $170,000$53/sqft |
Source: Public Record Report a problem | ||
Public tax history
| Year | Property taxes | Tax assessment |
|---|---|---|
| 2025 | $7,681 +1.7% | $561,900 +3% |
| 2024 | $7,552 +3% | $545,700 +7.5% |
| 2023 | $7,332 +3.8% | $507,400 +12.1% |
| 2022 | $7,061 +5.1% | $452,600 +14.8% |
| 2021 | $6,719 +3.4% | $394,100 +4.9% |
| 2020 | $6,498 +3.2% | $375,800 +4.8% |
| 2019 | $6,295 +5.5% | $358,500 +7.9% |
| 2018 | $5,968 +2.9% | $332,300 +4.9% |
| 2017 | $5,797 +1.3% | $316,800 +0.5% |
| 2016 | $5,724 | $315,200 |
Find assessor info on the county website
Monthly payment
Est. payment
Payment breakdown
Explore the cost of this home by adjusting the details. Changes won't be saved.Climate risks
Neighborhood: 02333
Nearby schools
GreatSchools rating
- 5/10Gordon W Mitchell SchoolGrades: 3-6Distance: 1.7 mi
- 5/10East Bridgewater High SchoolGrades: 7-12Distance: 2.1 mi
- NACentral Elementary SchoolGrades: PK-2Distance: 2.2 mi
- $478,6003 bd1 ba1.8k sqft1112 Plymouth St, East Bridgewater, MA 02333Off Market
- $486,7003 bd1 ba1.2k sqft1136 Plymouth St, East Bridgewater, MA 02333Off Market
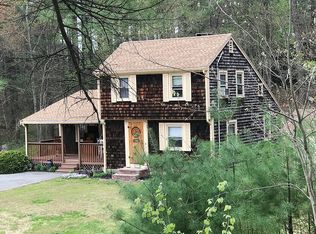
- $512,8003 bd1 ba1.6k sqft2 Pond St, East Bridgewater, MA 02333Off Market
- $501,0003 bd1 ba1.1k sqft1098 Plymouth St, East Bridgewater, MA 02333Off Market
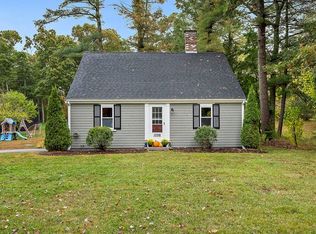
- $528,9003 bd1 ba1.3k sqft1088 Plymouth St, East Bridgewater, MA 02333Off Market
- $464,7002 bd1 ba946 sqft1087 Plymouth St, East Bridgewater, MA 02333Off Market
- $620,4003 bd2 ba1.4k sqft1105 Plymouth St, Bridgewater, MA 02324Off Market
- $584,1004 bd1 ba1.8k sqft26 Pond St, East Bridgewater, MA 02333Off Market
A local agent can set up tours, give advice and negotiate with sellers.
A local lender can help you make sure your offer is ready when you are.
Similar homes
- $934,9004 bd3 ba2.7k sqft42 Magnolia Way, Bridgewater, MA 02324For Sale
 MLS ID #73562781, Tatiana Diaz, William Raveis R.E. & Home Services. MLS PIN
 - $775,0004 bd3 ba2.9k sqft139 Washington St, East Bridgewater, MA 02333For Sale
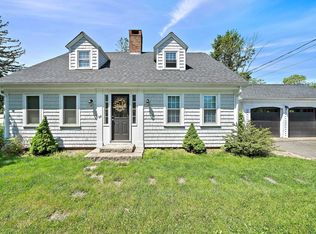 MLS ID #73532206, Angelique Veneto, The Firm. MLS PIN
 - $849,9004 bd3 ba3k sqft45 Boxwood Ln, Bridgewater, MA 02324For Sale
 MLS ID #73561669, John Valdina, LAER Realty Partners. MLS PIN
 - $918,6004 bd4 ba3.1k sqft100 Lot Phillips Rd, Kingston, MA 02364For Sale
 MLS ID #73560137, St. Martin Team, Barrett Sotheby's International Realty. MLS PIN
 - $949,0004 bd2 ba2.5k sqft595 Forest St, Marshfield, MA 02050For SaleMLS ID #73562916, Strobeck Antonell Bull Group, Compass. MLS PIN
- $835,0003 bd3 ba2k sqft25 Cobblestone Ln, Middleboro, MA 02346For SaleMLS ID #73562520, Peter Edwards, Hayden Rowe Properties. MLS PIN
- $839,9004 bd3 ba3.1k sqft758 King St, Raynham, MA 02767For SaleMLS ID #73549273, Tiffany Weigold, Keller Williams Elite. MLS PIN
- $979,0004 bd3 ba3.1k sqft755 Main St, Hanover, MA 02339For SaleMLS ID #73540453, Linda Glennon, Conway - Hanover. MLS PIN
- $649,9003 bd2 ba1.8k sqft1740 Plymouth St, Bridgewater, MA 02324For SaleMLS ID #73562155, Andrea Sherman, Keller Williams Elite. MLS PIN
- $825,0003 bd4 ba2.6k sqft6 Susan Cir, Carver, MA 02330For SaleMLS ID #73548350, Daniel Beirne, OpenDoor Brokerage LLC. MLS PIN
- $999,0004 bd3 ba2.3k sqft90 Strawberry Ln, Abington, MA 02351For SaleMLS ID #73558726, Karolina Olejnik, Encore Living. MLS PIN
- $875,0004 bd4 ba2.2k sqft661 Common St, Walpole, MA 02081For SaleMLS ID #73559857, Colleen A. Scanlan, Insight Realty Group, Inc. MLS PIN
- $649,0003 bd3 ba2.1k sqft9 Progress Waye, Hanson, MA 02341For SaleMLS ID #73562064, Roxane Mellor, Compass. MLS PIN
- $799,9004 bd2 ba2k sqft112 Peterson Path, Marshfield, MA 02050For SaleMLS ID #73562939, Korey Welch, Boom Realty. MLS PIN
- $829,9004 bd4 ba2.8k sqft50 Mountain St, Sharon, MA 02067For SaleMLS ID #73541892, The Needle Group, Real Broker MA, LLC. MLS PIN
- $1,050,0005 bd3 ba3.4k sqft178 Willow St, Stoughton, MA 02072For SaleMLS ID #73562648, Oliver Koester, Compass. MLS PIN
- $799,0003 bd2 ba1.9k sqft172 Tiffany Rd, Norwell, MA 02061For SaleMLS ID #73556568, Esin Susol Team, William Raveis R. E. & Home Services. MLS PIN
- $874,9003 bd4 ba2.7k sqft280 Washington St, North Easton, MA 02356For SaleMLS ID #73435613, Denise Lane, Premier Properties. MLS PIN
- $875,0005 bd2 ba2.3k sqft9 Alden Ave E, Randolph, MA 02368For SaleMLS ID #73562244, Jiva Segaran, JM Realty Group. MLS PIN
- $970,0003 bd3 ba2.5k sqft61 Montgomery St, Lakeville, MA 02347For SaleMLS ID #73520403, Crystal Almeida, LPT Realty - Home & Key Group. MLS PIN
