6 Susan Cir is a two-story Carver cul-de-sac home with a functional layout and modern finishes throughout. The kitchen features a center island, stainless steel appliances, quartz countertops, and a walk-in pantry, creating a fully equipped space for cooking and entertaining. A fireplace anchors the main living area, adding warmth and ambiance to the central gathering space. The primary bedroom includes a walk-in closet for convenient storage and organization, while the primary bathroom features a jacuzzi tub, separate shower, for everyday convenience. A deck extends the living space outdoors, overlooking an in-ground pool that creates an expansive area for relaxation and entertaining. A two-car garage completes this well-maintained residence with practical amenities and comfortable living spaces throughout every room.. Included 100-Day Home Warranty with buyer activation
Pending
Price cut: $26K (8/20)
$799,000
6 Susan Cir, Carver, MA 02330
3beds
2,640sqft
Single Family Residence
Built in 1989
1.65 Acres Lot
$776,900 Zestimate®
$303/sqft
$-- HOA
What's special
- 72 days
- 321
- 20
Zillow last checked:
Listing updated:
Listed by:
Daniel Beirne,
OpenDoor Brokerage LLC 480-462-5392,
David Whitmore 678-990-6460
Source: MLS PIN,MLS#: 73548350
Facts & features
Interior
Bedrooms & bathrooms
- Bedrooms: 3
- Bathrooms: 4
- Full bathrooms: 3
- 1/2 bathrooms: 1
Heating
- Baseboard, Oil
Cooling
- Central Air
Appliances
- Included: Range, Dishwasher, Microwave, Refrigerator
Features
- Flooring: Vinyl, Carpet
- Basement: Finished
- Number of fireplaces: 1
Interior area
- Total structure area: 2,640
- Total interior livable area: 2,640 sqft
- Finished area below ground: 1,008
Property
Parking
- Total spaces: 2
- Parking features: Garage
- Garage spaces: 2
Features
- Exterior features: Pool - Inground
- Has private pool: Yes
- Pool features: In Ground
Lot
- Size: 1.65 Acres
- Features: Level
Details
- Parcel number: M:33 P:8 E:5,990224
- Zoning: RA
Construction
Type & style
- Home type: SingleFamily
- Architectural style: Colonial
- Property subtype: Single Family Residence
Materials
- Foundation: Concrete Perimeter
Condition
- Year built: 1989
Utilities & green energy
- Sewer: Private Sewer
- Water: Public
- Utilities for property: for Electric Range
Community & HOA
HOA
- Has HOA: No
Location
- Region: Carver
Financial & listing details
- Price per square foot: $303/sqft
- Tax assessed value: $760,500
- Annual tax amount: $10,548
- Date on market: 7/11/2026
Estimated market value
$776,900
$738,000 - $816,000
$4,096/mo
Price history
| Date | Event | Price |
|---|---|---|
| 9/8/2026 | Pending sale | $799,000$303/sqft |
Source: MLS PIN #73548350 Report a problem | ||
| 8/25/2026 | Contingent | $799,000$303/sqft |
Source: MLS PIN #73548350 Report a problem | ||
| 8/20/2026 | Price change | $799,000-3.2%$303/sqft |
Source: MLS PIN #73548350 Report a problem | ||
| 7/11/2026 | Listed for sale | $825,000-8.2%$313/sqft |
Source: MLS PIN #73548350 Report a problem | ||
| 3/31/2026 | Listing removed | $899,000$341/sqft |
Source: MLS PIN #73444914 Report a problem | ||
| 3/5/2026 | Price change | $899,000-3.3%$341/sqft |
Source: MLS PIN #73444914 Report a problem | ||
| 12/27/2025 | Price change | $930,000-7%$352/sqft |
Source: MLS PIN #73444914 Report a problem | ||
| 11/10/2025 | Price change | $999,900-9.1%$379/sqft |
Source: MLS PIN #73444914 Report a problem | ||
| 10/17/2025 | Listed for sale | $1,100,000+11.1%$417/sqft |
Source: MLS PIN #73444914 Report a problem | ||
| 9/25/2025 | Listing removed | -- |
Source: Owner Report a problem | ||
| 8/14/2025 | Listed for sale | $990,000+92.2%$375/sqft |
Source: Owner Report a problem | ||
| 12/3/2019 | Sold | $515,000$195/sqft |
Source: Public Record Report a problem | ||
| 11/8/2019 | Pending sale | $515,000$195/sqft |
Source: Molisse Realty Group #72568961 Report a problem | ||
| 10/4/2019 | Price change | $515,000-1.9%$195/sqft |
Source: Molisse Realty Group #72568961 Report a problem | ||
| 9/23/2019 | Listed for sale | $524,900+250.2%$199/sqft |
Source: Molisse Realty Group #72568961 Report a problem | ||
| 11/20/1989 | Sold | $149,900$57/sqft |
Source: Public Record Report a problem | ||
Public tax history
| Year | Property taxes | Tax assessment |
|---|---|---|
| 2025 | $10,548 +6.8% | $760,500 +9.1% |
| 2024 | $9,874 +3.8% | $696,800 +6.9% |
| 2023 | $9,511 +11.6% | $651,900 +22.3% |
| 2022 | $8,519 +13.6% | $533,100 +20.4% |
| 2021 | $7,499 +4.8% | $442,700 +6.3% |
| 2020 | $7,158 +2.8% | $416,400 +1.9% |
| 2019 | $6,965 +3.9% | $408,500 +7.5% |
| 2018 | $6,701 +3.5% | $380,100 +3.9% |
| 2017 | $6,473 +8.6% | $365,900 +4.6% |
| 2016 | $5,959 | $349,900 |
Find assessor info on the county website
Monthly payment
Est. payment
Payment breakdown
Explore the cost of this home by adjusting the details. Changes won't be saved.Climate risks
Neighborhood: 02330
Similar homes
- $799,9003 bd3 ba2.4k sqft3 Samantha Ln, Plympton, MA 02367For Sale
 MLS ID #73565948, Debbie Glynn, The Firm. MLS PIN
 - $599,0004 bd2 ba1.6k sqft18 Great Meadow Dr, Carver, MA 02330For Sale
 MLS ID #73556386, Denise Papagno, Coldwell Banker Realty - Easton. MLS PIN
 - $599,9994 bd2 ba1.3k sqft14 Lucas St, Carver, MA 02330For Sale
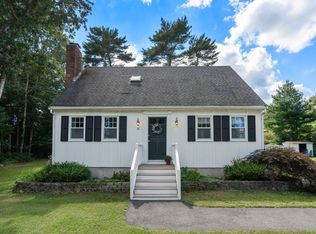 MLS ID #73569395, Dawn Beliveau, Coldwell Banker Realty - Plymouth. MLS PIN
 - $799,9002 bd1 ba1.3k sqft4 Starling Ave, Kingston, MA 02364For Sale
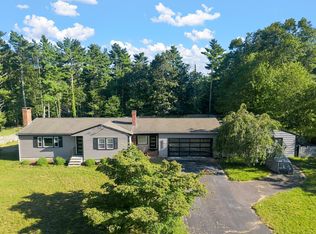 MLS ID #73572868, Chelsea McLaughlin, RE/MAX Legacy. MLS PIN
