Welcome to 88 Elm Street, a spacious and inviting 4-bedroom, 2.5-bath home offering over 3,000 square feet of living space in Milton’s desirable Elmiver Park neighborhood. With generous room sizes, two fireplaces, hardwood floors and a flexible floor plan, this home offers plenty of space to gather, entertain, and make your own. At the heart of the home is a large, well-appointed kitchen featuring granite countertops, stainless steel appliances, abundant cabinetry, and plenty of space for meal prep and casual dining. A dining room just off the kitchen provides a dedicated space for meals and entertaining, while the spacious family room with custom built-ins provides a comfortable place to gather and unwind. In addition to the four upstairs bedrooms, there is a wonderful bonus living space, offering endless possibilities. Create an au pair suite, in-law setup, private guest space, home office, hobby room, or simply make it your own. The spacious finished lower level adds even more room to spread out, complete with its own fireplace and half bath. Whether used as a family room, playroom, home gym, media room, or entertaining space, this space has plenty of possibilities to fit your needs. Outside, a large deck and paver patio overlook the expansive, fully fenced-in yard, creating an inviting setting for outdoor dining, entertaining, gardening, pets, or simply relaxing at home. A rear garage provides plenty of additional storage for bikes, tools, lawn equipment, and more. Set in a welcoming Milton neighborhood, 88 Elm Street is just 0.2 miles from Milton High School and close to nearby walking trails, Milton Center and everyday conveniences. With generous living space inside and out, flexible options for extended family or guests, and a location that puts so much of Milton within easy reach, this home has so much to offer.
For sale
Price cut: $50K (9/24)
$1,145,000
88 Elm St, Milton, MA 02186
4beds
3,275sqft
Single Family Residence
Built in 1952
0 Square Feet Lot
$1,134,100 Zestimate®
$350/sqft
$-- HOA
What's special
Two fireplacesLarge deckPaver patioHardwood floorsWonderful bonus living spaceGenerous room sizesExpansive fully fenced-in yard
- 39 days
- 1,455
- 53
Likely to sell faster than
Zillow last checked:
Listing updated:
Listed by:
Susan Solis 781-534-5607,
Keller Williams Realty Signature Properties 781-924-5766,
Michele Bernard 781-249-3895
Source: MLS PIN,MLS#: 73570461
Facts & features
Interior
Bedrooms & bathrooms
- Bedrooms: 4
- Bathrooms: 3
- Full bathrooms: 2
- 1/2 bathrooms: 1
Primary bedroom
- Features: Walk-In Closet(s), Flooring - Hardwood, Attic Access
- Level: Second
Bedroom 2
- Features: Closet, Flooring - Hardwood
- Level: Second
Bedroom 3
- Features: Closet, Flooring - Hardwood
- Level: Second
Bedroom 4
- Features: Closet, Flooring - Hardwood
- Level: Second
Primary bathroom
- Features: No
Bathroom 1
- Features: Bathroom - Full, Bathroom - Tiled With Tub & Shower, Flooring - Stone/Ceramic Tile
- Level: Second
Bathroom 2
- Features: Bathroom - Full, Bathroom - Tiled With Tub & Shower, Flooring - Stone/Ceramic Tile
- Level: Second
Bathroom 3
- Features: Bathroom - Half, Flooring - Stone/Ceramic Tile
- Level: Basement
Dining room
- Features: Closet/Cabinets - Custom Built, Flooring - Hardwood, Lighting - Pendant
- Level: Main,First
Family room
- Features: Closet/Cabinets - Custom Built, Flooring - Stone/Ceramic Tile, Deck - Exterior, Exterior Access, Recessed Lighting, Slider
- Level: Main,First
Kitchen
- Features: Closet/Cabinets - Custom Built, Flooring - Stone/Ceramic Tile, Dining Area, Pantry, Countertops - Stone/Granite/Solid, Exterior Access, Recessed Lighting, Stainless Steel Appliances
- Level: Main,First
Living room
- Features: Flooring - Hardwood
- Level: Main,First
Heating
- Baseboard, Hot Water, Oil, Fireplace
Cooling
- Central Air
Appliances
- Included: Water Heater, Range, Dishwasher, Disposal, Trash Compactor, Microwave, Refrigerator, Wine Refrigerator, Washer/Dryer, Plumbed For Ice Maker
- Laundry: Flooring - Hardwood, Electric Dryer Hookup, Washer Hookup, Second Floor
Features
- Bathroom - Half, Study, Den, Bonus Room, Exercise Room, Walk-up Attic
- Flooring: Wood, Tile, Carpet, Flooring - Wall to Wall Carpet, Flooring - Hardwood, Laminate
- Doors: Storm Door(s)
- Windows: Insulated Windows, Screens
- Basement: Full,Finished,Walk-Out Access
- Number of fireplaces: 2
- Fireplace features: Living Room
Interior area
- Total structure area: 3,275
- Total interior livable area: 3,275 sqft
- Finished area above ground: 2,507
- Finished area below ground: 768
Video & virtual tour
Property
Parking
- Total spaces: 4
- Parking features: Attached, Paved Drive, Off Street
- Attached garage spaces: 1
- Uncovered spaces: 3
Features
- Patio & porch: Porch, Deck, Patio
- Exterior features: Porch, Deck, Patio, Rain Gutters, Professional Landscaping, Sprinkler System, Screens, Fenced Yard, Garden
- Fencing: Fenced/Enclosed,Fenced
Lot
- Size: 0 Square Feet
- Features: Level
Details
- Parcel number: 128524
- Zoning: Res
Construction
Type & style
- Home type: SingleFamily
- Architectural style: Colonial
- Property subtype: Single Family Residence
Materials
- Frame
- Foundation: Concrete Perimeter
- Roof: Shingle
Condition
- Year built: 1952
Utilities & green energy
- Electric: 200+ Amp Service
- Sewer: Public Sewer
- Water: Public
- Utilities for property: for Electric Range, for Electric Dryer, Washer Hookup, Icemaker Connection
Community & HOA
Community
- Features: Public Transportation, Shopping, Park, Walk/Jog Trails, Conservation Area, Highway Access, House of Worship, Private School, Public School
- Subdivision: Elmiver Park
HOA
- Has HOA: No
Location
- Region: Milton
Financial & listing details
- Price per square foot: $350/sqft
- Tax assessed value: $1,006,100
- Annual tax amount: $11,882
- Date on market: 9/2/2026
- Listing terms: Contract
Estimated market value
$1,134,100
$1.08M - $1.19M
$5,777/mo
Price history
| Date | Event | Price |
|---|---|---|
| 9/24/2026 | Price change | $1,145,000-4.2%$350/sqft |
Source: MLS PIN #73570461 Report a problem | ||
| 9/1/2026 | Listed for sale | $1,195,000-2.4%$365/sqft |
Source: MLS PIN #73570461 Report a problem | ||
| 8/13/2026 | Listing removed | $1,225,000$374/sqft |
Source: MLS PIN #73546456 Report a problem | ||
| 7/8/2026 | Listed for sale | $1,225,000+419.1%$374/sqft |
Source: MLS PIN #73546456 Report a problem | ||
| 8/14/2023 | Listing removed | -- |
Source: Zillow Rentals Report a problem | ||
| 8/10/2023 | Price change | $4,350-10.3%$1/sqft |
Source: Zillow Rentals Report a problem | ||
| 8/5/2023 | Listed for rent | $4,850$1/sqft |
Source: Zillow Rentals Report a problem | ||
| 6/10/1992 | Sold | $236,000+29.3%$72/sqft |
Source: Public Record Report a problem | ||
| 5/1/1992 | Sold | $182,500-28.4%$56/sqft |
Source: Public Record Report a problem | ||
| 8/7/1987 | Sold | $255,000$78/sqft |
Source: Public Record Report a problem | ||
Public tax history
| Year | Property taxes | Tax assessment |
|---|---|---|
| 2025 | $10,766 +2.4% | $970,800 +0.8% |
| 2024 | $10,517 +1% | $963,100 +5.5% |
| 2023 | $10,408 +3.9% | $913,000 +13.6% |
| 2022 | $10,020 +4.1% | $803,500 +9.6% |
| 2021 | $9,624 +3.2% | $733,000 +3.2% |
| 2020 | $9,322 +2.5% | $710,500 +3% |
| 2019 | $9,092 +3.5% | $689,800 +8.4% |
| 2018 | $8,787 +6.8% | $636,300 +4.9% |
| 2017 | $8,224 +1.6% | $606,500 +1.2% |
| 2016 | $8,093 +6.7% | $599,500 +10.2% |
| 2015 | $7,586 -3.3% | $544,200 +4% |
| 2014 | $7,844 +2% | $523,300 |
| 2013 | $7,693 +2.5% | $523,300 |
| 2012 | $7,509 +7.8% | $523,300 +5.7% |
| 2011 | $6,966 +3.1% | $495,100 -2.1% |
| 2010 | $6,754 +12.7% | $505,900 -0.9% |
| 2009 | $5,993 +1.3% | $510,500 -5.5% |
| 2008 | $5,914 +4.1% | $540,100 +3.1% |
| 2007 | $5,681 +13.5% | $524,100 +6.3% |
| 2006 | $5,006 +6.1% | $493,200 +10.2% |
| 2005 | $4,718 +11.3% | $447,600 +28% |
| 2004 | $4,240 +3.3% | $349,800 |
| 2003 | $4,103 -3.4% | $349,800 +38.9% |
| 2002 | $4,248 +14.7% | $251,800 +24.5% |
| 1999 | $3,704 | $202,300 |
Find assessor info on the county website
Monthly payment
Est. payment
Payment breakdown
Explore the cost of this home by adjusting the details. Changes won't be saved.Climate risks
Neighborhood: 02186
Nearby schools
Schools provided by the listing agent
- Middle: Pierce Middle
- High: Milton Hs
Source: MLS PIN. This data may not be complete. We recommend contacting the local school district to confirm school assignments for this home.


Similar homes
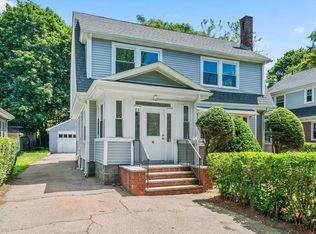
- $1,195,0005 bd3 ba2.4k sqft27 Glendale Rd, Milton, MA 02186For Sale
 MLS ID #73579278, Robinson / Rull Team, William Raveis R.E. & Home Services. MLS PIN
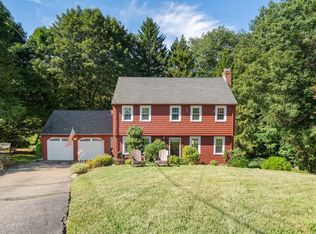
 - $999,9004 bd3 ba3.3k sqft84 Blue Hills Pkwy, Milton, MA 02186For Sale
 MLS ID #73574898, Tatiana Diaz, William Raveis R.E. & Home Services. MLS PIN
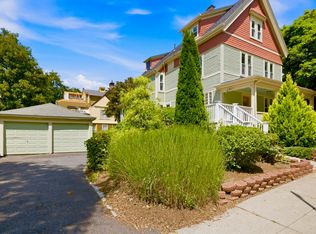
 - $1,185,0003 bd3 ba2.8k sqft56 Country Ln, Westwood, MA 02090For Sale
 MLS ID #73571650, Gabby Cefalo, Coldwell Banker Realty - Wellesley. MLS PIN
 - $1,039,0004 bd3 ba2.5k sqft36 Walton St, Dorchester, MA 02124For Sale
 MLS ID #73574368, Thomas Liberty, Conway - Dorchester. MLS PIN
