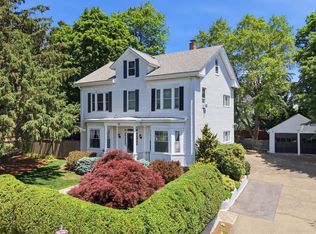
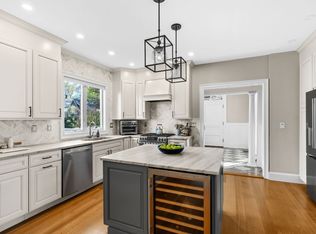
Exquisite Victorian circa 1893 offering 3 floors of space. Enjoy the beautiful natural light captured by the box bay windows and Queen Anne Turret. High Ceilings, hardwood floors and loads of original detail compliment the high-end upgrades. Fabulous Chef's kitchen with huge Quartz Island and countertops, loads of cabinetry and Stainless-Steel appliances. Primary bedroom retreat has soaring Ceilings accented by skylights and original beams. The designer bath is complete with a soaking tub and skylit shower. Plenty of closets and storage throughout the house, gas heat and central air conditioning. 2 car garage with long driveway, charming, fenced yard with patio. This lovely home is situated in a fabulous neighborhood and minutes to the Commuter Rail, Private and Public Schools, St. Theresa's Church, library, YMCA and shopping district. Convenient to Restaurants, Coffee shops, Grocery stores including walk to the new Trader Joes! A must see to appreciate all this property has to offer. Taxes do not include residential exemption.
For sale
$1,325,000
12 Lorette St, West Roxbury, MA 02132
5beds
2,688sqft
Single Family Residence
Built in 1893
5,000 Square Feet Lot
$1,293,700 Zestimate®
$493/sqft
$-- HOA
What's special
Skylit showerQueen anne turretLoads of original detailLong drivewayHardwood floorsOriginal beamsPrimary bedroom retreat
- 4 days
- 303
- 17
Zillow last checked:
Listing updated:
Listed by:
Erin Vogt 617-212-7662,
Vogt Realty Group, LLC 617-327-1050,
Marjorie Vogt 617-212-7660
Source: MLS PIN,MLS#: 73579406
Facts & features
Interior
Bedrooms & bathrooms
- Bedrooms: 5
- Bathrooms: 3
- Full bathrooms: 2
- 1/2 bathrooms: 1
Primary bedroom
- Features: Bathroom - Full, Skylight, Cathedral Ceiling(s), Beamed Ceilings, Walk-In Closet(s), Closet/Cabinets - Custom Built, Flooring - Engineered Hardwood
- Level: Third
Bedroom 2
- Features: Closet, Flooring - Hardwood
- Level: Second
Bedroom 3
- Features: Closet, Flooring - Hardwood, Window(s) - Bay/Bow/Box
- Level: Second
Bedroom 4
- Features: Closet, Flooring - Hardwood, Window(s) - Bay/Bow/Box
- Level: Second
Bedroom 5
- Features: Closet, Flooring - Hardwood
- Level: Second
Primary bathroom
- Features: Yes
Bathroom 1
- Features: Bathroom - Half
- Level: First
Bathroom 2
- Features: Bathroom - Full, Bathroom - Tiled With Tub & Shower, Closet - Linen, Closet/Cabinets - Custom Built
- Level: Second
Bathroom 3
- Features: Bathroom - Full, Bathroom - Tiled With Shower Stall, Skylight, Beamed Ceilings, Vaulted Ceiling(s), Walk-In Closet(s), Closet
- Level: Third
Dining room
- Features: Flooring - Hardwood, Window(s) - Bay/Bow/Box, Archway, Decorative Molding
- Level: First
Kitchen
- Features: Closet/Cabinets - Custom Built, Flooring - Hardwood, Pantry, Countertops - Stone/Granite/Solid, Kitchen Island, Exterior Access, Recessed Lighting, Stainless Steel Appliances, Lighting - Pendant, Decorative Molding
- Level: First
Living room
- Features: Closet/Cabinets - Custom Built, Flooring - Hardwood, Window(s) - Bay/Bow/Box, Archway, Decorative Molding
- Level: First
Heating
- Forced Air, Natural Gas, Ductless
Cooling
- Central Air
Appliances
- Included: Gas Water Heater, Range, Dishwasher, Disposal, Refrigerator, Washer, Dryer
- Laundry: In Basement
Features
- Flooring: Wood, Hardwood, Engineered Hardwood
- Windows: Insulated Windows
- Basement: Full,Interior Entry,Bulkhead,Unfinished
- Number of fireplaces: 1
- Fireplace features: Living Room
Interior area
- Total structure area: 2,688
- Total interior livable area: 2,688 sqft
- Finished area above ground: 2,688
Video & virtual tour
Property
Parking
- Total spaces: 4
- Parking features: Detached, Garage Door Opener, Garage Faces Side, Paved Drive, Off Street, Tandem, On Street, Paved
- Garage spaces: 2
- Uncovered spaces: 2
Features
- Patio & porch: Porch, Patio
- Exterior features: Porch, Patio, Fenced Yard
- Fencing: Fenced/Enclosed,Fenced
Lot
- Size: 5,000 Square Feet
Details
- Parcel number: W:20 P:08880 S:000,1433422
- Zoning: R1
Construction
Type & style
- Home type: SingleFamily
- Architectural style: Victorian
- Property subtype: Single Family Residence
Materials
- Foundation: Stone
- Roof: Shingle
Condition
- Year built: 1893
Utilities & green energy
- Sewer: Public Sewer
- Water: Public
Community & HOA
Community
- Features: Public Transportation, Shopping, Park, House of Worship, Private School, Public School, Sidewalks
HOA
- Has HOA: No
Location
- Region: West Roxbury
Financial & listing details
- Price per square foot: $493/sqft
- Tax assessed value: $1,146,800
- Annual tax amount: $14,220
- Date on market: 9/25/2026
- Exclusions: Basement Interior Door Excluded And May Be Replaced With Like Style Door.
- Road surface type: Paved
Estimated market value
$1,293,700
$1.23M - $1.36M
$5,008/mo
Price history
| Date | Event | Price |
|---|---|---|
| 9/18/2026 | Listed for sale | $1,325,000+73.2%$493/sqft |
Source: MLS PIN #73579406 Report a problem | ||
| 9/10/2015 | Sold | $765,000+3%$285/sqft |
Source: Public Record Report a problem | ||
| 7/31/2015 | Pending sale | $743,000$276/sqft |
Source: ePlace #71876807 Report a problem | ||
| 7/21/2015 | Listed for sale | $743,000+47.1%$276/sqft |
Source: ePlace #71876807 Report a problem | ||
| 8/15/2012 | Sold | $505,000-2.9%$188/sqft |
Source: Public Record Report a problem | ||
| 5/4/2012 | Listed for sale | $519,900+4%$193/sqft |
Source: Re/Max Achievers #71377271 Report a problem | ||
| 8/28/2010 | Listing removed | $499,900$186/sqft |
Source: CENTURY 21 Carole White Associates #71039863 Report a problem | ||
| 6/25/2010 | Price change | $499,900-5.7%$186/sqft |
Source: CENTURY 21 Carole White Associates #71039863 Report a problem | ||
| 4/5/2010 | Price change | $529,900-7%$197/sqft |
Source: CENTURY 21 Carole White Associates #71039863 Report a problem | ||
| 3/4/2010 | Listed for sale | $569,900-5.8%$212/sqft |
Source: Carole White #71039863 Report a problem | ||
| 6/16/2005 | Sold | $605,000+57.6%$225/sqft |
Source: Public Record Report a problem | ||
| 6/17/2002 | Sold | $384,000+107.6%$143/sqft |
Source: Public Record Report a problem | ||
| 4/13/1998 | Sold | $185,000$69/sqft |
Source: Public Record Report a problem | ||
Public tax history
| Year | Property taxes | Tax assessment |
|---|---|---|
| 2025 | $12,665 +10.1% | $1,093,700 +3.6% |
| 2024 | $11,505 +6.5% | $1,055,500 +5% |
| 2023 | $10,798 +8.6% | $1,005,400 +10% |
| 2022 | $9,943 +5.9% | $913,900 +3.9% |
| 2021 | $9,385 +16.6% | $879,600 +15.4% |
| 2020 | $8,048 +5.2% | $762,100 +5% |
| 2019 | $7,651 +8.6% | $725,900 +8% |
| 2018 | $7,045 +490% | $672,200 +2% |
| 2017 | $1,194 -82.3% | $658,700 +7.5% |
| 2016 | $6,738 -0.5% | $612,500 +9.5% |
| 2015 | $6,773 +11.2% | $559,300 +20.6% |
| 2013 | $6,093 +15.8% | $463,700 +14.9% |
| 2012 | $5,260 +2% | $403,400 |
| 2011 | $5,159 +6.5% | $403,400 -1.1% |
| 2010 | $4,843 +14.7% | $407,700 +2.6% |
| 2009 | $4,224 -6% | $397,400 -3% |
| 2008 | $4,496 -6.1% | $409,800 -6% |
| 2007 | $4,789 | $435,800 |
Find assessor info on the county website
Monthly payment
Est. payment
Payment breakdown
Explore the cost of this home by adjusting the details. Changes won't be saved.Climate risks
Neighborhood: West Roxbury
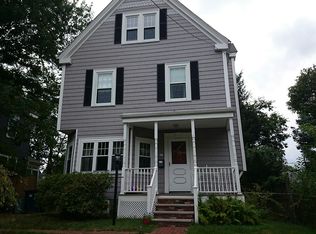
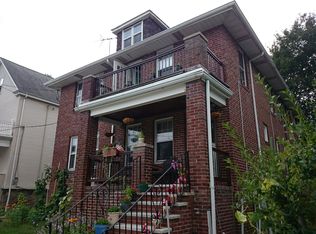
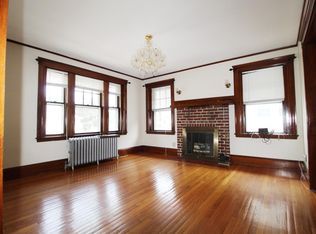
Similar homes
- $1,295,0004 bd5 ba3.9k sqft131 Gardner St, West Roxbury, MA 02132For Sale
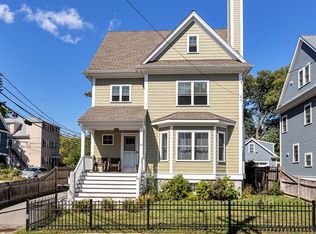 MLS ID #73574277, Michael McGuire, Insight Realty Group, Inc.. MLS PIN
 - $1,399,0005 bd3 ba3.5k sqft31 Mount Vernon St, Boston, MA 02132For Sale
 MLS ID #73581851, Katelyn E. Sullivan, Coldwell Banker Realty - Boston. MLS PIN
 - $1,585,0005 bd3 ba2.8k sqft186 Temple St, West Roxbury, MA 02132For Sale
 MLS ID #73573808, Judy Korzenowski, Coldwell Banker Realty - Newton. MLS PIN
 - $1,349,0005 bd5 ba2.2k sqft33 Cohasset St, Boston, MA 02131For Sale
 MLS ID #73576595, Michael Sokolowski, ENRG Global Realty, LLC. MLS PIN
