Picture-perfect Cape style home set on over four acres of land, where beautifully landscaped grounds and a scenic walking trail creates an exceptional setting. Offering the perfect blend of timeless New England charm and privacy. The thoughtfully designed floor plan features a sun-filled kitchen with a breakfast nook overlooking the picturesque grounds, formal living and dining rooms, a dedicated home office, and a spacious first-floor primary suite with a full bath. Upstairs are three additional bedrooms, a full bath, and a versatile room with its own staircase to the main level, ideal for a home office, library, studio, or fitness room,. The expansive grounds w/a chicken coop and play area provide abundant open space and endless opportunities to enjoy the outdoors. Conveniently abutting a popular neighborhood and located near Plymouth Elementary School and just minutes from Route 3, commuter rail and ferry to Boston
For sale
Price cut: $108K (7/21)
$1,449,000
94 High St, Hingham, MA 02043
4beds
3,223sqft
Single Family Residence
Built in 1945
4.5 Acres Lot
$1,399,500 Zestimate®
$450/sqft
$-- HOA
What's special
Scenic walking trailSun-filled kitchenDedicated home officeBeautifully landscaped grounds
- 83 days
- 1,737
- 73
Zillow last checked:
Listing updated:
Listed by:
Darleen Lannon 617-899-4508,
William Raveis R.E. & Home Services 781-749-3007
Source: MLS PIN,MLS#: 73547560
Facts & features
Interior
Bedrooms & bathrooms
- Bedrooms: 4
- Bathrooms: 3
- Full bathrooms: 2
- 1/2 bathrooms: 1
Primary bedroom
- Features: Bathroom - Full, Closet, Flooring - Hardwood, Exterior Access, Slider
- Level: First
Bedroom 2
- Features: Closet, Flooring - Hardwood
- Level: Second
Bedroom 3
- Features: Closet, Flooring - Hardwood
- Level: Second
Bedroom 4
- Features: Closet, Flooring - Hardwood
- Level: Second
Primary bathroom
- Features: Yes
Bathroom 1
- Features: Bathroom - Half
- Level: First
Bathroom 2
- Features: Bathroom - Full, Bathroom - Double Vanity/Sink, Bathroom - Tiled With Shower Stall, Lighting - Sconce
- Level: First
Bathroom 3
- Features: Bathroom - Full, Bathroom - Tiled With Tub & Shower
- Level: Second
Dining room
- Features: Closet/Cabinets - Custom Built, Flooring - Hardwood, Lighting - Pendant
- Level: First
Family room
- Features: Flooring - Hardwood, Recessed Lighting
- Level: Second
Kitchen
- Features: Flooring - Laminate, Dining Area, Exterior Access, Recessed Lighting, Slider
- Level: First
Living room
- Features: Flooring - Hardwood
- Level: First
Heating
- Baseboard, Natural Gas
Cooling
- None
Appliances
- Included: Gas Water Heater, Tankless Water Heater, Range, Dishwasher, Refrigerator
- Laundry: Flooring - Laminate, Electric Dryer Hookup, Washer Hookup, First Floor
Features
- Flooring: Laminate, Hardwood
- Basement: Full
- Number of fireplaces: 2
- Fireplace features: Living Room
Interior area
- Total structure area: 3,223
- Total interior livable area: 3,223 sqft
- Finished area above ground: 3,223
Property
Parking
- Total spaces: 10
- Parking features: Attached, Paved
- Attached garage spaces: 1
- Uncovered spaces: 9
Features
- Patio & porch: Patio
- Exterior features: Patio
- Waterfront features: 1 to 2 Mile To Beach
Lot
- Size: 4.5 Acres
- Features: Wooded
Details
- Parcel number: M:116 B:0 L:37,1035022
- Zoning: res
Construction
Type & style
- Home type: SingleFamily
- Architectural style: Cape
- Property subtype: Single Family Residence
Materials
- Frame
- Foundation: Concrete Perimeter
- Roof: Shingle
Condition
- Year built: 1945
Utilities & green energy
- Electric: 200+ Amp Service
- Sewer: Private Sewer
- Water: Public
- Utilities for property: for Electric Range
Community & HOA
Community
- Features: Public Transportation, Shopping, Park, Walk/Jog Trails, Public School, T-Station
HOA
- Has HOA: No
Location
- Region: Hingham
Financial & listing details
- Price per square foot: $450/sqft
- Tax assessed value: $1,247,200
- Annual tax amount: $13,333
- Date on market: 7/9/2026
Estimated market value
$1,399,500
$1.33M - $1.47M
$7,224/mo
Price history
| Date | Event | Price |
|---|---|---|
| 7/21/2026 | Price change | $1,449,000-6.9%$450/sqft |
Source: MLS PIN #73547560 Report a problem | ||
| 7/9/2026 | Listed for sale | $1,557,000+9.6%$483/sqft |
Source: MLS PIN #73547560 Report a problem | ||
| 6/17/2022 | Sold | $1,420,000+1.5%$441/sqft |
Source: MLS PIN #72974280 Report a problem | ||
| 5/6/2022 | Contingent | $1,399,000$434/sqft |
Source: MLS PIN #72974280 Report a problem | ||
| 4/29/2022 | Listed for sale | $1,399,000+366.3%$434/sqft |
Source: MLS PIN #72974280 Report a problem | ||
| 2/27/1998 | Sold | $300,000$93/sqft |
Source: Public Record Report a problem | ||
Public tax history
| Year | Property taxes | Tax assessment |
|---|---|---|
| 2025 | $13,333 +6.1% | $1,247,200 +7.7% |
| 2024 | $12,563 +18.7% | $1,157,900 +9.4% |
| 2023 | $10,588 +12.2% | $1,058,800 +29.7% |
| 2022 | $9,436 +4.8% | $816,300 +7% |
| 2021 | $9,003 +2.3% | $763,000 |
| 2020 | $8,797 +1.5% | $763,000 +4% |
| 2019 | $8,663 +1.2% | $733,500 +0.8% |
| 2018 | $8,564 -2.1% | $727,600 +1.9% |
| 2017 | $8,748 +0.8% | $714,100 +2.7% |
| 2016 | $8,681 +2.4% | $695,000 +2.7% |
| 2015 | $8,478 +65.9% | $676,600 +29.1% |
| 2009 | $5,111 +0.7% | $524,200 -5% |
| 2008 | $5,075 +1.1% | $551,600 -1.1% |
| 2007 | $5,018 +3.4% | $557,500 +5.7% |
| 2006 | $4,854 +2.1% | $527,600 +10.5% |
| 2005 | $4,754 +18.5% | $477,300 +27.1% |
| 2004 | $4,011 -6.9% | $375,600 |
| 2003 | $4,308 -1.3% | $375,600 +18.4% |
| 2001 | $4,363 +13.5% | $317,300 +29.7% |
| 1997 | $3,843 | $244,600 |
Find assessor info on the county website
Monthly payment
Est. payment
Payment breakdown
Explore the cost of this home by adjusting the details. Changes won't be saved.Climate risks
Neighborhood: 02043
Nearby schools
Schools provided by the listing agent
- Elementary: Plymouth River
- Middle: Hingham Middle
- High: Hingham High
Source: MLS PIN. This data may not be complete. We recommend contacting the local school district to confirm school assignments for this home.
Similar homes
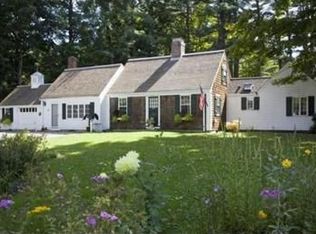
- $1,499,0003 bd2 ba2.2k sqft81 Hobart St, Hingham, MA 02043For Sale
 MLS ID #73572827, Lauren Mahoney, Compass. MLS PIN
 - $1,745,0004 bd3 ba2.5k sqft136 S Pleasant St, Hingham, MA 02043For Sale
 MLS ID #73537388, Christine Sypek, Coldwell Banker Realty - Hingham. MLS PIN
 - $1,299,0003 bd2 ba2.1k sqft485 Main St, Hingham, MA 02043For Sale
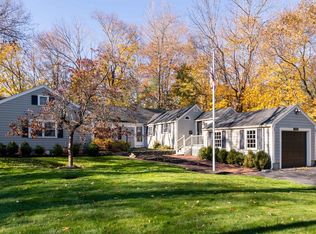 MLS ID #73549674, Angela Stevenson, Compass. MLS PIN
 - $1,725,0004 bd4 ba2.5k sqft15 Presidents Rd, Hingham, MA 02043For Sale
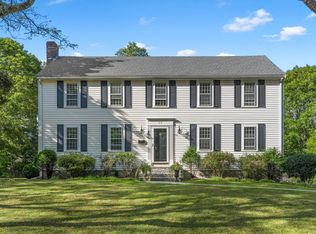 MLS ID #73581254, Tara Coveney, Coldwell Banker Realty - Hingham. MLS PIN
