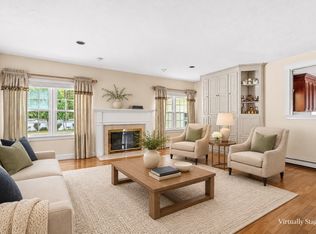
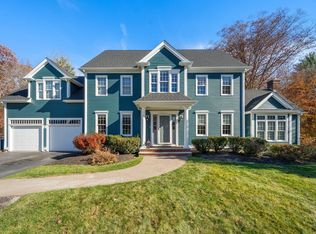
"BUYER INCENTIVE! Seller willing to consider a credit toward allowable closing costs or an interest-rate buydown, subject to lender approval and applicable loan program. Welcome to 225 Wildcat Lane, where thoughtful updates, versatile living space, and room to grow come together. This spacious home offers 4 bedrooms and 3.5 baths, with a standout oversized two-car garage addition completed in 2020 that includes a primary suite. The flexible floor plan also offers the potential for an additional first-floor primary suite, creating an excellent opportunity for multigenerational living or accommodating changing lifestyle needs. A finished basement provides even more usable living space, while abundant storage throughout helps keep everything organized. Just off the living room, a sunroom offers a wonderful place to relax, entertain, or enjoy views of the grounds across multiple seasons.Situated on a generous corner lot, the property offers an expansive outdoor setting with exciting possibilities for the next owner. Envision a backyard pool, outdoor entertaining area, gardens, or even a potential accessory dwelling unit (ADU), subject to town approvals and permitting. The corner location adds to the property's appeal, offering a sense of openness and flexibility rarely found in more tightly situated neighborhoods.Whether you're looking for room to accommodate extended family, space to entertain, or the opportunity to personalize and expand over time, 225 Wildcat Lane offers a compelling combination of existing improvements and future potential. With its versatile layout, finished basement, sunroom, oversized garage, and generous grounds, this property offers the space and flexibility to evolve with your lifestyle for years to come.
For sale
Price cut: $45K (11/18)
$1,250,000
225 Wildcat Ln, Norwell, MA 02061
4beds
3,303sqft
Single Family Residence
Built in 1973
1.03 Acres Lot
$1,227,900 Zestimate®
$378/sqft
$-- HOA
What's special
Generous corner lotAbundant storage throughoutPrimary suiteExpansive outdoor setting
- 15 days
- 3,023
- 257
Likely to sell faster than
Zillow last checked:
Listing updated:
Listed by:
Katie Norton 617-875-7130,
William Raveis R.E. & Home Services 781-749-3007
Source: MLS PIN,MLS#: 73599104
Facts & features
Interior
Bedrooms & bathrooms
- Bedrooms: 4
- Bathrooms: 4
- Full bathrooms: 3
- 1/2 bathrooms: 1
- Main level bedrooms: 1
Primary bedroom
- Features: Bathroom - Full, Bathroom - Double Vanity/Sink, Ceiling Fan(s), Vaulted Ceiling(s), Walk-In Closet(s), Flooring - Hardwood, Dressing Room, Recessed Lighting, Remodeled, Steam / Sauna, Crown Molding, Decorative Molding, Window Seat
- Level: Second
- Area: 600.14
- Dimensions: 24.83 x 24.17
Bedroom 2
- Features: Walk-In Closet(s), Flooring - Hardwood
- Level: Second
- Area: 235.19
- Dimensions: 13.25 x 17.75
Bedroom 3
- Features: Walk-In Closet(s)
- Level: Second
- Area: 178.98
- Dimensions: 10.08 x 17.75
Bedroom 4
- Features: Bathroom - Full, Closet, Flooring - Wall to Wall Carpet, Closet - Double
- Level: Main,First
- Area: 210.38
- Dimensions: 15.58 x 13.5
Bathroom 1
- Features: Bathroom - Full, Bathroom - Tiled With Shower Stall, Double Vanity, Steam / Sauna, Lighting - Overhead
- Level: Second
- Area: 77.53
- Dimensions: 12.08 x 6.42
Bathroom 2
- Features: Bathroom - Full, Bathroom - Tiled With Tub & Shower, Ceiling Fan(s), Lighting - Overhead
- Level: Second
- Area: 70.28
- Dimensions: 9.17 x 7.67
Bathroom 3
- Features: Bathroom - Full, Bathroom - Tiled With Shower Stall, Ceiling Fan(s), Lighting - Overhead
- Level: First
- Area: 49.44
- Dimensions: 9.42 x 5.25
Dining room
- Features: Flooring - Hardwood, Exterior Access, Slider, Lighting - Overhead
- Level: First
- Area: 147.19
- Dimensions: 11.25 x 13.08
Family room
- Features: Wood / Coal / Pellet Stove, Flooring - Stone/Ceramic Tile
- Level: Basement
- Area: 430.39
- Dimensions: 21.17 x 20.33
Kitchen
- Features: Flooring - Stone/Ceramic Tile, Countertops - Stone/Granite/Solid, Stainless Steel Appliances, Wainscoting, Gas Stove
- Level: First
- Area: 143.54
- Dimensions: 10.83 x 13.25
Living room
- Features: Wood / Coal / Pellet Stove, Flooring - Hardwood, Recessed Lighting
- Level: First
- Area: 284.56
- Dimensions: 21.75 x 13.08
Office
- Features: Flooring - Hardwood, Dryer Hookup - Electric, Washer Hookup
- Level: First
- Area: 165.72
- Dimensions: 12.67 x 13.08
Heating
- Electric Baseboard
Cooling
- Central Air
Appliances
- Included: Water Heater, Range, Oven, Dishwasher, Refrigerator, Freezer, Washer, Dryer
- Laundry: Dryer Hookup - Electric, Washer Hookup, Flooring - Hardwood, Electric Dryer Hookup, Recessed Lighting, First Floor
Features
- Bathroom - Half, Closet, Breakfast Bar / Nook, Bathroom, Bonus Room, Sun Room, Home Office, Kitchen, Game Room
- Flooring: Wood, Tile, Carpet, Flooring - Wall to Wall Carpet, Flooring - Hardwood, Flooring - Stone/Ceramic Tile
- Doors: French Doors
- Basement: Partially Finished
- Number of fireplaces: 1
- Fireplace features: Living Room
Interior area
- Total structure area: 3,303
- Total interior livable area: 3,303 sqft
- Finished area above ground: 3,303
- Finished area below ground: 600
Property
Parking
- Total spaces: 8
- Parking features: Attached, Garage Door Opener, Storage, Workshop in Garage, Garage Faces Side, Oversized, Paved Drive, Off Street, Paved
- Attached garage spaces: 2
- Uncovered spaces: 6
Features
- Patio & porch: Patio
- Exterior features: Patio, Rain Gutters, Storage, Greenhouse, Garden, Stone Wall
Lot
- Size: 1.03 Acres
- Features: Corner Lot, Level
Details
- Additional structures: Greenhouse
- Parcel number: 1102181
- Zoning: res
Construction
Type & style
- Home type: SingleFamily
- Architectural style: Cape
- Property subtype: Single Family Residence
Materials
- Frame
- Foundation: Concrete Perimeter
- Roof: Shingle
Condition
- Year built: 1973
Utilities & green energy
- Electric: 200+ Amp Service
- Sewer: Private Sewer
- Water: Public
- Utilities for property: for Gas Range
Community & HOA
Community
- Features: Public Transportation, Shopping, Park, Walk/Jog Trails, Golf, Medical Facility, Conservation Area, Highway Access, Public School
HOA
- Has HOA: No
Location
- Region: Norwell
Financial & listing details
- Price per square foot: $378/sqft
- Tax assessed value: $1,195,700
- Annual tax amount: $15,628
- Date on market: 11/5/2026
Estimated market value
$1,227,900
$1.17M - $1.29M
$5,220/mo
Price history
| Date | Event | Price |
|---|---|---|
| 11/18/2026 | Price change | $1,250,000-3.5%$378/sqft |
Source: MLS PIN #73599104 Report a problem | ||
| 11/5/2026 | Listed for sale | $1,295,000+2777.8%$392/sqft |
Source: MLS PIN #73599104 Report a problem | ||
| 5/31/2011 | Sold | $45,000-91%$14/sqft |
Source: Public Record Report a problem | ||
| 11/16/2010 | Price change | $499,900-6.6%$151/sqft |
Source: NRT NewEngland #71108445 Report a problem | ||
| 8/19/2010 | Price change | $535,000-7.3%$162/sqft |
Source: NRT NewEngland #71108445 Report a problem | ||
| 7/15/2010 | Listed for sale | $577,000+112.9%$175/sqft |
Source: NRT NewEngland #71108445 Report a problem | ||
| 4/28/1997 | Sold | $271,000$82/sqft |
Source: Public Record Report a problem | ||
Public tax history
| Year | Property taxes | Tax assessment |
|---|---|---|
| 2025 | $15,628 +5.2% | $1,195,700 +8.4% |
| 2024 | $14,849 +1% | $1,103,200 +14.8% |
| 2023 | $14,695 +2.8% | $961,100 +11.8% |
| 2022 | $14,290 +8.9% | $859,800 +11% |
| 2021 | $13,117 +31.1% | $774,300 +28.7% |
| 2020 | $10,008 +3.2% | $601,800 +1.8% |
| 2019 | $9,699 +2.6% | $591,400 +2.3% |
| 2018 | $9,449 +9.9% | $578,300 +10.7% |
| 2017 | $8,595 +0.6% | $522,500 +0.9% |
| 2016 | $8,542 +5.9% | $517,700 +5.9% |
| 2015 | $8,064 -1.6% | $488,700 -2.4% |
| 2014 | $8,196 +1.7% | $500,700 |
| 2013 | $8,061 +16.2% | $500,700 +2.8% |
| 2012 | $6,935 +3.9% | $487,000 +1.2% |
| 2011 | $6,673 -0.7% | $481,100 -8.7% |
| 2010 | $6,718 +0% | $526,900 -7.8% |
| 2009 | $6,716 +4.7% | $571,600 -1.3% |
| 2008 | $6,412 -3.8% | $579,200 -7.1% |
| 2007 | $6,663 +11.6% | $623,300 +14.1% |
| 2006 | $5,969 +9.3% | $546,100 +6% |
| 2005 | $5,462 0% | $515,300 +24.3% |
| 2004 | $5,464 +3.7% | $414,600 +0% |
| 2003 | $5,271 +18.7% | $414,400 +44.2% |
| 2001 | $4,440 +35.2% | $287,400 +31.8% |
| 1995 | $3,283 | $218,000 |
Find assessor info on the county website
Monthly payment
Est. payment
Payment breakdown
Explore the cost of this home by adjusting the details. Changes won't be saved.Climate risks
Neighborhood: 02061


Similar homes
- $1,250,0005 bd5 ba4.4k sqft17 Old Landing Rd, Pembroke, MA 02359For Sale
 MLS ID #73598603, Brittany Cogliano, Conway - Hanover. MLS PIN
- $1,300,0004 bd3 ba3.4k sqft766 Forest St, Marshfield, MA 02050For Sale
 MLS ID #73579254, Tracey Knox, William Raveis R.E. & Home Services. MLS PIN
- $1,575,0004 bd4 ba3.1k sqft21 Rose Hill Rd, Hanover, MA 02339For Sale
 MLS ID #73603557, Edward Gaeta, eXp Realty LLC - Corporate Office. MLS PIN
- $1,599,9994 bd5 ba4.4k sqft908 Main St, Norwell, MA 02061For Sale
 MLS ID #73548269, Dave White, OwnerEntry.com. MLS PIN
- $825,0004 bd3 ba3.4k sqft455 East Street, West Bridgewater, MA 02379For Sale
 MLS ID #22605770, Mike Amaru, Keller Williams Realty. CCIMLS
