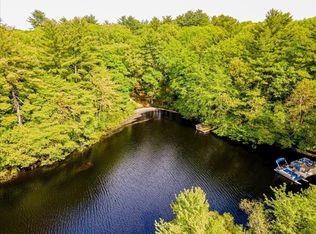
WATERFRONT! Discover a rare opportunity to own a PRIVATE RETREAT in desirable Sharon. Set on a SECLUDED, wooded lot with captivating water views and a PRIVATE DOCK, 2415 Bay Road offers a lifestyle that feels worlds away while providing the comforts of a highly desirable community, with a two-car attached garage and security system. Inside, soaring CATHEDRAL CEILINGS and multiple FIREPLACES and a wood-burning stove create dramatic yet inviting living spaces filled with character. The ample and versatile floor plan offers IN-LAW or extended-family living potential, extra bedrooms, ensuite baths, ideal for today's multigenerational lifestyle, guests, or flexible home-office and living arrangements. Step outside to TWO SPACIOUS DECKS or the BRICK PATIO and enjoy morning coffee overlooking the water, summer entertaining with friends, or peaceful evenings surrounded by nature. The dock invites swimming, fishing, paddleboarding, kayaking, and ENDLESS ENJOYMENT of the waterfront.
For sale
$1,375,000
2415 Bay Rd, Sharon, MA 02067
5beds
3,650sqft
Single Family Residence
Built in 1968
1.38 Acres Lot
$1,321,800 Zestimate®
$377/sqft
$58/mo HOA
What's special
Wood-burning stoveBrick patioTwo-car attached garageExtra bedroomsPrivate dockEnsuite bathsCaptivating water views
- 3 days
- 188
- 10
Zillow last checked:
Listing updated:
Listed by:
Kerstin Gallant 857-453-9172,
Keller Williams Elite - Sharon 781-784-6500,
Seth Stollman 781-363-0292
Source: MLS PIN,MLS#: 73587727
Facts & features
Interior
Bedrooms & bathrooms
- Bedrooms: 5
- Bathrooms: 4
- Full bathrooms: 4
Primary bedroom
- Level: Second
Bedroom 2
- Level: Second
Bedroom 3
- Level: Second
Bedroom 4
- Level: First
Bedroom 5
- Level: Second
Primary bathroom
- Features: Yes
Bathroom 1
- Level: Second
Bathroom 2
- Level: Second
Bathroom 3
- Level: First
Dining room
- Level: Second
Family room
- Level: First
Kitchen
- Level: Second
Living room
- Level: Second
Office
- Level: Second
Heating
- Electric
Cooling
- Wall Unit(s)
Appliances
- Included: Oven, Dishwasher, Refrigerator, Washer, Dryer, Range Hood
- Laundry: First Floor
Features
- Home Office, Inlaw Apt., Exercise Room, Bonus Room
- Flooring: Tile, Carpet, Hardwood
- Has basement: No
- Number of fireplaces: 3
Interior area
- Total structure area: 3,650
- Total interior livable area: 3,650 sqft
- Finished area above ground: 3,650
Property
Parking
- Total spaces: 7
- Parking features: Attached, Off Street
- Attached garage spaces: 2
- Uncovered spaces: 5
Features
- Patio & porch: Deck, Patio
- Exterior features: Deck, Patio
- Has view: Yes
- View description: Scenic View(s), Water, Pond, Private Water View
- Has water view: Yes
- Water view: Pond,Private,Water
- Waterfront features: Waterfront, Pond, Dock/Mooring, Frontage, Walk to, Private, Lake/Pond, 0 to 1/10 Mile To Beach, Beach Ownership(Association)
Lot
- Size: 1.38 Acres
- Features: Wooded
Details
- Parcel number: M:0019 B:0012 L:0000,219881
- Zoning: R1
Construction
Type & style
- Home type: SingleFamily
- Architectural style: Contemporary
- Property subtype: Single Family Residence
Materials
- Frame
- Foundation: Concrete Perimeter
Condition
- Year built: 1968
Utilities & green energy
- Electric: 200+ Amp Service
- Sewer: Private Sewer
- Water: Private
Community & HOA
Community
- Features: Public Transportation, Shopping, Park, Walk/Jog Trails, Conservation Area, House of Worship
- Security: Security System
- Subdivision: Briggs Pond
HOA
- Has HOA: Yes
- HOA fee: $700 annually
Location
- Region: Sharon
Financial & listing details
- Price per square foot: $377/sqft
- Tax assessed value: $918,000
- Annual tax amount: $15,744
- Date on market: 10/5/2026
- Road surface type: Paved
Estimated market value
$1,321,800
$1.26M - $1.39M
$6,577/mo
Price history
| Date | Event | Price |
|---|---|---|
| 10/7/2026 | Listed for sale | $1,375,000+212.6%$377/sqft |
Source: MLS PIN #73587727 Report a problem | ||
| 8/27/2002 | Sold | $439,900$121/sqft |
Source: Agent Provided Report a problem | ||
Public tax history
| Year | Property taxes | Tax assessment |
|---|---|---|
| 2025 | $14,629 +2.2% | $836,900 +2.8% |
| 2024 | $14,308 +5.8% | $813,900 +11.8% |
| 2023 | $13,530 +0.4% | $727,800 +6.6% |
| 2022 | $13,479 +2.1% | $682,500 +5.6% |
| 2021 | $13,206 +9% | $646,400 +1.4% |
| 2020 | $12,111 +4.4% | $637,400 +6.7% |
| 2019 | $11,597 +1% | $597,500 +0.8% |
| 2018 | $11,479 +1.3% | $592,600 +2.7% |
| 2017 | $11,327 +3.1% | $577,300 +5.7% |
| 2016 | $10,984 +3.5% | $546,200 +4.5% |
| 2015 | $10,609 +7.9% | $522,600 +9.2% |
| 2014 | $9,831 +0.1% | $478,400 -0.4% |
| 2013 | $9,820 +3.4% | $480,200 +1.7% |
| 2012 | $9,500 +3.3% | $472,400 |
| 2011 | $9,198 +3.5% | $472,400 -4.7% |
| 2010 | $8,883 -4.7% | $495,700 -5.7% |
| 2009 | $9,319 +2.2% | $525,900 -3.2% |
| 2008 | $9,122 +19.6% | $543,300 +0.9% |
| 2007 | $7,628 +3.4% | $538,700 +10.3% |
| 2006 | $7,377 +4.2% | $488,200 +7.4% |
| 2005 | $7,080 | $454,400 |
| 2004 | $7,080 +29.2% | $454,400 +61.4% |
| 2003 | $5,478 +27.1% | $281,500 +13.9% |
| 2001 | $4,311 +17.3% | $247,200 +30.5% |
| 1997 | $3,674 | $189,400 |
Find assessor info on the county website
Monthly payment
Est. payment
Payment breakdown
Explore the cost of this home by adjusting the details. Changes won't be saved.Climate risks
Neighborhood: 02067
Nearby schools
Schools provided by the listing agent
- Elementary: East Elementary School
- Middle: Sharon Middle School
- High: Sharon High School
Source: MLS PIN. This data may not be complete. We recommend contacting the local school district to confirm school assignments for this home.
Similar homes
- $1,200,0006 bd5 ba4.4k sqft331 Mountain St, Sharon, MA 02067For Sale
 MLS ID #73584074, Isabella Fawcett, Conway - Hingham. MLS PIN
 - $1,200,0003 bd4 ba2.6k sqft576 Moose Hill St, Sharon, MA 02067For Sale

 MLS ID #1425441, Melanie Ruiz, Keller Williams Leading Edge. StateWide MLS RI
 - $1,150,0005 bd4 ba4.7k sqft43 Upland Rd, Sharon, MA 02067For Sale
 MLS ID #73585174, Danielle Rochefort, Coldwell Banker Realty - Westwood. MLS PIN
 - $1,100,0004 bd4 ba4.4k sqft100 Eagle Rock Rd, Stoughton, MA 02072For Sale
 MLS ID #73584241, Katie Norton, William Raveis R.E. & Home Services. MLS PIN
 - $1,545,0004 bd3 ba2.9k sqft10 Pine Rd, Sharon, MA 02067For SaleMLS ID #1424166, Kristin Chwalk, Residential Properties Ltd.. StateWide MLS RI
